Situated on a nicely landscaped corner lot with mature trees and landscaping, this charming 3-bedroom, 2-bath home offers just over 1,500 square feet of comfortable living space. Step inside to a spacious living room featuring gray wood-look vinyl flooring, a ceiling fan, and an open feel that flows seamlessly into the formal dining room with tile flooring. The kitchen offers plenty of cabinet and counter space with green cabinetry, laminate countertops and backsplash, a mix of white and black appliances, vinyl tile-look flooring, and ample storage. Just beyond, you'll find a casual dining area complete with built-in storage, a laundry/utility space, and access to the screened porch and backyard—perfect for enjoying the outdoors year-round. Off the formal dining room is a generously sized great room overlooking the backyard, creating an ideal second living space for relaxing or entertaining. The adjoining primary suite features vinyl flooring, built-in shelving, a closet, and an ensuite bath with tile flooring, white cabinetry, laminate countertops, a linen closet, and a tub/shower combination with tiled walls. The two additional bedrooms are located on the opposite side of the home for added privacy and feature vinyl wood-look flooring. One bedroom includes a ceiling fan, and both offer similar layouts and sizes. The guest bath is equipped with tile flooring, white and gray cabinetry, a laminate countertop, and a handicap-accessible tub/shower combination. With multiple living areas, functional spaces, a screened porch, and a desirable corner lot with mature landscaping, this home is full of potential and ready for its next owner.
Contingent
$149,900
32 Bertram St, Pensacola, FL 32506
3beds
1,541sqft
Single Family Residence
Built in 1951
0.26 Acres Lot
$-- Zestimate®
$97/sqft
$-- HOA
What's special
Ceiling fanAmple storageNicely landscaped corner lotGreen cabinetryGray wood-look vinyl flooringLaminate countertops and backsplashMature trees and landscaping
- 53 days
- 96
- 4
Likely to sell faster than
Zillow last checked:
Listing updated:
Listed by:
Preston Murphy 850-380-0571,
KELLER WILLIAMS REALTY GULF COAST
Source: PAR,MLS#: 687802
Facts & features
Interior
Bedrooms & bathrooms
- Bedrooms: 3
- Bathrooms: 2
- Full bathrooms: 2
Primary bedroom
- Level: First
- Area: 144
- Dimensions: 12 x 12
Bedroom
- Level: First
- Area: 178.52
- Dimensions: 17.42 x 10.25
Bedroom 1
- Level: First
- Area: 137.52
- Dimensions: 10.25 x 13.42
Bathroom
- Level: First
- Area: 38.33
- Dimensions: 7.67 x 5
Dining room
- Level: First
- Area: 87.84
- Dimensions: 7.58 x 11.58
Kitchen
- Level: First
- Area: 104.65
- Dimensions: 9.17 x 11.42
Living room
- Level: First
- Area: 256.88
- Dimensions: 22.5 x 11.42
Heating
- Central
Cooling
- Central Air, Ceiling Fan(s)
Appliances
- Included: Electric Water Heater, Dishwasher, Refrigerator
- Laundry: Inside, W/D Hookups
Features
- Storage, Baseboards, Ceiling Fan(s)
- Flooring: Tile, Vinyl
- Doors: Insulated Doors, Storm Door(s)
- Windows: Blinds
- Has basement: No
Interior area
- Total structure area: 1,541
- Total interior livable area: 1,541 sqft
Video & virtual tour
Property
Parking
- Total spaces: 2
- Parking features: 2 Car Carport, Front Entrance
- Carport spaces: 2
Accessibility
- Accessibility features: Interior Handicap Provision
Features
- Levels: One
- Stories: 1
- Pool features: None
- Fencing: Back Yard,Chain Link
Lot
- Size: 0.26 Acres
- Features: Central Access, Corner Lot
Details
- Parcel number: 342s301172010002
- Zoning description: Res Single
Construction
Type & style
- Home type: SingleFamily
- Architectural style: Traditional
- Property subtype: Single Family Residence
Materials
- Frame
- Foundation: Slab
- Roof: Shingle
Condition
- Resale
- New construction: No
- Year built: 1951
Utilities & green energy
- Electric: Circuit Breakers
- Sewer: Public Sewer
- Water: Public
- Utilities for property: Cable Available
Green energy
- Energy efficient items: Insulation, Insulated Floors, Insulated Walls, Ridge Vent
Community & HOA
Community
- Security: Smoke Detector(s)
- Subdivision: Buena Vista
HOA
- Has HOA: No
Location
- Region: Pensacola
Financial & listing details
- Price per square foot: $97/sqft
- Tax assessed value: $129,692
- Annual tax amount: $1,683
- Price range: $149.9K - $149.9K
- Date on market: 8/20/2026
- Cumulative days on market: 300 days
- Road surface type: Paved
Estimated market value
Not available
Estimated sales range
Not available
Not available
Price history
| Date | Event | Price |
|---|---|---|
| 8/25/2026 | Contingent | $149,900$97/sqft |
Source:  PAR #687802 Report a problem PAR #687802 Report a problem | ||
| 8/20/2026 | Listed for sale | $149,900-6.3%$97/sqft |
Source: PAR #687802 Report a problem | ||
| 7/29/2026 | Listing removed | $160,000$104/sqft |
Source: PAR #671015 Report a problem | ||
| 7/22/2026 | Listed for sale | $160,000$104/sqft |
Source: PAR #671015 Report a problem | ||
| 6/5/2026 | Pending sale | $160,000$104/sqft |
Source: PAR #671015 Report a problem | ||
| 5/18/2026 | Contingent | $160,000$104/sqft |
Source: PAR #671015 Report a problem | ||
| 4/21/2026 | Price change | $160,000-3%$104/sqft |
Source: PAR #671015 Report a problem | ||
| 4/1/2026 | Price change | $165,000-5.7%$107/sqft |
Source: PAR #671015 Report a problem | ||
| 3/12/2026 | Price change | $175,000-2.8%$114/sqft |
Source: PAR #671015 Report a problem | ||
| 1/9/2026 | Listed for sale | $180,000$117/sqft |
Source: PAR #671015 Report a problem | ||
| 12/31/2025 | Contingent | $180,000$117/sqft |
Source: PAR #671015 Report a problem | ||
| 9/17/2025 | Listed for sale | $180,000$117/sqft |
Source: PAR #671015 Report a problem | ||
| 2/28/2020 | Listing removed | $850$1/sqft |
Source: Southern Homes Realty LLC #564656 Report a problem | ||
| 2/21/2020 | Price change | $850-5.6%$1/sqft |
Source: Southern Homes Realty LLC #564656 Report a problem | ||
| 12/11/2019 | Listed for rent | $900$1/sqft |
Source: Southern Homes Realty LLC #564656 Report a problem | ||
| 5/1/2019 | Listing removed | $900$1/sqft |
Source: Southern Homes Realty LLC #550736 Report a problem | ||
| 3/18/2019 | Listed for rent | $900$1/sqft |
Source: Southern Homes Realty LLC #550736 Report a problem | ||
Public tax history
| Year | Property taxes | Tax assessment |
|---|---|---|
| 2024 | $1,683 +4.6% | $129,692 +5.1% |
| 2023 | $1,608 +10.5% | $123,433 +16.5% |
| 2022 | $1,456 +9.2% | $105,987 +19.6% |
| 2021 | $1,333 +11.7% | $88,589 +12.9% |
| 2020 | $1,194 +5% | $78,466 +6.5% |
| 2019 | $1,138 | $73,700 +6.9% |
| 2018 | $1,138 +4.2% | $68,937 +7% |
| 2017 | $1,092 +4.1% | $64,421 +2.9% |
| 2016 | $1,048 +1% | $62,607 +38.7% |
| 2015 | $1,038 | $45,126 +0.8% |
| 2014 | $1,038 | $44,768 +1.5% |
| 2013 | -- | $44,107 +1.7% |
| 2012 | -- | $43,370 +3% |
| 2011 | -- | $42,107 +1.5% |
| 2010 | -- | $41,485 +2.7% |
| 2009 | -- | $40,395 +0.1% |
| 2008 | -- | $40,355 +3% |
| 2007 | -- | $39,180 +2.5% |
| 2006 | -- | $38,230 +3% |
| 2005 | -- | $37,120 +3% |
| 2004 | -- | $36,040 +1.9% |
| 2003 | -- | $35,370 +2.4% |
| 2002 | -- | $34,540 +1.6% |
| 2001 | -- | $34,000 +3% |
| 2000 | -- | $33,010 +2.7% |
| 1999 | -- | $32,140 |
Find assessor info on the county website
Monthly payment
Est. payment
Payment breakdown
Explore the cost of this home by adjusting the details. Changes won't be saved.Climate risks
Neighborhood: 32506
Nearby schools
Schools provided by the listing agent
- Elementary: West Pensacola
- Middle: WARRINGTON
- High: Escambia
Source: PAR. This data may not be complete. We recommend contacting the local school district to confirm school assignments for this home.
Similar homes
- $155,0003 bd1 ba928 sqft220 Willow St, Pensacola, FL 32506For Sale
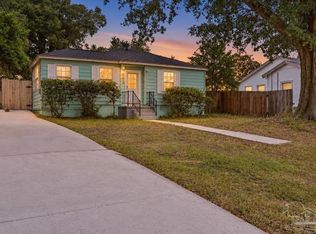 MLS ID #690009, Jason Mcguire, REMAX Select Partners. PAR
 - $160,0003 bd1 ba1.4k sqft602 Edgecliff Dr, Pensacola, FL 32506For Sale
 MLS ID #688210, Erik Hansen, KELLER WILLIAMS REALTY GULF COAST. PAR
 - $165,0003 bd2 ba1k sqft23 Besma Dr, Pensacola, FL 32506For Sale
 MLS ID #677637, Greg Dawson, GRAND REALTY, INC.. PAR
 - $139,9003 bd2 ba1.4k sqft4520 Guerlain Way, Pensacola, FL 32505For Sale
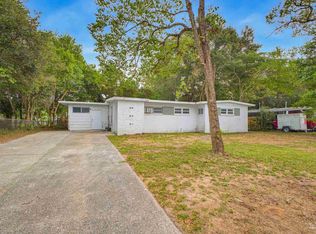 MLS ID #689832, Daniel Upshaw, Realty Connections, LLC. PAR
