Welcome home to this light and bright block ranch-style home featuring new gray wood-look LVP flooring throughout the entire home, abundant natural light, and updated fixtures throughout. Step inside to the welcoming living room, complete with a ceiling fan, coat closet, and access to the front porch. The dining area is open to the living room and also features a ceiling fan, creating a comfortable space for everyday living and entertaining. The kitchen offers convenient access to the backyard as well as the storage/laundry room. It features painted gray cabinetry, an updated white marble-like laminate countertop, a new stainless steel refrigerator, and an electric smooth-top range. The bedrooms are similar in size and each offers ample storage and a ceiling fan. The updated bathroom features a new brown vanity with a white solid-surface countertop, new medicine cabinet, new shower surround, and a new light fixture. Outside, enjoy a good-sized yard that is mostly fenced, providing plenty of space for outdoor activities, pets, gardening, or relaxing. With new flooring, updated fixtures, a refreshed kitchen and bathroom, and a bright, inviting layout, this home is ready for its next owner!
For sale
$122,500
5502 Essex Rd, Pensacola, FL 32506
2beds
873sqft
Single Family Residence
Built in 1952
8,476 Square Feet Lot
$-- Zestimate®
$140/sqft
$-- HOA
What's special
Updated fixtures throughoutAbundant natural lightBright inviting layoutElectric smooth-top rangeNew shower surroundNew stainless steel refrigerator
- 6 days
- 398
- 48
Zillow last checked:
Listing updated:
Listed by:
Alonzo Simon, Jr. 850-483-3522,
KELLER WILLIAMS REALTY GULF COAST
Source: PAR,MLS#: 689294
Facts & features
Interior
Bedrooms & bathrooms
- Bedrooms: 2
- Bathrooms: 1
- Full bathrooms: 1
Primary bedroom
- Level: First
- Area: 143.69
- Dimensions: 10.08 x 14.25
Bedroom
- Level: First
- Area: 115
- Dimensions: 12 x 9.58
Dining room
- Level: First
- Area: 49.5
- Dimensions: 8.25 x 6
Kitchen
- Level: First
- Area: 137.08
- Dimensions: 15.67 x 8.75
Living room
- Level: First
- Area: 156.98
- Dimensions: 11.42 x 13.75
Heating
- None
Cooling
- None, Ceiling Fan(s)
Appliances
- Included: Electric Water Heater, Refrigerator, Self Cleaning Oven
- Laundry: W/D Hookups
Features
- Storage, Baseboards, Ceiling Fan(s), High Speed Internet
- Doors: Insulated Doors
- Has basement: No
Interior area
- Total structure area: 873
- Total interior livable area: 873 sqft
Property
Parking
- Parking features: Driveway
- Has uncovered spaces: Yes
Features
- Levels: One
- Stories: 1
- Patio & porch: Porch
- Pool features: None
- Fencing: Back Yard
Lot
- Size: 8,476 Square Feet
- Features: Central Access
Details
- Parcel number: 362s301500021003
- Zoning description: Res Single
Construction
Type & style
- Home type: SingleFamily
- Architectural style: Ranch
- Property subtype: Single Family Residence
Materials
- Block
- Foundation: Slab
- Roof: Shingle
Condition
- Resale
- New construction: No
- Year built: 1952
Utilities & green energy
- Electric: Circuit Breakers
- Sewer: Septic Tank
- Water: Public
- Utilities for property: Cable Available
Green energy
- Energy efficient items: Insulation
Community & HOA
Community
- Security: Smoke Detector(s)
- Subdivision: Forest Park
HOA
- Has HOA: No
Location
- Region: Pensacola
Financial & listing details
- Price per square foot: $140/sqft
- Tax assessed value: $80,609
- Annual tax amount: $1,040
- Price range: $122.5K - $122.5K
- Date on market: 10/5/2026
- Road surface type: Paved
Estimated market value
Not available
Estimated sales range
Not available
Not available
Price history
| Date | Event | Price |
|---|---|---|
| 10/5/2026 | Listed for sale | $122,500+660.9%$140/sqft |
Source:  PAR #689294 Report a problem PAR #689294 Report a problem | ||
| 10/1/1984 | Sold | $16,100$18/sqft |
Source: Agent Provided Report a problem | ||
Public tax history
| Year | Property taxes | Tax assessment |
|---|---|---|
| 2024 | $1,040 +2.2% | $80,609 +0.1% |
| 2023 | $1,017 +15.4% | $80,502 +32% |
| 2022 | $882 +9.7% | $60,986 +23.2% |
| 2021 | $804 +10.5% | $49,504 +11.9% |
| 2020 | $728 +4.1% | $44,231 +5.9% |
| 2019 | $699 | $41,749 +2% |
| 2018 | $699 -0.1% | $40,935 +7.7% |
| 2017 | $699 +4.4% | $37,999 +2.6% |
| 2016 | $670 +0.7% | $37,020 +4.6% |
| 2015 | $665 | $35,388 -7.3% |
| 2014 | $665 | $38,164 +3.8% |
| 2013 | -- | $36,774 |
| 2012 | -- | $36,774 -3.4% |
| 2011 | -- | $38,076 -3.3% |
| 2010 | -- | $39,378 -3.2% |
| 2009 | -- | $40,678 -3.6% |
| 2008 | -- | $42,191 -6.1% |
| 2007 | -- | $44,920 -5% |
| 2006 | -- | $47,290 +19.5% |
| 2005 | -- | $39,570 |
| 2004 | -- | $39,570 +9.5% |
| 2003 | -- | $36,130 +2.5% |
| 2002 | -- | $35,240 |
| 2001 | -- | $35,240 +10.2% |
| 2000 | -- | $31,970 |
Find assessor info on the county website
Monthly payment
Est. payment
Payment breakdown
Explore the cost of this home by adjusting the details. Changes won't be saved.Climate risks
Neighborhood: 32506
Nearby schools
Schools provided by the listing agent
- Elementary: West Pensacola
- Middle: WARRINGTON
- High: Escambia
Source: PAR. This data may not be complete. We recommend contacting the local school district to confirm school assignments for this home.
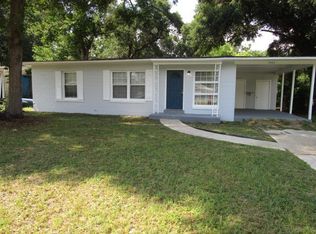
Similar homes
- $170,0003 bd1 ba912 sqft5520 Mayfair Dr, Pensacola, FL 32506For Sale
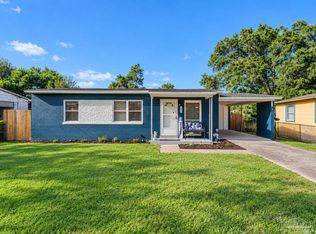 MLS ID #689654, John Cho, Voyage Real Estate LLC. PAR
 - $110,0003 bd1 ba990 sqft5 Haven Ct, Pensacola, FL 32506For Sale
 MLS ID #683186, Tina Destefano, Levin Rinke Realty. PAR
 - $160,0003 bd1 ba964 sqft5527 Lynwood Rd, Pensacola, FL 32506For Sale
 MLS ID #687095, Jim Dey, EXP Realty, LLC. PAR
 - $127,0003 bd1 ba864 sqft122 Alice St, Pensacola, FL 32505For Sale
 MLS ID #652272, Maria Ortiz, Costa Miami Realty, LLC. PAR
