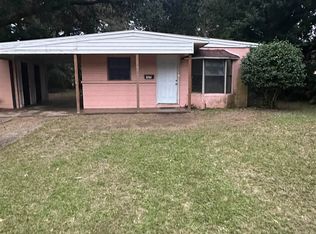
Please note, THIS IS A 2 BEDROOM HOUSE. One of the bedrooms does not have a closet. This adorable home offers so much more than just affordability. New interior paint, unique ceilings, and a lot of natural light give a bright but peaceful vibe. And this inviting feel goes all though the house and out the back door to the large covered patio overlooking a spacious and fenced backyard. The roof is 2018, HVAC 2019, and the water heater 2022. With these things already taken care of, this affordable and move-in ready home may be just right for you. Covered parking and the laundry room are a few more things that make this property worthwhile. Make an appointment to see this charming home today.
For sale
$135,000
102 Tennessee Dr, Pensacola, FL 32505
2beds
704sqft
:
Get pre-qualified$917/mo
Single Family Residence
Built in 1955
5,662 Square Feet Lot
$-- Zestimate®
$192/sqft
$-- HOA
What's special
Covered parkingUnique ceilingsSpacious and fenced backyardNew interior paintLaundry roomLarge covered patio
- 356 days |
- 183 |
- 16 |
Zillow last checked:
Listing updated:
Listed by:
Beth Sanderson 850-384-7780,
Key Impressions LLC
Source: PAR,MLS#: 668814
Facts & features
Interior
Bedrooms & bathrooms
- Bedrooms: 2
- Bathrooms: 1
- Full bathrooms: 1
Primary bedroom
- Level: First
- Area: 110
- Dimensions: 11 x 10
Bedroom
- Level: First
- Area: 109.25
- Dimensions: 9.5 x 11.5
Kitchen
- Level: First
- Area: 110
- Dimensions: 11 x 10
Living room
- Level: First
- Area: 190
- Dimensions: 19 x 10
Heating
- Central
Cooling
- Central Air, Ceiling Fan(s)
Appliances
- Included: Gas Water Heater
Features
- Ceiling Fan(s)
- Flooring: Tile
- Has basement: No
Interior area
- Total structure area: 704
- Total interior livable area: 704 sqft
Property
Parking
- Total spaces: 1
- Parking features: Carport
- Carport spaces: 1
Features
- Levels: One
- Stories: 1
- Patio & porch: Covered, Patio
- Pool features: None
- Fencing: Back Yard,Chain Link
Lot
- Size: 5,662 Square Feet
- Features: Central Access
Details
- Parcel number: 152s306200002003
- Zoning description: Res Single
- Special conditions: Standard
Construction
Type & style
- Home type: SingleFamily
- Architectural style: Traditional
- Property subtype: Single Family Residence
Materials
- Block
- Foundation: Slab
- Roof: Composition
Condition
- Resale
- New construction: No
- Year built: 1955
Utilities & green energy
- Electric: Copper Wiring
- Sewer: Public Sewer
- Water: Public
Community & HOA
Community
- Subdivision: Oakcrest
HOA
- Has HOA: No
Location
- Region: Pensacola
Financial & listing details
- Price per square foot: $192/sqft
- Tax assessed value: $72,317
- Annual tax amount: $923
- Price range: $135K - $135K
- Date on market: 8/5/2025
- Cumulative days on market: 223 days
Estimated market value
Not available
Estimated sales range
Not available
Not available
Price history
| Date | Event | Price |
|---|---|---|
| 8/5/2025 | Listed for sale | $135,000-15.6%$192/sqft |
Source:  PAR #668814 Report a problem PAR #668814 Report a problem | ||
| 8/30/2024 | Listing removed | $159,900$227/sqft |
Source: PAR #650767 Report a problem | ||
| 8/30/2024 | Price change | $159,900-3.1%$227/sqft |
Source: PAR #650767 Report a problem | ||
| 8/15/2024 | Listed for sale | $165,000+200%$234/sqft |
Source: PAR #650767 Report a problem | ||
| 12/31/2020 | Sold | $55,000$78/sqft |
Source: PAR #580407 Report a problem | ||
| 10/31/2020 | Listed for sale | $55,000$78/sqft |
Source: CHARLES STALLIONS RE SERVICES #580407 Report a problem | ||
| 5/29/2020 | Sold | $55,000+120%$78/sqft |
Source: Agent Provided Report a problem | ||
| 6/7/2016 | Listing removed | $625+13.6%$1/sqft |
Source: CHARLES STALLIONS RE SERVICES #498657 Report a problem | ||
| 5/25/2013 | Listing removed | $550$1/sqft |
Source: CHARLES STALLIONS RE SERVICES #442579 Report a problem | ||
| 4/17/2013 | Listed for rent | $550$1/sqft |
Source: Charles Stallions Real Estate Services Report a problem | ||
| 3/4/2010 | Sold | $25,000-16.4%$36/sqft |
Source: Public Record Report a problem | ||
| 9/6/2009 | Listed for sale | $29,900-14.6%$42/sqft |
Source: Buyers & Sellers Complete Realty, LLC #375091 Report a problem | ||
| 4/23/1997 | Sold | $35,000$50/sqft |
Source: Public Record Report a problem | ||
Public tax history
| Year | Property taxes | Tax assessment |
|---|---|---|
| 2024 | $923 +3.2% | $72,317 +4% |
| 2023 | $894 +18.1% | $69,524 +43.7% |
| 2022 | $757 +9.9% | $48,380 +25.4% |
| 2021 | $689 +33.4% | $38,593 +34.6% |
| 2020 | $516 +7.8% | $28,669 +16.5% |
| 2019 | $479 | $24,606 +6.2% |
| 2018 | $479 +4.2% | $23,169 +33.2% |
| 2017 | $460 +10.5% | $17,394 -21.7% |
| 2016 | $416 -14.7% | $22,223 -4.1% |
| 2015 | $488 | $23,165 +5.1% |
| 2014 | $488 | $22,048 +0.3% |
| 2013 | -- | $21,976 -18.5% |
| 2012 | -- | $26,976 -6.6% |
| 2011 | -- | $28,892 -12.5% |
| 2010 | -- | $33,036 +16.4% |
| 2009 | -- | $28,383 +0.1% |
| 2008 | -- | $28,355 +3% |
| 2007 | -- | $27,530 +2.5% |
| 2006 | -- | $26,860 +3% |
| 2005 | -- | $26,080 +3% |
| 2004 | -- | $25,320 +1.9% |
| 2003 | -- | $24,850 +2.4% |
| 2002 | -- | $24,270 +1.6% |
| 2001 | -- | $23,890 +3% |
| 2000 | -- | $23,190 +2.7% |
| 1999 | -- | $22,580 |
Find assessor info on the county website
Monthly payment
Est. payment
Payment breakdown
Explore the cost of this home by adjusting the details. Changes won't be saved.Climate risks
Neighborhood: 32505
Nearby schools
GreatSchools rating
- 5/10Oakcrest Elementary SchoolGrades: PK-5Distance: 0.9 mi
- 2/10Warrington Middle SchoolGrades: 6-8Distance: 2.2 mi
- 3/10Escambia High SchoolGrades: 9-12Distance: 1.8 mi
Schools provided by the listing agent
- Elementary: Oakcrest
- Middle: WARRINGTON
- High: Escambia
Source: PAR. This data may not be complete. We recommend contacting the local school district to confirm school assignments for this home.
- $17,000-- bd-- ba-- sqft100 Tennessee Dr, Pensacola, FL 32505Off Market
- $132,100-- bd3 ba1.3k sqft104 Tennessee Dr, Pensacola, FL 32505Off Market
- $64,6953 bd1 ba976 sqft2 Georgia Dr, Pensacola, FL 32505Off Market
- $83,5003 bd1 ba1.1k sqft4 Georgia Dr, Pensacola, FL 32505Off Market
- $157,0004 bd2 ba1.2k sqft6 Georgia Dr, Pensacola, FL 32505Sold
- $161,4003 bd2 ba1.6k sqft106 Tennessee Dr, Pensacola, FL 32505Off Market
- $105,000-- bd3 ba1.2k sqft101 Georgia Dr, Pensacola, FL 32505Off Market
- $86,0003 bd1 ba1k sqft103 Georgia Dr, Pensacola, FL 32505Off Market
A local agent can set up tours, give advice and negotiate with sellers.
Similar homes
- $136,0003 bd1 ba782 sqft121 W Garfield Dr, Pensacola, FL 32505For Sale
 MLS ID #673818, Scarlett Tullos, Southern Homes Realty LLC. PAR
 - $134,0003 bd1 ba850 sqft118 Alice St, Pensacola, FL 32505For Sale
 MLS ID #685133, Tone Mazzurco, Kuhn Realty. PAR
 - $109,0002 bd1 ba968 sqft4 Idaho Ct, Pensacola, FL 32505For Sale
 MLS ID #683246, Taylor Miller, EXP Realty, LLC. PAR
 - $127,0003 bd1 ba864 sqft122 Alice St, Pensacola, FL 32505For Sale
 MLS ID #652272, Maria Ortiz, Costa Miami Realty, LLC. PAR
 - $145,0003 bd1 ba1k sqft1408 E Clio Dr, Pensacola, FL 32505For SaleMLS ID #681733, John Cho, Voyage Real Estate LLC. PAR
- $135,0002 bd1 ba967 sqft4915 W Jackson St, Pensacola, FL 32506For SaleMLS ID #678312, Daniel Hua, Alliance Real Estate. PAR
- $120,0002 bd1 ba810 sqft4 Banks Dr, Pensacola, FL 32506For Sale By Owner
- $155,0004 bd2 ba1k sqft3624 W Jackson St, Pensacola, FL 32505For SaleMLS ID #679461, Carlos Borgella, CENTURY 21 AMERISOUTH REALTY. PAR
- $125,0003 bd1 ba1k sqft4 Bertram St, Pensacola, FL 32506For SaleMLS ID #681297, Denise Kinne, Scenic Realty Group, LLC. PAR
- $145,0003 bd1 ba912 sqft908 Blue Springs Dr, Pensacola, FL 32505For SaleMLS ID #683279, A. Randy Bricker, The Realty Vault. PAR
- $89,0003 bd1 ba989 sqft1116 N R St, Pensacola, FL 32505For SaleMLS ID #686309, Gelinda Crowley, Breezeway One Realty LLC. PAR
- $150,0003 bd1 ba1k sqft3 Cherokee Trl, Pensacola, FL 32506For SaleMLS ID #680527, Saralyn Englert, ERA American Real Estate. PAR
- $159,9002 bd1 ba944 sqft2612 W Blount St, Pensacola, FL 32505For SaleMLS ID #682665, Susan Craig, Coldwell Banker Realty. PAR
- $168,9002 bd1 ba774 sqft39 Sandalwood St, Pensacola, FL 32505For SaleMLS ID #684290, Christopher Knight, Knight Realty Group Inc.. PAR
- $165,0002 bd1 ba988 sqft1111 N U St, Pensacola, FL 32505For SaleMLS ID #683397, Jayson Van Pelt, EXP Realty, LLC. PAR
- $110,0002 bd1 ba955 sqft2303 W Brainerd St, Pensacola, FL 32505For SaleMLS ID #669149, Rianna Hamilton, CHARLES STALLIONS RE SERVICES. PAR
- $174,0004 bd2 ba1k sqft1165 Webster Dr, Pensacola, FL 32505For SaleMLS ID #619906, Maria Ortiz, Costa Miami Realty, LLC. PAR
- $85,0002 bd1 ba968 sqft504 New York Dr, Pensacola, FL 32505For SaleMLS ID #681884, Tracy Truong, LPT Realty. PAR
- $120,0002 bd1 ba670 sqft1016 W Maxwell St, Pensacola, FL 32501For SaleMLS ID #682796, David Keen, REALTY MASTERS. PAR
- $129,9002 bd2 ba1k sqftOak Meadow Condo, Pensacola, FL 32506For SaleMLS ID #670449, Michael Russo, BCB RESIDENTIAL PROPERTIES. PAR
