220 Willow Street offers a practical 3-bedroom, 1-bath layout with a comfortable mix of indoor and outdoor living space. Inside, the home features wood-look flooring through the main living areas, carpeted bedrooms, and a bright, neutral color palette. The kitchen offers generous cabinet and counter space, a tile backsplash, stainless steel appliances, granite counters, and a large bank of windows that brings in plenty of natural light. The adjoining living and dining areas provide flexible space for everyday living, while the bathroom includes a tub/shower combination and additional built-in storage. Outside, the property offers a spacious fenced backyard with mature trees, a concrete patio area, and a screened rear porch for additional usable space. Major updates include a roof replaced in 2019, HVAC replaced in 2026, and water heater replaced in 2015. With three bedrooms, a large yard, and several major systems already updated, this home offers an appealing opportunity for an owner-occupant or investor looking for an affordable property with plenty of potential.
Contingent
$155,000
220 Willow St, Pensacola, FL 32506
3beds
928sqft
Single Family Residence
Built in 1951
8,712 Square Feet Lot
$-- Zestimate®
$167/sqft
$-- HOA
What's special
Granite countersCarpeted bedroomsMature treesSpacious fenced backyardBright neutral color paletteStainless steel appliancesTile backsplash
- 16 days
- 1,466
- 226
Likely to sell faster than
Zillow last checked:
Listing updated:
Listed by:
Jason Mcguire 850-341-5394,
REMAX Select Partners
Source: PAR,MLS#: 690009
Facts & features
Interior
Bedrooms & bathrooms
- Bedrooms: 3
- Bathrooms: 1
- Full bathrooms: 1
Primary bedroom
- Level: First
- Area: 181.25
- Dimensions: 14.5 x 12.5
Bedroom
- Level: First
- Area: 130.79
- Dimensions: 12.17 x 10.75
Bedroom 1
- Level: First
- Area: 80.63
- Dimensions: 11.25 x 7.17
Kitchen
- Level: First
- Area: 106.72
- Dimensions: 11.33 x 9.42
Living room
- Level: First
- Area: 201
- Dimensions: 16.75 x 12
Heating
- Central
Cooling
- Central Air, Ceiling Fan(s)
Appliances
- Included: Gas Water Heater, Double Oven, Refrigerator
- Laundry: W/D Hookups
Features
- Baseboards, Ceiling Fan(s), High Speed Internet
- Flooring: Vinyl, Carpet, Laminate
- Windows: Double Pane Windows, Blinds
- Has basement: No
Interior area
- Total structure area: 928
- Total interior livable area: 928 sqft
Property
Parking
- Parking features: Driveway
- Has uncovered spaces: Yes
Features
- Levels: One
- Stories: 1
- Patio & porch: Patio, Porch
- Pool features: None
- Fencing: Back Yard,Privacy
Lot
- Size: 8,712 Square Feet
Details
- Parcel number: 342s301261019002
- Zoning description: Res Single
Construction
Type & style
- Home type: SingleFamily
- Architectural style: Cottage
- Property subtype: Single Family Residence
Materials
- Frame
- Foundation: Slab
- Roof: Shingle
Condition
- Resale
- New construction: No
- Year built: 1951
Utilities & green energy
- Electric: Circuit Breakers
- Sewer: Public Sewer
- Utilities for property: Cable Available
Green energy
- Energy efficient items: Ridge Vent
Community & HOA
Community
- Subdivision: Pinehurst
HOA
- Has HOA: No
- Services included: None
Location
- Region: Pensacola
Financial & listing details
- Price per square foot: $167/sqft
- Tax assessed value: $106,143
- Annual tax amount: $1,552
- Price range: $155K - $155K
- Date on market: 10/7/2026
- Cumulative days on market: 17 days
- Road surface type: Paved
Estimated market value
Not available
Estimated sales range
Not available
Not available
Price history
| Date | Event | Price |
|---|---|---|
| 10/16/2026 | Contingent | $155,000$167/sqft |
Source:  PAR #690009 Report a problem | ||
| 10/7/2026 | Listed for sale | $155,000+89%$167/sqft |
Source: PAR #690009 Report a problem | ||
| 9/19/2025 | Listing removed | $1,300$1/sqft |
Source: Zillow Rentals Report a problem | ||
| 9/9/2025 | Price change | $1,300-7.1%$1/sqft |
Source: Zillow Rentals Report a problem | ||
| 8/16/2025 | Listed for rent | $1,400+64.7%$2/sqft |
Source: Zillow Rentals Report a problem | ||
| 5/13/2020 | Listing removed | $850$1/sqft |
Source: ERIC GLEATON REALTY, INC #571772 Report a problem | ||
| 5/5/2020 | Listed for rent | $850$1/sqft |
Source: ERIC GLEATON REALTY, INC #571772 Report a problem | ||
| 5/1/2020 | Sold | $82,000$88/sqft |
Source: PAR #570499 Report a problem | ||
| 4/10/2020 | Listed for sale | $82,000+2.5%$88/sqft |
Source: KELLER WILLIAMS REALTY GULF COAST #570499 Report a problem | ||
| 12/16/2017 | Listing removed | $80,000$86/sqft |
Source: Owner Report a problem | ||
| 9/17/2017 | Listed for sale | $80,000+36.8%$86/sqft |
Source: Owner Report a problem | ||
| 7/7/2004 | Sold | $58,500+27.2%$63/sqft |
Source: Public Record Report a problem | ||
| 12/31/1999 | Sold | $46,000+80.4%$50/sqft |
Source: Public Record Report a problem | ||
| 9/24/1999 | Sold | $25,500$27/sqft |
Source: Public Record Report a problem | ||
Public tax history
| Year | Property taxes | Tax assessment |
|---|---|---|
| 2025 | $1,552 +17.2% | $106,143 +1.2% |
| 2024 | $1,325 +4.1% | $104,853 +4.5% |
| 2023 | $1,272 +13.7% | $100,322 +25.9% |
| 2022 | $1,119 +10.3% | $79,668 +24.1% |
| 2021 | $1,015 +19.5% | $64,214 +11.1% |
| 2020 | $849 +14.1% | $57,801 +28.3% |
| 2019 | $744 | $45,051 +5.1% |
| 2018 | $744 +98.2% | $42,845 +7.8% |
| 2017 | $376 -45.9% | $39,743 +1.5% |
| 2016 | $695 -0.2% | $39,162 +4.7% |
| 2015 | $696 | $37,414 -8.9% |
| 2014 | $696 | $41,073 +7.4% |
| 2013 | -- | $38,260 -1% |
| 2012 | -- | $38,627 -3.4% |
| 2011 | -- | $39,999 -4.2% |
| 2010 | -- | $41,774 -3.2% |
| 2009 | -- | $43,165 -3.9% |
| 2008 | -- | $44,906 -6.5% |
| 2007 | -- | $48,010 -5% |
| 2006 | -- | $50,550 +19.8% |
| 2005 | -- | $42,180 +37% |
| 2004 | -- | $30,780 +1.9% |
| 2003 | -- | $30,210 +2.4% |
| 2002 | -- | $29,500 +1.6% |
| 2001 | -- | $29,040 +3% |
| 2000 | -- | $28,190 |
Find assessor info on the county website
Monthly payment
Est. payment
Payment breakdown
Explore the cost of this home by adjusting the details. Changes won't be saved.Climate risks
Neighborhood: 32506
Nearby schools
Schools provided by the listing agent
- Elementary: West Pensacola
- Middle: WARRINGTON
- High: Escambia
Source: PAR. This data may not be complete. We recommend contacting the local school district to confirm school assignments for this home.


Similar homes
- $172,0003 bd1 ba1k sqft28 Norwood Dr, Pensacola, FL 32506For Sale
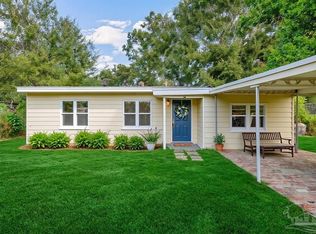 MLS ID #690332, Jamie Holcomb, Bastion Realty LLC. PAR
- $164,5003 bd1 ba1k sqft208 Topaz Ave, Pensacola, FL 32505For Sale
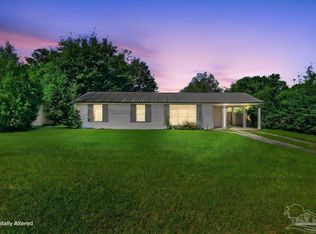 MLS ID #689813, Amanda Leavins, Llc, Coldwell Banker Realty. PAR
- $175,0003 bd2 ba1.3k sqft310 N 58th Ave, Pensacola, FL 32506For Sale
 MLS ID #683285, Sarah Mayorca, Luxury Coastal Realty, LLC. PAR
- $122,5002 bd1 ba873 sqft5502 Essex Rd, Pensacola, FL 32506For Sale
 MLS ID #689294, Alonzo Simon, Jr., KELLER WILLIAMS REALTY GULF COAST. PAR
