With fresh paint both upstairs and downstairs March 2026, this home is bright, clean, and ready for its next owner. This is a must-see updated end unit, with 2 bedrooms, 2.5 baths, and 1,653 sq. ft. Enjoy the look and space of a townhome while receiving all the benefits of the condo association taking care of landscaping, water, trash, exterior insurance, and community amenities. Brand-new oversized sliding glass doors (replaced fall 2025) open to a large back deck with which was recently replaced (2023), perfect for morning coffee or evening gatherings. Open living area with fireplace, high ceilings, and a floor-to-ceiling mirrored wall for added light and space. Kitchen and bathrooms were updated with new flooring, granite counter tops, vanities, and soft-close quality cabinetry. Inside laundry upstairs. The large primary suite has its own balcony, large bathroom with two vanities, and a wall-length closet area. Extra storage rooms are located to the left the front door on the porch and right off the back deck. Unit is located directly across from the community pool, tennis courts, fitness center, and clubhouse, so you’ll have resort-style amenities just steps from your front door. Swim morning laps, work on your tennis game, or unwind by the pool after a long day—this home makes it all effortless. Pets are allowed too! Located 4 minutes from Cordova Mall and Sacred Heart Hospital, 7 minutes from the airport, 10 minutes to Palafox St. downtown, and 22 minutes from beautiful Pensacola Beach! Call today to schedule your private viewing!
For sale
Price cut: $5K (7/16)
$239,900
18 Hillbrook Way, Pensacola, FL 32503
2beds
1,653sqft
:
Get pre-qualified$2,037/mo
Condominium
Built in 1974
-- sqft lot
$-- Zestimate®
$145/sqft
$440/mo HOA
What's special
Granite counter topsHigh ceilingsLarge back deckSoft-close quality cabinetryNew flooringInside laundry upstairsWall-length closet area
- 260 days |
- 197 |
- 5 |
Zillow last checked:
Listing updated:
Listed by:
Marie Gwynn 850-296-2259,
Coldwell Banker Realty
Source: PAR,MLS#: 673340
Facts & features
Interior
Bedrooms & bathrooms
- Bedrooms: 2
- Bathrooms: 3
- Full bathrooms: 2
- 1/2 bathrooms: 1
Primary bedroom
- Level: Second
- Area: 209.53
- Dimensions: 11.92 x 17.58
Bedroom
- Level: Second
- Area: 125.54
- Dimensions: 10.92 x 11.5
Bathroom
- Level: First
- Area: 24.44
- Dimensions: 5.75 x 4.25
Bathroom 1
- Level: Second
- Area: 67.6
- Dimensions: 4.92 x 13.75
Dining room
- Level: First
- Area: 119
- Dimensions: 12 x 9.92
Kitchen
- Level: First
- Area: 150.94
- Dimensions: 11.92 x 12.67
Living room
- Level: First
- Area: 323.56
- Dimensions: 23.25 x 13.92
Heating
- Central, Fireplace(s)
Cooling
- Central Air, Ceiling Fan(s)
Appliances
- Included: Electric Water Heater, Dryer, Washer, Dishwasher, Microwave, Refrigerator
- Laundry: Inside, W/D Hookups
Features
- Ceiling Fan(s), Chair Rail, High Ceilings, Recessed Lighting
- Flooring: Tile, Carpet
- Windows: Some Blinds
- Has basement: No
- Has fireplace: Yes
Interior area
- Total structure area: 1,653
- Total interior livable area: 1,653 sqft
Property
Parking
- Total spaces: 2
- Parking features: 2 Space/Unit, Parking Lot
Features
- Levels: Two
- Stories: 2
- Patio & porch: Deck
- Exterior features: Balcony, Rain Gutters
- Has private pool: Yes
- Pool features: In Ground, Community
Lot
- Size: 4.09 Acres
- Features: Interior Lot
Details
- Parcel number: 491s301103018001
- Zoning description: Res Multi
- Other equipment: Intercom
Construction
Type & style
- Home type: Condo
- Architectural style: Contemporary
- Property subtype: Condominium
Materials
- Frame
- Foundation: Slab
- Roof: Composition,Gable
Condition
- Resale
- New construction: No
- Year built: 1974
Utilities & green energy
- Electric: Circuit Breakers, Copper Wiring
- Sewer: Public Sewer
- Water: Public
- Utilities for property: Underground Utilities
Community & HOA
Community
- Features: Community Room, Fitness Center, Sidewalks, Tennis Court(s)
- Security: Smoke Detector(s)
- Subdivision: Hillbrook
HOA
- Has HOA: Yes
- Services included: Association, Maintenance Grounds, Insurance, Pest Control, Trash, Water/Sewer
- HOA fee: $5,280 annually
Location
- Region: Pensacola
Financial & listing details
- Price per square foot: $145/sqft
- Price range: $239.9K - $239.9K
- Date on market: 11/5/2025
- Cumulative days on market: 864 days
Estimated market value
Not available
Estimated sales range
Not available
Not available
Price history
| Date | Event | Price |
|---|---|---|
| 7/16/2026 | Price change | $239,900-2%$145/sqft |
Source:  PAR #673340 Report a problem PAR #673340 Report a problem | ||
| 4/22/2026 | Price change | $244,900-2%$148/sqft |
Source: PAR #673340 Report a problem | ||
| 2/26/2026 | Price change | $249,900-5.7%$151/sqft |
Source: PAR #673340 Report a problem | ||
| 11/5/2025 | Listed for sale | $264,900-3.7%$160/sqft |
Source: PAR #673340 Report a problem | ||
| 10/29/2025 | Listing removed | $1,900$1/sqft |
Source: Zillow Rentals Report a problem | ||
| 8/30/2025 | Listed for rent | $1,900+72.7%$1/sqft |
Source: Zillow Rentals Report a problem | ||
| 8/1/2025 | Listing removed | $275,000$166/sqft |
Source: PAR #639908 Report a problem | ||
| 7/27/2024 | Price change | $275,000-8.3%$166/sqft |
Source: PAR #639908 Report a problem | ||
| 5/7/2024 | Price change | $299,900-7.7%$181/sqft |
Source: PAR #639908 Report a problem | ||
| 2/7/2024 | Listed for sale | $324,900+30%$197/sqft |
Source: PAR #639908 Report a problem | ||
| 10/25/2023 | Listing removed | -- |
Source: PAR #612728 Report a problem | ||
| 11/20/2022 | Price change | $249,900-9.1%$151/sqft |
Source: PAR #612728 Report a problem | ||
| 7/16/2022 | Listed for sale | $275,000$166/sqft |
Source: PAR #612728 Report a problem | ||
| 5/11/2013 | Listing removed | $1,100$1/sqft |
Source: UNITED PROPERTY MANAGEMENT of the GULF COAST, LLC Report a problem | ||
| 12/27/2012 | Price change | $1,100-8.3%$1/sqft |
Source: UNITED PROPERTY MANAGEMENT of the GULF COAST, LLC Report a problem | ||
| 10/9/2012 | Listed for rent | $1,200$1/sqft |
Source: United Property Management of the Gulf Coast, LLC #433511 Report a problem | ||
Public tax history
Tax history is unavailable.
Monthly payment
Est. payment
Payment breakdown
Explore the cost of this home by adjusting the details. Changes won't be saved.Climate risks
Neighborhood: Woodland Heights
Nearby schools
GreatSchools rating
- 1/10O. J. Semmes Elementary SchoolGrades: PK-5Distance: 1 mi
- 4/10J. H. Workman Middle SchoolGrades: 6-8Distance: 1.7 mi
- 3/10Washington Senior High SchoolGrades: 9-12Distance: 1.4 mi
Schools provided by the listing agent
- Elementary: Oj Semmes
- Middle: WORKMAN
- High: Washington
Source: PAR. This data may not be complete. We recommend contacting the local school district to confirm school assignments for this home.
- $--3 bd3 ba2.2k sqft22 Hillbrook Way #22, Pensacola, FL 32503Off Market

- $264,0002 bd3 ba1.6k sqft21 Hillbrook Way UNIT 21, Pensacola, FL 32503Sold

- $229,9003 bd3 ba2.1k sqft11 Hillbrook Way, Pensacola, FL 32503For Sale
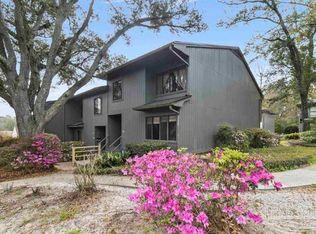
- $225,0002 bd3 ba1.6k sqft21 Hillbrook Way, Pensacola, FL 32503Sold
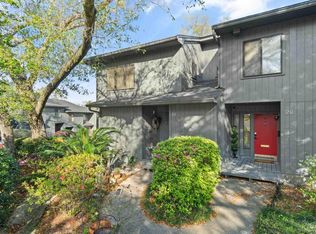
- $216,600-- bd8 ba1.6k sqft1 Hillbrook Way #4-U14, Pensacola, FL 32503Off Market
- $256,8003 bd3 ba2.2k sqft2 Hillbrook Way #13-B4, Pensacola, FL 32503Off Market
- $275,000-- bd8 ba2.1k sqft3 Hillbrook Way #4-U12, Pensacola, FL 32503Sold
- $198,9002 bd2 ba1.7k sqft4 Hillbrook Way #B4-U-11, Pensacola, FL 32503Off Market
A local agent can set up tours, give advice and negotiate with sellers.
A local lender can help you make sure your offer is ready when you are.
Similar homes
- $229,9003 bd3 ba2.1k sqft11 Hillbrook Way, Pensacola, FL 32503For SaleMLS ID #675375, Daniel Lewis, KELLER WILLIAMS REALTY GULF COAST. PAR
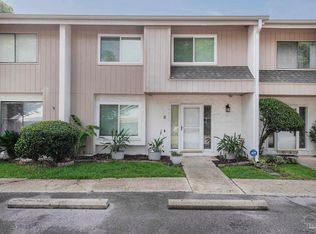
- $239,0003 bd3 ba1.9k sqftTennis Oasis T/H Condo, Pensacola, FL 32504For Sale
 MLS ID #683572, Susan Brogden, RE/MAX HORIZONS REALTY. PAR
 - $189,9002 bd2 ba936 sqftBay Winds, Pensacola, FL 32503For Sale
 MLS ID #682645, Bobbi Godwin, Connell & Company Realty Inc.. PAR
 - $270,0002 bd3 ba1.3k sqft4223 Brookside Dr, Pensacola, FL 32503For Sale
 MLS ID #675149, Jon Gardner, Dalton Wade, Inc.. PAR
 - $189,5002 bd2 ba1k sqftWindchase Bay Condo, Pensacola, FL 32503For SaleMLS ID #684230, Ingrid Hewette, Levin Rinke Realty. PAR
- $182,5002 bd2 ba1k sqftWindchase Bay Condo, Pensacola, FL 32503For SaleMLS ID #684226, Ingrid Hewette, Levin Rinke Realty. PAR
- $225,0004 bd2 ba1.5k sqft6235 Confederate Dr, Pensacola, FL 32503For SaleMLS ID #664348, Katherine Cavaliere, RE/MAX HORIZONS REALTY. PAR
- $249,9002 bd2 ba1.1k sqftHoliday Harbor Condo, Perdido Key, FL 32507For SaleMLS ID #677442, Lindsay Scapecchi, REALTY MASTERS. PAR
- $277,0004 bd3 ba2.2k sqft5906 Walton St, Pensacola, FL 32503For SaleMLS ID #681663, Joshua Ward, KELLER WILLIAMS REALTY GULF COAST. PAR
- $169,9003 bd2 ba1.1k sqftBrigantine Place, Pensacola, FL 32504For SaleMLS ID #674287, Kiara Proctor, EXP Realty, LLC. PAR
- $229,0004 bd2 ba1.3k sqft910 Artesian Ave, Pensacola, FL 32505For SaleMLS ID #685497, Cameron Weaver, Levin Rinke Realty. PAR
- $175,0002 bd2 ba870 sqftThe Hamptons, Pensacola, FL 32504For SaleMLS ID #676367, Kelley Myers, KELLER WILLIAMS REALTY GULF COAST. PAR
- $249,9003 bd2 ba1.3k sqft908 Rock Creek Ave, Pensacola, FL 32505For SaleMLS ID #682749, Jennifer Amberg, Palm Island Realty Group, LLC. PAR
- $249,9004 bd2 ba1.5k sqft325 N South St, Pensacola, FL 32505For SaleMLS ID #681853, Haleigh Scheerer, Coldwell Banker Realty. PAR
- $185,0001 bd1 ba900 sqftTennis Oasis T/H Condo, Pensacola, FL 32504For SaleMLS ID #685017, Jenny Rushing, Berkshire Hathaway Home Services PenFed Realty. PAR
- $259,9003 bd3 ba1.3k sqft141 Wildflower Ln, Pensacola, FL 32514For SaleMLS ID #686263, Lanlin Zhu, ROB BROOKS REALTY. PAR
- $254,9002 bd2 ba1k sqftHoliday Harbor Condo, Perdido Key, FL 32507For SaleMLS ID #669664, Stephanie Boll, POINTE SOUTH. PAR
- $227,0002 bd2 ba1.2k sqft5051 Grande Dr, Pensacola, FL 32504For SaleMLS ID #665467, Jeanette Johnson, Johnson And Associates Realty. PAR
- $145,0002 bd2 ba1k sqftKingswood 1 Condo, Pensacola, FL 32514For SaleMLS ID #675610, Angela Greco, KELLER WILLIAMS REALTY GULF COAST. PAR
- $272,0002 bd2 ba980 sqftSailwind, Gulf Breeze, FL 32561For SaleMLS ID #667631, Carrie Williams, Berkshire Hathaway Home Services PenFed Realty. PAR
