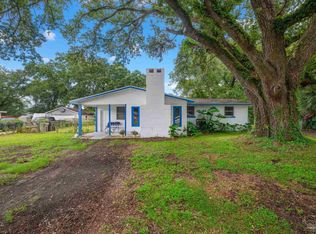
Back on the market at no fault of the seller and all repairs made!!! Welcome home to this spacious 4-bedroom, 2.5-bath townhome offering nearly 1,900 square feet of comfortable living space in a convenient Pensacola location. With four generously sized bedrooms—including two that can easily function as owner’s suites—this home provides flexibility for multigenerational living, guests, a home office, or growing families. The open main living area offers plenty of room to gather, while the well-designed floor plan provides privacy and space for everyone. Recent updates include a newer roof and newer appliances, providing added peace of mind and value for the next owner. Whether you’re searching for a primary residence, military relocation home, or investment property, this home offers exceptional square footage and versatility at an attractive price point. Conveniently located near shopping, dining, schools, healthcare, and major military installations, including Naval Air Station Pensacola and Corry Station, with easy access to Pensacola’s beautiful Gulf Coast beaches. Don’t miss this opportunity to own a move-in-ready home featuring four large bedrooms, flexible living space, and updates already completed—all in a location that keeps you close to everything Pensacola has to offer.
For sale
$225,000
4603 Forrestal St, Pensacola, FL 32506
4beds
1,794sqft
Residential Attached
Built in 1974
4,299 Square Feet Lot
$-- Zestimate®
$125/sqft
$-- HOA
What's special
Four generously sized bedroomsNewer appliancesNewer roof
- 128 days
- 687
- 101
Zillow last checked:
Listing updated:
Listed by:
Nicholas Wisnoski 850-496-3593,
American Valor Realty LLC
Source: PAR,MLS#: 673522
Facts & features
Interior
Bedrooms & bathrooms
- Bedrooms: 4
- Bathrooms: 3
- Full bathrooms: 2
- 1/2 bathrooms: 1
Primary bedroom
- Level: First
- Area: 204
- Dimensions: 17 x 12
Bedroom
- Level: Second
- Area: 360
- Dimensions: 30 x 12
Bedroom 1
- Level: Second
- Area: 140
- Dimensions: 14 x 10
Bedroom 2
- Level: Second
- Area: 150
- Dimensions: 15 x 10
Dining room
- Level: First
- Area: 120
- Dimensions: 12 x 10
Kitchen
- Level: First
- Area: 180
- Dimensions: 15 x 12
Living room
- Level: First
- Area: 286
- Dimensions: 22 x 13
Heating
- Central, Fireplace(s)
Cooling
- Central Air, Ceiling Fan(s)
Appliances
- Included: Electric Water Heater, Dryer, Washer, Built In Microwave, Dishwasher, Disposal, Double Oven, Refrigerator, ENERGY STAR Qualified Dishwasher, ENERGY STAR Qualified Dryer, ENERGY STAR Qualified Refrigerator, ENERGY STAR Qualified Appliances, ENERGY STAR Qualified Washer
Features
- Baseboards, Ceiling Fan(s)
- Flooring: Tile, Carpet, Laminate, Simulated Wood
- Has basement: No
- Has fireplace: Yes
Interior area
- Total structure area: 1,794
- Total interior livable area: 1,794 sqft
Property
Parking
- Total spaces: 4
- Parking features: 2 Car Garage, Garage Door Opener
- Garage spaces: 2
Features
- Levels: Two
- Stories: 2
- Pool features: None
- Fencing: Back Yard
Lot
- Size: 4,299 Square Feet
- Dimensions: 43x100
Details
- Additional structures: Yard Building
- Parcel number: 372s305002000002
- Zoning description: Res Single
Construction
Type & style
- Home type: Townhouse
- Architectural style: Contemporary
- Property subtype: Residential Attached
- Attached to another structure: Yes
Materials
- Brick
- Foundation: Slab
- Roof: Shingle
Condition
- Resale
- New construction: No
- Year built: 1974
Details
- Warranty included: Yes
Utilities & green energy
- Electric: Circuit Breakers, Copper Wiring
- Sewer: Public Sewer
- Water: Public
- Utilities for property: Cable Available
Community & HOA
Community
- Security: Security System
- Subdivision: Twin Oaks Villas
HOA
- Has HOA: No
Location
- Region: Pensacola
Financial & listing details
- Price per square foot: $125/sqft
- Tax assessed value: $178,916
- Annual tax amount: $2,083
- Price range: $225K - $225K
- Date on market: 6/9/2026
- Cumulative days on market: 257 days
- Road surface type: Paved
Estimated market value
Not available
Estimated sales range
Not available
Not available
Price history
| Date | Event | Price |
|---|---|---|
| 9/23/2026 | Listed for sale | $225,000$125/sqft |
Source:  PAR #673522 Report a problem PAR #673522 Report a problem | ||
| 8/22/2026 | Pending sale | $225,000$125/sqft |
Source: PAR #673522 Report a problem | ||
| 7/23/2026 | Contingent | $225,000$125/sqft |
Source: PAR #673522 Report a problem | ||
| 7/13/2026 | Price change | $225,000-3%$125/sqft |
Source: PAR #673522 Report a problem | ||
| 6/19/2026 | Price change | $232,000-2.9%$129/sqft |
Source: PAR #673522 Report a problem | ||
| 6/9/2026 | Listed for sale | $239,000$133/sqft |
Source: PAR #673522 Report a problem | ||
| 5/9/2026 | Listing removed | $239,000$133/sqft |
Source: PAR #673522 Report a problem | ||
| 4/8/2026 | Price change | $239,000-2.4%$133/sqft |
Source: PAR #673522 Report a problem | ||
| 3/29/2026 | Price change | $244,900-2%$137/sqft |
Source: PAR #673522 Report a problem | ||
| 2/5/2026 | Price change | $249,900-3.9%$139/sqft |
Source: PAR #673522 Report a problem | ||
| 1/11/2026 | Price change | $260,000-1.9%$145/sqft |
Source: PAR #673522 Report a problem | ||
| 12/8/2025 | Price change | $265,000-4.7%$148/sqft |
Source: PAR #673522 Report a problem | ||
| 11/9/2025 | Listed for sale | $278,000+26.4%$155/sqft |
Source: PAR #673522 Report a problem | ||
| 9/1/2023 | Sold | $220,000-0.9%$123/sqft |
Source: PAR #628634 Report a problem | ||
| 7/19/2023 | Contingent | $222,000$124/sqft |
Source: PAR #628634 Report a problem | ||
| 6/15/2023 | Listed for sale | $222,000+11.6%$124/sqft |
Source: PAR #628634 Report a problem | ||
| 7/25/2022 | Sold | $199,000-0.5%$111/sqft |
Source: PAR #607145 Report a problem | ||
| 6/14/2022 | Price change | $199,900-16.4%$111/sqft |
Source: PAR #607145 Report a problem | ||
| 5/24/2022 | Listed for sale | $239,000+4.4%$133/sqft |
Source: PAR #607145 Report a problem | ||
| 4/21/2022 | Listing removed | -- |
Source: PAR #607145 Report a problem | ||
| 4/16/2022 | Listed for sale | $229,000+484.2%$128/sqft |
Source: PAR #607145 Report a problem | ||
| 8/31/2012 | Sold | $39,200+0.5%$22/sqft |
Source: PAR #405297 Report a problem | ||
| 5/8/2012 | Listing removed | $39,000$22/sqft |
Source: Buyers & Sellers Complete Realty, LLC #405297 Report a problem | ||
| 1/21/2012 | Listed for sale | $39,000-2.5%$22/sqft |
Source: Buyers & Sellers Complete Realty, LLC #405297 Report a problem | ||
| 11/9/2011 | Listing removed | $40,000$22/sqft |
Source: ASSIST 2 SELL REAL ESTATE #405297 Report a problem | ||
| 9/25/2011 | Price change | $40,000-11.1%$22/sqft |
Source: ASSIST 2 SELL REAL ESTATE #405297 Report a problem | ||
| 9/19/2011 | Price change | $45,000-25%$25/sqft |
Source: ASSIST 2 SELL REAL ESTATE #405297 Report a problem | ||
| 8/25/2011 | Listed for sale | $60,000-52.3%$33/sqft |
Source: ASSIST 2 SELL REAL ESTATE #405297 Report a problem | ||
| 3/4/2005 | Sold | $125,900+42.3%$70/sqft |
Source: Public Record Report a problem | ||
| 10/29/2003 | Sold | $88,500$49/sqft |
Source: Public Record Report a problem | ||
Public tax history
| Year | Property taxes | Tax assessment |
|---|---|---|
| 2025 | $2,083 +8.5% | $178,916 -0.3% |
| 2024 | $1,920 -19% | $179,420 +6% |
| 2023 | $2,370 +73.1% | $169,232 +67.9% |
| 2022 | $1,369 +11.4% | $100,807 +26.5% |
| 2021 | $1,229 -0.4% | $79,699 -2.1% |
| 2020 | $1,234 +118.9% | $81,404 +5.9% |
| 2019 | $564 | $76,894 +19.2% |
| 2018 | $564 -0.7% | $64,483 +2.1% |
| 2017 | $567 -0.6% | $63,157 +2.1% |
| 2016 | $571 -0.1% | $61,858 -10.9% |
| 2015 | $571 | $69,430 -1.2% |
| 2014 | $571 | $70,307 -4.9% |
| 2013 | -- | $73,895 -1.2% |
| 2012 | -- | $74,822 -6.1% |
| 2011 | -- | $79,711 -1.9% |
| 2010 | -- | $81,249 -2.6% |
| 2009 | -- | $83,401 -0.4% |
| 2008 | -- | $83,755 -6.4% |
| 2007 | -- | $89,490 -6.1% |
| 2006 | -- | $95,350 +36.3% |
| 2005 | -- | $69,970 |
| 2004 | -- | $69,970 +32.4% |
| 2003 | -- | $52,850 |
| 2002 | -- | $52,850 +16.2% |
| 2001 | -- | $45,480 +3% |
| 2000 | -- | $44,160 +2.7% |
| 1999 | -- | $43,000 |
Find assessor info on the county website
Monthly payment
Est. payment
Payment breakdown
Explore the cost of this home by adjusting the details. Changes won't be saved.Climate risks
Neighborhood: Warrington
Nearby schools
Schools provided by the listing agent
- Elementary: West Pensacola
- Middle: WARRINGTON
- High: Escambia
Source: PAR. This data may not be complete. We recommend contacting the local school district to confirm school assignments for this home.
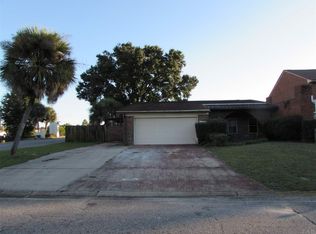
Similar homes
- $239,9004 bd2 ba1.8k sqft702 N 49th Ave, Pensacola, FL 32506For Sale
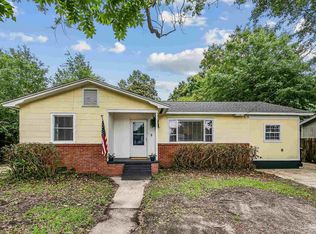 MLS ID #683921, Debra Stone Mckinney, Connell & Company Realty Inc.. PAR
 - $248,0004 bd2 ba1.4k sqft711 N 80th Ave, Pensacola, FL 32506For Sale
 MLS ID #689241, Maritza Lee, Coastal Realty Partners. PAR
 - $229,9904 bd2 ba1.5k sqft4482 Rochelle Dr, Pensacola, FL 32505For Sale
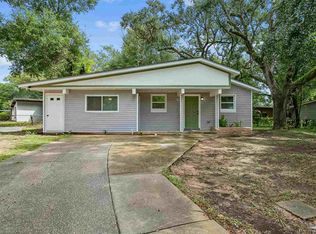 MLS ID #690049, Nicholas Cain Bailey, Levin Rinke Realty. PAR
 - $205,0004 bd2 ba1.2k sqft1212 Paulding Ave, Perdido Key, FL 32507For Sale
 MLS ID #688718, David Coate, RE/MAX GULF PROPERTIES. PAR
