Welcome to 10393 Vintage Drive. This well maintained 3 bedroom, 2 bath brick home offers a desirable split bedroom floor plan, an open concept living area, and a 2 car garage. The kitchen has been updated with granite countertops, a matching granite backsplash, new stainless steel appliances, and a convenient USB charging outlet. Fresh interior paint and commercial grade luxury vinyl flooring throughout provide a clean, modern look with easy maintenance. Major updates include a 2020 roof and 2021 HVAC system, offering added value and peace of mind. The seller is also providing a transferable termite bond valid through May 2027, giving the new owner additional confidence and protection. Conveniently located just minutes from the University of West Florida, as well as shopping, dining, medical facilities, and major roadways, this home combines practical updates with a functional layout that’s ready for its next owner. Don’t miss this opportunity to make it yours
For sale
Price cut: $10K (7/31)
$295,000
10393 Vintage Dr, Pensacola, FL 32514
3beds
1,539sqft
Single Family Residence
Built in 2002
5,911 Square Feet Lot
$-- Zestimate®
$192/sqft
$-- HOA
What's special
Matching granite backsplashFresh interior paintConvenient usb charging outletNew stainless steel appliances
- 61 days |
- 560 |
- 82 |
Zillow last checked:
Listing updated:
Listed by:
Doris Coleman 850-586-3472,
IXL Real Estate LLC
Source: PAR,MLS#: 685016
Facts & features
Interior
Bedrooms & bathrooms
- Bedrooms: 3
- Bathrooms: 2
- Full bathrooms: 2
Primary bedroom
- Level: First
- Area: 168
- Dimensions: 14 x 12
Bedroom
- Level: First
- Area: 115
- Dimensions: 11.5 x 10
Bedroom 1
- Level: First
- Area: 100
- Dimensions: 10 x 10
Bathroom
- Level: First
- Area: 42.5
- Dimensions: 8.5 x 5
Kitchen
- Level: First
- Area: 154
- Dimensions: 14 x 11
Heating
- Heat Pump, Fireplace(s)
Cooling
- Heat Pump, Ceiling Fan(s)
Appliances
- Included: Electric Water Heater, Dryer, Washer, Built In Microwave, Dishwasher, Disposal, Microwave, Refrigerator, Self Cleaning Oven
- Laundry: Inside, W/D Hookups
Features
- Storage, Baseboards, Ceiling Fan(s), High Speed Internet, Plant Ledges, Vaulted Ceiling(s)
- Windows: Double Pane Windows, Blinds, Drapes, Drapery Rods
- Has basement: No
- Has fireplace: Yes
Interior area
- Total structure area: 1,539
- Total interior livable area: 1,539 sqft
Property
Parking
- Total spaces: 2
- Parking features: 2 Car Garage, Garage Door Opener
- Garage spaces: 2
Features
- Levels: One
- Stories: 1
- Patio & porch: Deck, Porch, Covered Deck
- Exterior features: Fire Pit, Rain Gutters
- Pool features: None
- Fencing: Back Yard,Cross Fenced,Privacy
Lot
- Size: 5,911 Square Feet
- Features: Central Access, Cul-De-Sac, Interior Lot
Details
- Additional structures: Barn(s), Yard Building
- Parcel number: 071s301000000290
- Zoning description: Res Single
- Special conditions: Standard
Construction
Type & style
- Home type: SingleFamily
- Architectural style: Contemporary
- Property subtype: Single Family Residence
Materials
- Brick, Frame
- Foundation: Slab
- Roof: Shingle,Hip
Condition
- Resale
- New construction: No
- Year built: 2002
Utilities & green energy
- Electric: Copper Wiring, Circuit Breakers
- Sewer: Public Sewer
- Water: Public
- Utilities for property: Cable Available, Underground Utilities
Green energy
- Energy efficient items: Heat Pump, Insulated Walls, Ridge Vent
Community & HOA
Community
- Security: Smoke Detector(s)
- Subdivision: Ashley Place
HOA
- Has HOA: No
Location
- Region: Pensacola
Financial & listing details
- Price per square foot: $192/sqft
- Tax assessed value: $246,603
- Annual tax amount: $3,234
- Price range: $295K - $295K
- Date on market: 6/26/2026
- Cumulative days on market: 38 days
- Road surface type: Paved
Estimated market value
Not available
Estimated sales range
Not available
Not available
Price history
| Date | Event | Price |
|---|---|---|
| 7/31/2026 | Price change | $295,000-3.3%$192/sqft |
Source:  PAR #685016 Report a problem PAR #685016 Report a problem | ||
| 7/20/2026 | Price change | $305,000-3.2%$198/sqft |
Source: PAR #685016 Report a problem | ||
| 6/26/2026 | Listed for sale | $314,999+33.7%$205/sqft |
Source: PAR #685016 Report a problem | ||
| 10/26/2024 | Listing removed | $1,695$1/sqft |
Source: Zillow Rentals Report a problem | ||
| 10/22/2024 | Price change | $1,695-4.5%$1/sqft |
Source: Zillow Rentals Report a problem | ||
| 9/26/2024 | Price change | $1,775-4.1%$1/sqft |
Source: Zillow Rentals Report a problem | ||
| 7/9/2024 | Listed for rent | $1,850+8.8%$1/sqft |
Source: Zillow Rentals Report a problem | ||
| 9/9/2022 | Listing removed | -- |
Source: Zillow Rental Network_1 Report a problem | ||
| 8/11/2022 | Listed for rent | $1,700$1/sqft |
Source: Zillow Rental Network_1 Report a problem | ||
| 6/30/2021 | Sold | $235,600+49.1%$153/sqft |
Source: PAR #589546 Report a problem | ||
| 9/26/2006 | Sold | $158,000+49.9%$103/sqft |
Source: Public Record Report a problem | ||
| 12/5/2002 | Sold | $105,400$68/sqft |
Source: Public Record Report a problem | ||
Public tax history
| Year | Property taxes | Tax assessment |
|---|---|---|
| 2024 | $3,234 +4.5% | $246,603 +3.7% |
| 2023 | $3,096 +12.8% | $237,899 +21.6% |
| 2022 | $2,746 +147.1% | $195,587 +22.5% |
| 2021 | $1,111 +2.6% | $159,672 +12.3% |
| 2020 | $1,083 +2.3% | $142,216 +5.1% |
| 2019 | $1,059 | $135,339 +28.9% |
| 2018 | $1,059 +0.5% | $104,996 +2.1% |
| 2017 | $1,054 +0.6% | $102,837 +2.1% |
| 2016 | $1,048 +1.1% | $100,722 +0.7% |
| 2015 | $1,036 | $100,022 +0.8% |
| 2014 | $1,036 | $99,229 +1.5% |
| 2013 | -- | $97,763 -0.9% |
| 2012 | -- | $98,628 -4.8% |
| 2011 | -- | $103,621 -4.7% |
| 2010 | -- | $108,704 -4.5% |
| 2009 | -- | $113,875 -6.3% |
| 2008 | -- | $121,571 -4.7% |
| 2007 | -- | $127,600 +24.6% |
| 2006 | -- | $102,380 +3% |
| 2005 | -- | $99,400 +3% |
| 2004 | -- | $96,500 +1.9% |
| 2003 | -- | $94,700 +3514.5% |
| 2002 | -- | $2,620 |
Find assessor info on the county website
Monthly payment
Est. payment
Payment breakdown
Explore the cost of this home by adjusting the details. Changes won't be saved.Climate risks
Neighborhood: 32514
Nearby schools
GreatSchools rating
- 5/10L. D. Mcarthur Elementary SchoolGrades: PK-5Distance: 1.4 mi
- 4/10Ferry Pass Middle SchoolGrades: 6-8Distance: 3.7 mi
- 5/10J. M. Tate Senior High SchoolGrades: 9-12Distance: 3.8 mi
Schools provided by the listing agent
- Elementary: Mcarthur
- Middle: FERRY PASS
- High: Tate
Source: PAR. This data may not be complete. We recommend contacting the local school district to confirm school assignments for this home.
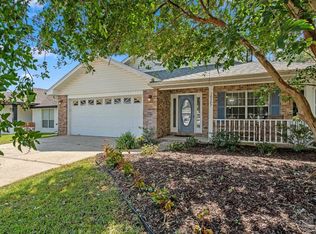
- $295,0003 bd2 ba1.9k sqft10387 Vintage Dr, Pensacola, FL 32514Sold
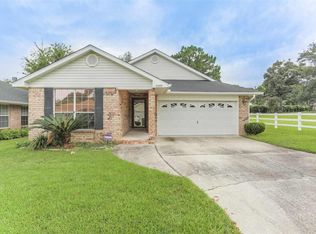
- $291,9003 bd2 ba1.6k sqft10399 Vintage Dr, Pensacola, FL 32514Off Market
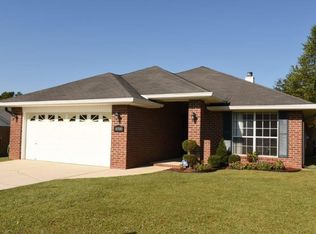
- $289,4004 bd2 ba1.9k sqft10381 Vintage Dr, Pensacola, FL 32514Off Market
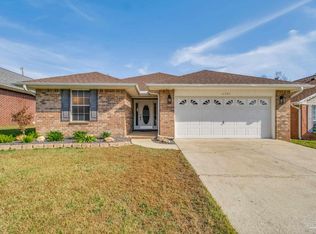
- $278,0003 bd2 ba1.5k sqft10392 Vintage Dr, Pensacola, FL 32514Sold
- $300,6003 bd2 ba1.9k sqft10398 Vintage Dr, Pensacola, FL 32514Off Market
- $280,7003 bd2 ba1.5k sqft10386 Vintage Dr, Pensacola, FL 32514Off Market
- $247,0003 bd2 ba1.6k sqft10380 Vintage Dr, Pensacola, FL 32514Sold
- $302,0003 bd2 ba1.9k sqft10339 Vintage Dr, Pensacola, FL 32514Off Market
A local agent can set up tours, give advice and negotiate with sellers.
A local lender can help you make sure your offer is ready when you are.
Similar homes
- $294,9953 bd2 ba1.7k sqft8220 Lode Star Ave, Pensacola, FL 32514For Sale
 MLS ID #684553, Doris Coleman, IXL Real Estate LLC. PAR
 - $314,9003 bd2 ba1.6k sqft670 Mozingo Ln, Pensacola, FL 32514For Sale
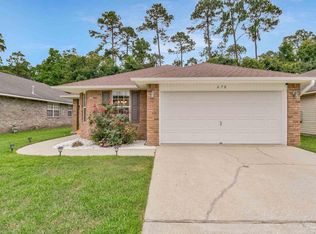 MLS ID #684158, Meagan Summers, RE/MAX OF ORANGE BEACH. PAR
 - $289,9003 bd2 ba1.8k sqft8224 Lode Star Ave, Pensacola, FL 32514For Sale
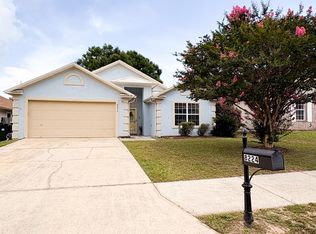
 MLS ID #1007442, Brittany M Mozina, Assurance Realty of NWFL LLC. ECAOR
 - $314,0003 bd2 ba1.6k sqft689 Mozingo Ln, Pensacola, FL 32514For Sale
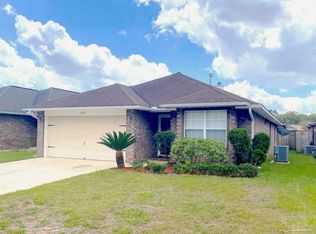 MLS ID #676639, Catherine Bergfelder, Epique Realty, Inc.. PAR
 - $280,0003 bd2 ba1.5k sqft2528 Eclipse Ln, Pensacola, FL 32514For SaleMLS ID #682151, Shannon Allman, Bastion Realty LLC. PAR
- $276,0003 bd2 ba1.6k sqft712 Thornwood Pl, Pensacola, FL 32514For SaleMLS ID #683095, Erika Wright, Octavius Real Estate. PAR
- $269,9003 bd2 ba1.7k sqft384 Mirabelle Dr, Pensacola, FL 32514For SaleMLS ID #687057, Jeannie Brown, DEWISE REALTY, L L C. PAR
- $325,0003 bd2 ba2k sqft125 Memory Ln, Pensacola, FL 32503For SaleMLS ID #682061, Brigette Brooks, Emerald Coast Realty Pros. PAR
- $259,9003 bd3 ba1.3k sqft141 Wildflower Ln, Pensacola, FL 32514For SaleMLS ID #686263, Lanlin Zhu, ROB BROOKS REALTY. PAR
- $295,0004 bd2 ba1.6k sqft4894 Randee Cir, Pensacola, FL 32526For SaleMLS ID #687566, Brendalee Johnson, Gulf Real Estate Group, LLC. PAR
- $290,0003 bd2 ba1.4k sqft4465 Fiske St, Pace, FL 32571For SaleMLS ID #687792, David Erwin, Emerald Coast Realty Pros. PAR
- $379,0003 bd2 ba2.1k sqft1374 Mazurek Blvd, Pensacola, FL 32514For SaleMLS ID #682821, Carrie Carver, Berkshire Hathaway Home Services PenFed Realty. PAR
- $240,0003 bd2 ba1.3k sqft10672 Senegal Dr, Pensacola, FL 32534For SaleMLS ID #685515, Diep Khanh Nguyen, LPT Realty. PAR
- $239,9003 bd2 ba1.2k sqft640 Calderwood Ct, Pensacola, FL 32534For SaleMLS ID #683739, Angela Lefebvre-Nallick, Coldwell Banker Realty. PAR
- $235,0003 bd2 ba1.1k sqft110 Wildflower Ln, Pensacola, FL 32514For SaleMLS ID #685699, Hai Ho, Dalton Wade, Inc.. PAR
- $309,9004 bd2 ba1.9k sqft3485 Wasatch Range Loop, Pensacola, FL 32526For SaleMLS ID #687425, Angee Kent, LPT Realty. PAR
- $199,9003 bd2 ba1.2k sqft4332 Wycliff Dr, Pensacola, FL 32514For SaleMLS ID #685139, Nichole Ashcraft, KELLER WILLIAMS REALTY GULF COAST. PAR
- $250,0003 bd2 ba1.6k sqft605 Armenia Dr, Pensacola, FL 32505For SaleMLS ID #683682, Christina Brunet Sabastia, Levin Rinke Realty. PAR
- $250,0003 bd3 ba1.7k sqft7046 Rolling Hills Rd, Pensacola, FL 32505For SaleMLS ID #682338, Kelley Myers, KELLER WILLIAMS REALTY GULF COAST. PAR
- $289,9003 bd2 ba1.6k sqft5417 San Miguel St, Milton, FL 32583For SaleMLS ID #678633, Lynn Peters, Levin Rinke Realty. PAR
