Welcome to this beautifully updated home in the desirable Marcus Pointe golf course community! From the moment you step inside, you'll appreciate the spacious open floor plan and the beautifully renovated kitchen that serves as the heart of the home. Featuring butcher block countertops, custom cabinetry, a travertine tile backsplash, updated sink and fixtures, modern lighting, and stainless appliances, this kitchen is designed for both everyday living and entertaining. A thoughtfully added coffee bar provides additional storage and a stylish, versatile space. The home's extensive updates continue throughout, including plantation shutters in the bedrooms, kitchen, and living room, tile flooring throughout, a new sliding glass door leading to the screened pool, and beautifully remodeled bathrooms and laundry room. Step outside to your private screened pool, the perfect place to relax, entertain, or enjoy Florida living year-round. Located in the sought-after Marcus Pointe golf course community, this move-in-ready home combines quality updates, timeless style, and an exceptional layout. Don't miss your opportunity to make it yours!
For sale
$439,000
3027 Oak Pointe Dr, Pensacola, FL 32505
3beds
2,099sqft
Single Family Residence
Built in 1993
7,666 Square Feet Lot
$-- Zestimate®
$209/sqft
$20/mo HOA
What's special
Private screened poolModern lightingBeautifully renovated kitchenUpdated sink and fixturesCustom cabinetrySpacious open floor planTile flooring throughout
- 1 day |
- 166 |
- 13 |
Zillow last checked:
Listing updated:
Listed by:
Katy Collins 850-261-3333,
Levin Rinke Realty,
Liz Harrison 850-293-2995,
Levin Rinke Realty
Source: PAR,MLS#: 686201
Facts & features
Interior
Bedrooms & bathrooms
- Bedrooms: 3
- Bathrooms: 2
- Full bathrooms: 2
Primary bedroom
- Level: First
- Area: 224
- Dimensions: 16 x 14
Bedroom
- Level: First
- Area: 132
- Dimensions: 12 x 11
Bedroom 1
- Level: First
- Area: 110
- Dimensions: 10 x 11
Living room
- Level: First
- Area: 648
- Dimensions: 24 x 27
Heating
- Central
Cooling
- Central Air, Ceiling Fan(s)
Appliances
- Included: Gas Water Heater, Dishwasher, Disposal, Microwave, Refrigerator
Features
- Baseboards, Ceiling Fan(s)
- Flooring: Tile
- Windows: Double Pane Windows, Blinds
- Has basement: No
Interior area
- Total structure area: 2,099
- Total interior livable area: 2,099 sqft
Property
Parking
- Total spaces: 2
- Parking features: 2 Car Garage
- Garage spaces: 2
Features
- Levels: One
- Stories: 1
- Exterior features: Rain Gutters
- Has private pool: Yes
- Pool features: In Ground
- Fencing: Back Yard,Privacy
Lot
- Size: 7,666 Square Feet
- Features: Near Golf Course, Sprinkler
Details
- Parcel number: 391s300100007008
- Zoning description: County
Construction
Type & style
- Home type: SingleFamily
- Architectural style: Traditional
- Property subtype: Single Family Residence
Materials
- Brick
- Foundation: Slab
- Roof: Shingle
Condition
- Resale
- New construction: No
- Year built: 1993
Utilities & green energy
- Electric: Circuit Breakers, Copper Wiring
- Sewer: Public Sewer
- Water: Public
- Utilities for property: Cable Available
Community & HOA
Community
- Features: Golf
- Subdivision: Marcus Pointe
HOA
- Has HOA: Yes
- Services included: Association, Management
- HOA fee: $240 annually
Location
- Region: Pensacola
Financial & listing details
- Price per square foot: $209/sqft
- Tax assessed value: $309,986
- Annual tax amount: $3,506
- Price range: $439K - $439K
- Date on market: 7/21/2026
- Road surface type: Paved
Estimated market value
Not available
Estimated sales range
Not available
Not available
Price history
| Date | Event | Price |
|---|---|---|
| 7/21/2026 | Listed for sale | $439,000-2.4%$209/sqft |
Source:  PAR #686201 Report a problem PAR #686201 Report a problem | ||
| 7/12/2024 | Sold | $450,000-4.1%$214/sqft |
Source: PAR #646869 Report a problem | ||
| 6/14/2024 | Contingent | $469,000$223/sqft |
Source: PAR #646869 Report a problem | ||
| 6/5/2024 | Listed for sale | $469,000+26.8%$223/sqft |
Source: PAR #646869 Report a problem | ||
| 6/30/2021 | Sold | $370,000+2.8%$176/sqft |
Source: PAR #590834 Report a problem | ||
| 6/4/2021 | Listed for sale | $360,000+20%$172/sqft |
Source: PAR #590834 Report a problem | ||
| 7/12/2006 | Sold | $300,000+62.2%$143/sqft |
Source: Public Record Report a problem | ||
| 3/27/2000 | Sold | $185,000+172.1%$88/sqft |
Source: Public Record Report a problem | ||
| 6/11/1998 | Sold | $68,000$32/sqft |
Source: Public Record Report a problem | ||
Public tax history
| Year | Property taxes | Tax assessment |
|---|---|---|
| 2024 | $3,506 +0.7% | $309,986 -4.9% |
| 2023 | $3,480 +2.3% | $325,986 +14.5% |
| 2022 | $3,401 +55.9% | $284,660 +20.1% |
| 2021 | $2,182 +2.8% | $237,005 +10.9% |
| 2020 | $2,122 +1.9% | $213,795 +4.4% |
| 2019 | $2,083 | $204,715 +14.9% |
| 2018 | $2,083 +0.2% | $178,156 +2.1% |
| 2017 | $2,080 +0.3% | $174,492 +2.1% |
| 2016 | $2,075 +0.8% | $170,904 +0.7% |
| 2015 | $2,059 | $169,716 +0.8% |
| 2014 | $2,059 | $168,370 +1.5% |
| 2013 | -- | $165,882 +1.7% |
| 2012 | -- | $163,110 -3.8% |
| 2011 | -- | $169,551 -3.8% |
| 2010 | -- | $176,291 -3% |
| 2009 | -- | $181,766 -4.6% |
| 2008 | -- | $190,594 -4% |
| 2007 | -- | $198,550 +23.9% |
| 2006 | -- | $160,220 +3% |
| 2005 | -- | $155,560 +4% |
| 2004 | -- | $149,560 +5.4% |
| 2003 | -- | $141,850 +13.8% |
| 2002 | -- | $124,620 |
| 2001 | -- | $124,620 +2.9% |
| 2000 | -- | $121,150 +8.1% |
| 1999 | -- | $112,050 |
Find assessor info on the county website
Monthly payment
Est. payment
Payment breakdown
Explore the cost of this home by adjusting the details. Changes won't be saved.Climate risks
Neighborhood: 32505
Nearby schools
GreatSchools rating
- 3/10Longleaf Elementary SchoolGrades: PK-5Distance: 1.6 mi
- 2/10Bellview Middle SchoolGrades: 6-8Distance: 2 mi
- 2/10Pine Forest High SchoolGrades: 9-12Distance: 1.3 mi
Schools provided by the listing agent
- Elementary: Longleaf
- Middle: BELLVIEW
- High: Pine Forest
Source: PAR. This data may not be complete. We recommend contacting the local school district to confirm school assignments for this home.
- $396,0004 bd2 ba1.8k sqft3023 Oak Pointe Dr, Pensacola, FL 32505Sold

- $346,0003 bd2 ba2.4k sqft3031 Oak Pointe Dr, Pensacola, FL 32505For Sale

- $380,900-- bd10 ba2.4k sqft3019 Oak Pointe Dr, Pensacola, FL 32505Off Market
- $360,6003 bd2 ba2.1k sqft3035 Oak Pointe Dr, Pensacola, FL 32505Off Market
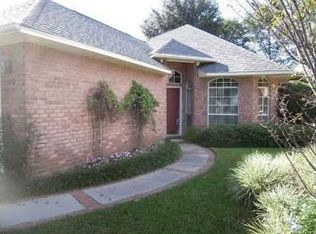
- $367,9354 bd3 ba2.8k sqft5015 Skylark Ct, Pensacola, FL 32505Off Market
- $393,3004 bd2 ba2.4k sqft2012 Downing Dr, Pensacola, FL 32505Off Market
- $390,3003 bd3 ba2.4k sqft2014 Downing Dr, Pensacola, FL 32505Off Market
- $370,0003 bd2 ba2.2k sqft2010 Downing Dr, Pensacola, FL 32505Sold
A local agent can set up tours, give advice and negotiate with sellers.
Similar homes
- $449,0003 bd2 ba2.1k sqft2078 Downing Dr, Pensacola, FL 32505For Sale
 MLS ID #685391, Jeanine Miller, Century 21 BE3. PAR
 - $450,0003 bd2 ba2.3k sqft6032 Forest Green Rd, Pensacola, FL 32505For Sale
 MLS ID #684036, Linda Stahl, ZEJLOO1. PAR
 - $475,0004 bd3 ba2.2k sqft5108 Pine Hollow Dr, Pensacola, FL 32505For Sale
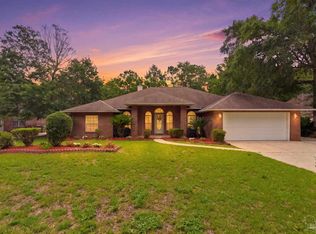 MLS ID #683444, Lashon Spicer, Epique Realty, Inc.. PAR
 - $514,9003 bd3 ba2.2k sqft3029 Liana Ln, Pensacola, FL 32505For Sale
 MLS ID #685976, Chelsea Roy, GRAND REALTY, INC.. PAR
 - $494,9004 bd3 ba2.7k sqft5116 Pine Hollow Dr, Pensacola, FL 32505For SaleMLS ID #653185, Minh Quoc Tran, Century 21 BE3. PAR
- $279,0003 bd3 ba2.4k sqft656 Sloan Cir, Pensacola, FL 32505For Sale
 MLS ID #1008020, Nelmar Chen, Coldwell Banker Realty. ECAOR
 - $315,0003 bd2 ba1.9k sqft2101 Pin High Dr, Pensacola, FL 32526For SaleMLS ID #686145, John Kempf, Better Homes And Gardens Real Estate Main Street Properties. PAR
- $315,0003 bd2 ba1.8k sqft401 Thorn Ct, Pensacola, FL 32526For SaleMLS ID #686167, Paige Krisman, KELLER WILLIAMS REALTY GULF COAST. PAR
- $414,0003 bd2 ba2.8k sqft2617 Tinosa Cir, Pensacola, FL 32526For SaleMLS ID #1005393, Jenney G Dobson, Keller Williams Realty Navarre. ECAOR
- $314,9004 bd3 ba1.8k sqft765 Ladner Dr, Pensacola, FL 32505For SaleMLS ID #685926, Kelly Gary, Better Homes And Gardens Real Estate Main Street Properties. PAR
- $599,9003 bd3 ba2.5k sqft3175 Marcus Pointe Blvd, Pensacola, FL 32505For SaleMLS ID #679380, Amber Jernigan, Engel & Volkers Pensacola. PAR
- $239,0003 bd2 ba1.2k sqft6639 Chicago Ave, Pensacola, FL 32526For SaleMLS ID #686232, Edward Grayson, Levin Rinke Realty. PAR
- $334,9994 bd3 ba2.1k sqft7221 Tannehill Dr, Pensacola, FL 32526For SaleMLS ID #686190, John Cho, Voyage Real Estate LLC. PAR
- $320,0003 bd2 ba2k sqft6716 Hallendale Dr, Pensacola, FL 32526For SaleMLS ID #686236, Miriam Rogers, Poppy Properties LLC. PAR
- $299,0003 bd2 ba1.4k sqft6209 E Shore Dr, Pensacola, FL 32505For SaleMLS ID #683374, Ace Khan, Levin Rinke Realty. PAR
- $319,9003 bd2 ba1.9k sqft5051 Port Saint Joe St, Pensacola, FL 32526For SaleMLS ID #686068, Kevin Tinsley, Whs Real Estate. PAR
- $419,9004 bd2 ba2.1k sqft305 Shiloh Dr, Pensacola, FL 32503For SaleMLS ID #681711, Gladys Magee, On The Gulf Realty. PAR
- $265,0004 bd2 ba2.5k sqft5992 Moss Ln, Pensacola, FL 32505For SaleMLS ID #685637, Gary Roland, CENTURY 21 AMERISOUTH REALTY. PAR
- $365,0003 bd2 ba2k sqft1912 Inda Ave, Pensacola, FL 32526For SaleMLS ID #684435, Josh Shimp, Shimp Realty LLC. PAR
- $462,9994 bd3 ba2.3k sqft6041 Toulouse Dr, Pensacola, FL 32505New ConstructionMLS ID #684418, Miriam Breeden, HomeSmart Sunshine Realty. PAR
