RECENT PRICE ADJUSTMENT + LIMITED-TIME SELLER INCENTIVES AVAILABLE! Ask about flexible options that may assist with eligible buyer costs or financing with an acceptable offer. Not your typical new-construction spec home! This thoughtfully built 3-bedroom, 2-bath home offers approximately 1,430 sq. ft. of stylish, low-maintenance living on a spacious lot. Built with attention to quality and detail by a builder whose portfolio includes luxury homes, this property features many of the same trusted contractors, vendors and finishes used in higher-end construction. Step inside to a bright, open-concept floor plan with high ceilings, luxury vinyl plank flooring and an inviting living area that flows seamlessly into the kitchen and dining space. The kitchen features granite countertops, stainless-steel appliances, abundant cabinetry, breakfast-bar seating and a light-filled dining nook. The primary suite provides a comfortable retreat with a beautifully finished en-suite bath featuring a tiled walk-in shower. Two additional bedrooms offer flexibility for guests, family, a home office or hobby space. Enjoy both a covered front porch and covered rear patio, along with plenty of outdoor space on approximately one-third of an acre — without the density of a large cookie-cutter subdivision. Conveniently positioned between the Milton and Pace areas with easy access to I-10, shopping, dining, rivers, beaches, downtown Pensacola and Northwest Florida's military installations (US Navy and Air Force), this location makes commuting and everyday living easy. Move-in ready new construction without the wait. Schedule your private showing today and ask about the seller's current limited-time incentive options. Virtual Staging Disclaimer: Select listing photos have been virtually staged to illustrate potential furniture placement and décor. Home is vacant. Furniture and décor shown are not included. Pricing, incentives, availability and terms are subject to change.
Contingent
Price cut: $4.1K (8/1)
$284,900
4564 Galt City Rd, Milton, FL 32583
3beds
1,430sqft
Single Family Residence
Built in 2026
0.33 Acres Lot
$284,600 Zestimate®
$199/sqft
$-- HOA
What's special
Breakfast-bar seatingSpacious lotHigh ceilingsLight-filled dining nookBright open-concept floor planCovered front porchCovered rear patio
- 208 days
- 130
- 5
Zillow last checked:
Listing updated:
Listed by:
Joann Hargrove 850-516-7735,
Levin Rinke Realty
Source: PAR,MLS#: 677325
Facts & features
Interior
Bedrooms & bathrooms
- Bedrooms: 3
- Bathrooms: 2
- Full bathrooms: 2
Primary bedroom
- Level: First
- Area: 196
- Dimensions: 14 x 14
Bedroom
- Level: First
- Area: 143
- Dimensions: 13 x 11
Bedroom 1
- Level: First
- Area: 154
- Dimensions: 14 x 11
Heating
- Heat Pump, Central, ENERGY STAR Qualified Heat Pump
Cooling
- Central Air, Ceiling Fan(s), ENERGY STAR Qualified Equipment
Appliances
- Included: Electric Water Heater, Built In Microwave, Microwave, Refrigerator, Self Cleaning Oven, ENERGY STAR Qualified Dishwasher, ENERGY STAR Qualified Refrigerator, ENERGY STAR Qualified Water Heater
Features
- Ceiling Fan(s)
- Doors: Insulated Doors, ENERGY STAR Qualified Doors
- Windows: Double Pane Windows, Shutters
- Has basement: No
Interior area
- Total structure area: 1,430
- Total interior livable area: 1,430 sqft
Property
Parking
- Total spaces: 2
- Parking features: 2 Car Garage
- Garage spaces: 2
Features
- Levels: One
- Stories: 1
- Patio & porch: Covered, Porch
- Pool features: None
Lot
- Size: 0.33 Acres
- Dimensions: 183 X 78
Details
- Parcel number: 161n280000010000000
- Zoning description: Res Single
Construction
Type & style
- Home type: SingleFamily
- Architectural style: Craftsman, Traditional
- Property subtype: Single Family Residence
Materials
- Frame
- Foundation: Slab
- Roof: Shingle
Condition
- New Construction
- New construction: Yes
- Year built: 2026
Utilities & green energy
- Electric: Circuit Breakers
- Water: Public
Green energy
- Energy efficient items: Heat Pump, Insulation, Insulated Walls, Power Attic Vent, Ridge Vent, Lighting, Appliances
Community & HOA
Community
- Subdivision: None
HOA
- Has HOA: No
Location
- Region: Milton
Financial & listing details
- Price per square foot: $199/sqft
- Tax assessed value: $25,200
- Annual tax amount: $305
- Price range: $284.9K - $284.9K
- Date on market: 3/20/2026
- Cumulative days on market: 225 days
- Road surface type: Paved
Estimated market value
$284,600
$270,000 - $299,000
$1,915/mo
Price history
| Date | Event | Price |
|---|---|---|
| 9/14/2026 | Contingent | $284,900$199/sqft |
Source:  PAR #677325 Report a problem PAR #677325 Report a problem | ||
| 8/1/2026 | Price change | $284,900-1.4%$199/sqft |
Source: PAR #677325 Report a problem | ||
| 6/7/2026 | Price change | $289,000-6.5%$202/sqft |
Source: PAR #677325 Report a problem | ||
| 4/17/2026 | Price change | $309,000-3.1%$216/sqft |
Source: PAR #677325 Report a problem | ||
| 3/20/2026 | Listed for sale | $319,000$223/sqft |
Source: PAR #677325 Report a problem | ||
| 2/26/2026 | Listing removed | $319,000$223/sqft |
Source: PAR #677325 Report a problem | ||
| 2/8/2026 | Listed for sale | $319,000+1176%$223/sqft |
Source: PAR #677325 Report a problem | ||
| 11/2/2020 | Listing removed | $25,000$17/sqft |
Source: BLUMAC REALTY #574119 Report a problem | ||
| 9/28/2020 | Listed for sale | $25,000$17/sqft |
Source: BLUMAC REALTY #574119 Report a problem | ||
| 6/30/2020 | Listing removed | $25,000$17/sqft |
Source: BLUMAC REALTY #574119 Report a problem | ||
| 6/19/2020 | Listed for sale | $25,000$17/sqft |
Source: BLUMAC REALTY #574119 Report a problem | ||
Public tax history
| Year | Property taxes | Tax assessment |
|---|---|---|
| 2025 | $305 +54.6% | $25,200 +110.4% |
| 2024 | $197 +2.1% | $11,979 +10% |
| 2023 | $193 +33.7% | $10,890 +10% |
| 2022 | $145 +18.3% | $9,900 +10% |
| 2021 | $122 -74.6% | $9,000 -71% |
| 2020 | $481 -5.5% | $31,078 -6.6% |
| 2019 | $509 | $33,258 +3% |
| 2018 | $509 +0.6% | $32,297 -2.5% |
| 2017 | $506 | $33,123 +0% |
| 2016 | $506 -1.7% | $33,122 -2.6% |
| 2015 | $515 -4.5% | $34,022 -2.4% |
| 2014 | $539 | $34,848 +5.3% |
| 2013 | -- | $33,106 -6.8% |
| 2012 | -- | $35,532 -2.4% |
| 2011 | -- | $36,388 -5.6% |
| 2010 | -- | $38,530 -7.9% |
| 2009 | -- | $41,823 -1.8% |
| 2008 | -- | $42,587 |
| 2007 | -- | -- |
| 2006 | -- | -- |
| 2005 | -- | -- |
| 2004 | -- | -- |
| 2003 | -- | -- |
Find assessor info on the county website
Monthly payment
Est. payment
Payment breakdown
Explore the cost of this home by adjusting the details. Changes won't be saved.Climate risks
Neighborhood: 32583
Nearby schools
Schools provided by the listing agent
- Elementary: Bagdad
- Middle: R. HOBBS
- High: Milton
Source: PAR. This data may not be complete. We recommend contacting the local school district to confirm school assignments for this home.
Similar homes
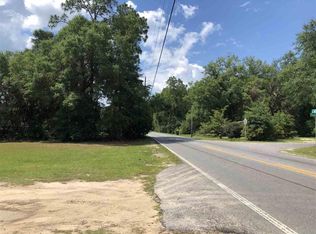
- $320,0003 bd2 ba1.4k sqft5622 Riviera Dr, Milton, FL 32583For Sale
 MLS ID #689897, Craig Brown, Better Homes And Gardens Real Estate Main Street Properties. PAR
 - $299,9004 bd2 ba1.7k sqft5847 Tripletail Dr, Milton, FL 32583New Construction
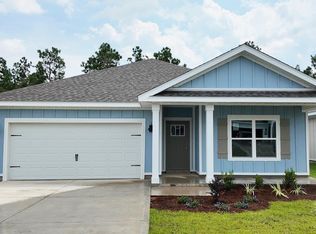 PAR
PAR - $335,4003 bd2 ba1.6k sqft7965 Twin Lake Dr, Milton, FL 32583New Construction
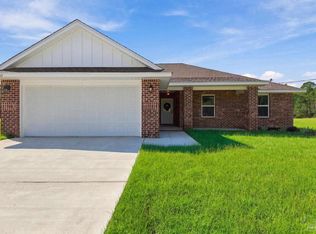 MLS ID #679833, Jon Shell, Levin Rinke Realty. PAR
 - $309,9004 bd2 ba1.7k sqft5859 Tripletail Dr, Milton, FL 32583New Construction
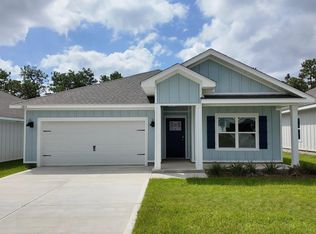 PAR
PAR - $410,0004 bd3 ba2.1k sqft6713 Rocky Shores Rd, Milton, FL 32583For Sale
 MLS ID #1011780, Heidi A Best Swift, ERA American Real Estate. ECAOR
