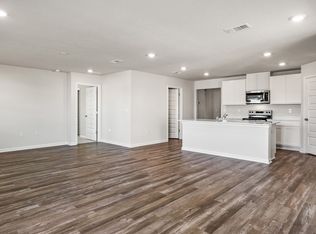
Welcome to Makaira, a charming new home community ideally located just off W Roberts Rd! The Walker Plan is an adorable 1,600 sq ft home with 3 bedrooms, 2 bathrooms, and a 2-car garage with an open-concept layout. Enjoy a stylish kitchen with quartz countertops, shaker cabinets, stainless steel appliances, and a center island overlooking the dining and living areas. The primary suite includes a spacious walk-in closet and ensuite bath with a double vanity and walk-in shower. This home also includes a Smart Home Technology package, adding a modern touch of convenience. At Makaira, you will enjoy being close to everything that makes Cantonment living so appealing. The neighborhood is just minutes from Navy Federal Credit Union, shopping and dining, and major healthcare centers, including Ascension Sacred Heart and West Florida Hospital. Plus easy access to I-10, downtown Pensacola, and the beautiful Pensacola beach!
New construction
$309,900
345 Makaira Dr, Cantonment, FL 32533
3beds
1,631sqft
:
Get pre-qualified$2,063/mo
Single Family Residence
Built in 2026
6,995 Square Feet Lot
$-- Zestimate®
$190/sqft
$42/mo HOA
What's special
Open-concept layoutPrimary suiteStainless steel appliancesShaker cabinetsSpacious walk-in closet
- 40 days |
- 73 |
- 5 |
Zillow last checked:
Listing updated:
Listed by:
Whitney Johnston,
D R Horton Realty of NW Florida, LLC
Source: PAR,MLS#: 684927
Facts & features
Interior
Bedrooms & bathrooms
- Bedrooms: 3
- Bathrooms: 2
- Full bathrooms: 2
Primary bedroom
- Level: First
- Area: 202.62
- Dimensions: 14.92 x 13.58
Kitchen
- Level: First
- Area: 128.31
- Dimensions: 10.33 x 12.42
Living room
- Level: First
- Area: 356.97
- Dimensions: 15.08 x 23.67
Heating
- Central
Cooling
- Central Air
Appliances
- Included: Electric Water Heater, Dishwasher, Microwave
Features
- High Ceilings
- Flooring: See Remarks, Carpet
- Windows: Double Pane Windows
- Has basement: No
Interior area
- Total structure area: 1,631
- Total interior livable area: 1,631 sqft
Property
Parking
- Total spaces: 2
- Parking features: 2 Car Garage
- Garage spaces: 2
Features
- Levels: One
- Stories: 1
- Patio & porch: Porch
- Pool features: None
Lot
- Size: 6,995 Square Feet
Details
- Parcel number: New
- Zoning description: Res Single
Construction
Type & style
- Home type: SingleFamily
- Architectural style: Craftsman
- Property subtype: Single Family Residence
Materials
- Frame
- Foundation: Slab
- Roof: Shingle
Condition
- Under Construction
- New construction: Yes
- Year built: 2026
Details
- Warranty included: Yes
Utilities & green energy
- Electric: Circuit Breakers, Copper Wiring
- Sewer: Public Sewer
- Water: Public
Community & HOA
Community
- Subdivision: Makaira West
HOA
- Has HOA: Yes
- Services included: Association
- HOA fee: $500 annually
Location
- Region: Cantonment
Financial & listing details
- Price per square foot: $190/sqft
- Price range: $309.9K - $309.9K
- Date on market: 6/24/2026
- Road surface type: Paved
Estimated market value
Not available
Estimated sales range
Not available
Not available
Price history
| Date | Event | Price |
|---|---|---|
| 6/24/2026 | Listed for sale | $309,900$190/sqft |
Source:  PAR #684927 Report a problem PAR #684927 Report a problem | ||
Public tax history
Tax history is unavailable.
Monthly payment
Est. payment
Payment breakdown
Explore the cost of this home by adjusting the details. Changes won't be saved.Climate risks
Neighborhood: 32533
Nearby schools
GreatSchools rating
- 9/10Pine Meadow Elementary SchoolGrades: PK-5Distance: 2.2 mi
- 6/10Ransom Middle SchoolGrades: 6-8Distance: 2.1 mi
- 5/10J. M. Tate Senior High SchoolGrades: 9-12Distance: 1.6 mi
Schools provided by the listing agent
- Elementary: Pine Meadow
- Middle: RANSOM
- High: Tate
Source: PAR. This data may not be complete. We recommend contacting the local school district to confirm school assignments for this home.
- $255,4003 bd2 ba1.4k sqft335 Twisted Oak Dr, Cantonment, FL 32533Off Market
- $284,0003 bd2 ba1.7k sqft339 Twisted Oak Dr, Cantonment, FL 32533Off Market

- $260,5003 bd2 ba1.4k sqft331 Twisted Oak Dr, Cantonment, FL 32533Off Market

- $318,900-- bd7 ba1.8k sqft343 Twisted Oak Dr, Cantonment, FL 32533Off Market
- $321,0004 bd3 ba2k sqft280 Millet Cir, Cantonment, FL 32533Off Market
- $126,000-- bd8 ba1.8k sqft276 Millet Cir, Cantonment, FL 32533Sold
- $304,900-- bd8 ba1.8k sqft284 Millet Cir, Cantonment, FL 32533Off Market
- $271,800-- bd7 ba1.4k sqft327 Twisted Oak Dr, Cantonment, FL 32533Off Market
A local agent can set up tours, give advice and negotiate with sellers.
A local lender can help you make sure your offer is ready when you are.
Similar homes
- $309,9003 bd2 ba1.6k sqft325 Makaira Dr, Cantonment, FL 32533New Construction
 MLS ID #686320, Whitney Johnston, D R Horton Realty of NW Florida, LLC. PAR
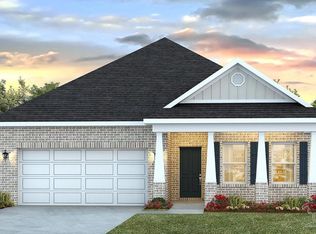
 - $324,9003 bd2 ba1.6k sqft333 Makaira Dr, Cantonment, FL 32533New Construction
 MLS ID #684934, Whitney Johnston, D R Horton Realty of NW Florida, LLC. PAR
 - from $309,9003 bd2 ba1.6k sqftThe Walker Plan, Makaira West, Cantonment, FL 32533New Construction
 DR Horton
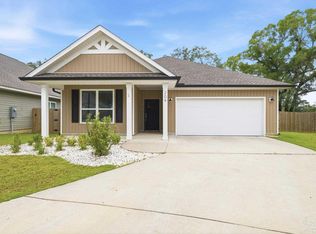
 - $329,0004 bd2 ba1.8k sqft209 Camellia Dr, Cantonment, FL 32533For Sale
 MLS ID #683761, Lauren Monforton, Levin Rinke Realty. PAR
 - from $324,9003 bd2 ba1.6k sqftThe Lamar Plan, Makaira West, Cantonment, FL 32533New ConstructionDR Horton
- $341,3504 bd2 ba2.1k sqft134 Pecan Cove Rd #1C, Cantonment, FL 32533New ConstructionMLS ID #686714, Amy Scott, ADAMS HOMES REALTY, INC. PAR
- $339,9003 bd2 ba1.6k sqft1942 Westhill Dr, Cantonment, FL 32533For SaleMLS ID #685713, Richard Lafrance, RE/MAX HORIZONS REALTY. PAR
- $309,9003 bd2 ba1.6k sqft2252 Kildeer St, Cantonment, FL 32533New ConstructionMLS ID #684112, Whitney Johnston, D R Horton Realty of NW Florida, LLC. PAR
- $301,2253 bd2 ba1.3k sqft3347 Bliss Ln #7E, Cantonment, FL 32533New ConstructionMLS ID #675329, Trevor Mello, ADAMS HOMES REALTY, INC. PAR
- $339,9004 bd2 ba1.8k sqft1238 Fenwick Ct, Cantonment, FL 32533For SaleMLS ID #670317, Elena Barba, Levin Rinke Realty. PAR
- $355,9003 bd2 ba1.6k sqft3593 Crossvine Cir, Cantonment, FL 32533New ConstructionMLS ID #686434, Whitney Johnston, D R Horton Realty of NW Florida, LLC. PAR
- $355,9003 bd2 ba1.6k sqft3581 Crossvine Rd, Cantonment, FL 32533New ConstructionMLS ID #686439, Whitney Johnston, D R Horton Realty of NW Florida, LLC. PAR
- $355,9003 bd2 ba1.6k sqft3565 Crossvine Rd, Cantonment, FL 32533New ConstructionMLS ID #686563, Whitney Johnston, D R Horton Realty of NW Florida, LLC. PAR
- $355,9003 bd2 ba1.6k sqft3557 Crossvine Rd, Cantonment, FL 32533New ConstructionMLS ID #686565, Whitney Johnston, D R Horton Realty of NW Florida, LLC. PAR
- $355,9003 bd2 ba1.6k sqft3541 Crossvine Rd, Cantonment, FL 32533New ConstructionMLS ID #686569, Whitney Johnston, D R Horton Realty of NW Florida, LLC. PAR
- $355,9003 bd2 ba1.6k sqft3533 Crossvine Rd, Cantonment, FL 32533New ConstructionMLS ID #686571, Whitney Johnston, D R Horton Realty of NW Florida, LLC. PAR
- $360,0004 bd3 ba2.4k sqft1229 Meadow Trl, Cantonment, FL 32533For SaleMLS ID #685670, Chrissy Perry, Perry House of Realty LLC. PAR
- $349,9003 bd2 ba1.6k sqft3550 Crossvine Cir, Cantonment, FL 32533New ConstructionMLS ID #684895, Whitney Johnston, D R Horton Realty of NW Florida, LLC. PAR
- from $355,9003 bd2 ba1.6k sqftThe Lamar Plan, Reserve at Brookhaven, Cantonment, FL 32533New ConstructionDR Horton
- $350,9003 bd2 ba1.6k sqft2804 Water Birch Rd, Cantonment, FL 32533New ConstructionMLS ID #676352, Whitney Johnston, D R Horton Realty of NW Florida, LLC. PAR
