Skip main navigation
Sold for $230,000
  • $230,000

    5397 Cherub Cir, Milton, FL 32583

    3beds
    1,309sqft
    Single Family Residence
    Built in 2004
    435.6 Square Feet Lot
    $230,800 Zestimate®
    $176/sqft
    $1,678 Estimated rent

    Home value

    $230,800

    $219,000 - $242,000

    $1,678/mo

    Zestimate® history
    Loading
    Loading...

    Owner options

    List your home for rent

    $1,678/mo

    Rent Zestimate®

    Find your next renter with Zillow Rental Manager. Plus, with online applications, you can quickly screen prospective tenants – for free.

    Learn more

    $1,678/mo

    Rent Zestimate®

    Refinance and save

    $1,566/mo

    Est. payment

    Refinancing to a lower rate could help reduce your monthly payments and save thousands over the life of the loan.

    See today's rates

    $1,566/mo

    Est. payment

    Explore your selling options

    Work with a Zillow partner agent

    Leverage their expertise and Zillow's premium Showcase listings to get your home seen by more buyers.

    Get started

    List with your own agent

    Get your home in front of millions of buyers by listing it on Zillow.

    Learn how to do it

    Sell it yourself

    Take full control of how buyers see your home on Zillow by listing For Sale by Owner (FSBO).

    List your home

    What's special

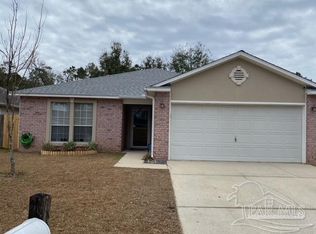
    The home is under contract, but the seller is accepting backup offers. Discover charm and comfort in this inviting 3-bedroom, 2-bath home with nice curb appeal. Step into the open living room adorned with a cathedral ceiling and luxurious vinyl plank flooring, offering a spacious and welcoming atmosphere. The kitchen is a culinary delight with white cabinets and appliances including a double oven, a pantry, and a stylish tile backsplash. Enjoy privacy with the split bedroom floor plan. The primary bedroom boasts double door entry and plush carpeted floors, creating a serene retreat. Indulge in the primary bath featuring tile flooring, double vanities, a relaxing garden tub, a walk-in closet, and a private water closet for added convenience. The additional bedrooms are generously sized with comfortable carpeting, ceiling fans, and ample closet space to accommodate various needs. A second full bath with tile flooring and a tub/shower combo serves these bedrooms perfectly. Entertain or unwind in the expansive sunroom, complete with tile flooring, offering versatility and views of the backyard. Outside, the privacy fenced backyard provides a serene escape with an open pavered patio, ideal for outdoor gatherings and enjoying the fresh air. This home combines practicality with charm, offering a delightful blend of modern amenities and cozy living spaces. With its thoughtful layout and desirable features, this property promises comfort and relaxation in every corner, making it a perfect place to call home.

    Zillow last checked:

    Listing updated:

    Listed by:

    Preston Murphy 850-380-0571,

    KELLER WILLIAMS REALTY GULF COAST

    Bought with:

    Taylor Miller

    EXP Realty, LLC

    Source: PAR,MLS#: 649905MLS Logo

    Facts & features

    Interior

    Bedrooms & bathrooms
    • Bedrooms: 3
    • Bathrooms: 2
    • Full bathrooms: 2
    Primary bedroom
    • Level: First
    • Area: 176.94
    • Dimensions: 14.25 x 12.42
    Bedroom
    • Level: First
    • Area: 91.04
    • Dimensions: 9.5 x 9.58
    Bedroom 1
    • Level: First
    • Area: 111.43
    • Dimensions: 9.42 x 11.83
    Bathroom
    • Level: First
    • Area: 42.44
    • Dimensions: 5.25 x 8.08
    Dining room
    • Level: First
    • Area: 88.67
    • Dimensions: 9.33 x 9.5
    Kitchen
    • Level: First
    • Area: 127.11
    • Dimensions: 11.92 x 10.67
    Living room
    • Level: First
    • Area: 283.85
    • Dimensions: 17.83 x 15.92
    Heating
    • Central
    Cooling
    • Central Air, Ceiling Fan(s)
    Appliances
    • Included: Electric Water Heater, Built In Microwave, Dishwasher, Disposal, Double Oven
    • Laundry: Inside, W/D Hookups
    Features
    • Storage, Baseboards, Cathedral Ceiling(s), Ceiling Fan(s), High Ceilings, High Speed Internet
    • Flooring: Tile, Carpet
    • Windows: Double Pane Windows, Shutters
    • Has basement: No
    Interior area
    • Total structure area: 1,309
    • Total interior livable area: 1,309 sqft

    Property

    Parking
    • Total spaces: 2
    • Parking features: 2 Car Garage, Front Entrance, Garage Door Opener
    • Garage spaces: 2
    Features
    • Levels: One
    • Stories: 1
    • Patio & porch: Patio
    • Exterior features: Rain Gutters
    • Pool features: None
    • Fencing: Back Yard,Privacy
    Lot
    • Size: 435.60 sqft
    • Features: Central Access
    Details
    • Additional structures: Yard Building
    • Parcel number: 181n28554600b000050
    • Zoning description: Res Single

    Construction

    Type & style
    • Home type: SingleFamily
    • Architectural style: Contemporary
    • Property subtype: Single Family Residence
    Materials
    • Frame
    • Foundation: Slab
    • Roof: Metal
    Condition
    • Resale
    • New construction: No
    • Year built: 2004

    Utilities & green energy

    • Electric: Circuit Breakers
    • Sewer: Public Sewer
    • Water: Public
    • Utilities for property: Cable Available, Underground Utilities
    Green energy
    • Energy efficient items: Insulation, Insulated Walls

    Community & neighborhood

    Security
    • Security features: Smoke Detector(s)
    Location
    • Region: Milton
    • Subdivision: Villas At Chantilly

    HOA & financial

    HOA
    • Has HOA: No

    Other

    Other facts
    • Price range: $230K - $230K
    • Road surface type: Paved

    Price history

    DateEventPrice
    10/21/2024Sold$230,000-2.1%$176/sqft
    Source: PAR #649905 Report a problem
    9/22/2024Contingent$235,000$180/sqft
    Source: PAR #649905 Report a problem
    9/11/2024Price change$235,000-5.6%$180/sqft
    Source: PAR #649905 Report a problem
    8/30/2024Listed for sale$249,000+122.3%$190/sqft
    Source: PAR #649905 Report a problem
    5/21/2010Sold$112,000-4.3%$86/sqft
    Source: Public Record Report a problem
    3/6/2010Listed for sale$117,000$89/sqft
    Source: RE/MAX INFINITY #385282 Report a problem

    Public tax history

    YearProperty taxesTax assessment
    2024$874 +16.9%$99,643 +3%
    2023$748 +4%$96,741 +3%
    2022$719 +2.2%$93,923 +3%
    2021$704 +1.1%$91,187 +1.4%
    2020$697 +3.7%$89,928 +2.3%
    2019$672 $87,906 +1.9%
    2018$672 -2.4%$86,267 +2.1%
    2017$688 $84,493 +2.1%
    2016$688 +1.1%$82,755 +0.7%
    2015$681 -1.9%$82,179 +0.8%
    2014$694 $81,527 +1.5%
    2013-- $80,322 -0.7%
    2012-- $80,866 -3%
    2011-- $83,410 +0.4%
    2010-- $83,056 -3.6%
    2009-- $86,143 +0.1%
    2008-- $86,057
    2007-- --
    2006-- --
    2005-- --
    2004-- --
    2003-- --
    2002-- --
    2001-- --
    2000-- --

    Find assessor info on the county website

    Neighborhood: 32583

    Nearby schools

    GreatSchools rating
    Schools provided by the listing agent
    • Elementary: Bennett C Russell
    • Middle: AVALON
    • High: Pace

    Source: PAR. This data may not be complete. We recommend contacting the local school district to confirm school assignments for this home.

    Get pre-qualified for a loan
    At Zillow Home Loans, we can pre-qualify you in as little as 5 minutes with no impact to your credit score.

    An equal housing lender. NMLS #10287.

    Sell for more on Zillow
    Get a Zillow Showcase℠ listing at no additional cost and you could sell for .
    $230,800
    2% more
    +$4,616
    With Zillow Showcase(estimated)
    $235,416