Why wait on new construction when this 2020-built home already offers the upgrades, space, and features today’s buyers are searching for? Located at 5653 Burr Street in Milton, this move-in ready 4-bedroom, 3-bath home PLUS a dedicated office/flex room combines modern style with everyday functionality in a quiet one-way-in, one-way-out neighborhood. Inside, the open layout creates a spacious feel with vaulted ceilings in the main living area and a split-bedroom floor plan designed for both privacy and convenience. The kitchen features granite countertops, a large island with breakfast bar, breakfast nook, and additional buffet cabinetry—perfect for entertaining or busy daily living. The private primary suite offers double vanities, a large walk-in shower, water closet, and walk-in closet. On the opposite side of the home, you’ll find three additional bedrooms, including a Jack-and-Jill bathroom and another full bath ideal for family or guests. BRAND NEW carpet has recently been installed in all bedrooms, adding a fresh, updated feel. The fully insulated office/flex room with secure electronic entry offers endless possibilities and could easily serve as a home office, homeschool room, gym, creative studio, or even a 5th bedroom. Additional features include luxury vinyl plank flooring throughout the main living areas, ceiling fans throughout, a security system with 10 cameras, transferable termite bond, sprinkler system on city water, and durable finishes already in place. Outside, enjoy a covered back porch overlooking the privacy-fenced backyard with double gate, cross fencing, and a custom TUFF shed that can remain or be removed based on buyer preference. Conveniently located near I-10, shopping, Whiting Field, NAS Pensacola, and the beaches, this home offers the newer-construction feel buyers want without the added cost and wait of building.
Contingent
$364,500
5653 Burr St, Milton, FL 32570
4beds
2,311sqft
Single Family Residence
Built in 2020
0.26 Acres Lot
$361,800 Zestimate®
$158/sqft
$29/mo HOA
What's special
Cross fencingCustom tuff shedJack-and-jill bathroomBreakfast nookCovered back porchKitchen features granite countertopsCeiling fans throughout
- 212 days
- 39
- 1
Zillow last checked:
Listing updated:
Listed by:
Kelly Hobbs 850-698-8770,
Woodlands & Homes, LLC
Source: PAR,MLS#: 679554
Facts & features
Interior
Bedrooms & bathrooms
- Bedrooms: 4
- Bathrooms: 3
- Full bathrooms: 3
Rooms
- Room types: Office, Media Room
Primary bedroom
- Level: First
- Area: 240.5
- Dimensions: 18.5 x 13
Living room
- Level: First
- Area: 331.5
- Dimensions: 25.5 x 13
Heating
- Central
Cooling
- Central Air, Ceiling Fan(s)
Appliances
- Included: Electric Water Heater, Dishwasher
- Laundry: Inside
Features
- Smart Thermostat
- Flooring: See Remarks, Carpet
- Windows: Blinds, Shutters
- Has basement: No
Interior area
- Total structure area: 2,311
- Total interior livable area: 2,311 sqft
Property
Parking
- Total spaces: 2
- Parking features: 2 Car Garage, Garage Door Opener
- Garage spaces: 2
Features
- Levels: One
- Stories: 1
- Patio & porch: Porch
- Pool features: None
- Fencing: Back Yard,Privacy
Lot
- Size: 0.26 Acres
- Features: Central Access, Interior Lot
Details
- Additional structures: Yard Building
- Parcel number: 431n28164500b000080
- Zoning description: County,Deed Restrictions,No Mobile Homes,Res Single
Construction
Type & style
- Home type: SingleFamily
- Architectural style: Ranch, Traditional
- Property subtype: Single Family Residence
Materials
- Brick
- Foundation: Slab
- Roof: Shingle
Condition
- Resale
- New construction: No
- Year built: 2020
Utilities & green energy
- Electric: Copper Wiring
- Sewer: Septic Tank
Green energy
- Energy efficient items: Ridge Vent
Community & HOA
Community
- Security: Smoke Detector(s)
- Subdivision: Hamilton Crossing
HOA
- Has HOA: Yes
- Services included: None
- HOA fee: $350 annually
Location
- Region: Milton
Financial & listing details
- Price per square foot: $158/sqft
- Tax assessed value: $293,835
- Annual tax amount: $3,061
- Price range: $364.5K - $364.5K
- Date on market: 3/20/2026
- Cumulative days on market: 212 days
- Road surface type: Paved
Estimated market value
$361,800
$344,000 - $380,000
$2,427/mo
Price history
| Date | Event | Price |
|---|---|---|
| 7/16/2026 | Contingent | $364,500$158/sqft |
Source:  PAR #679554 Report a problem PAR #679554 Report a problem | ||
| 7/11/2026 | Price change | $364,5000%$158/sqft |
Source: PAR #679554 Report a problem | ||
| 7/4/2026 | Price change | $364,6000%$158/sqft |
Source: PAR #679554 Report a problem | ||
| 6/27/2026 | Price change | $364,7000%$158/sqft |
Source: PAR #679554 Report a problem | ||
| 6/19/2026 | Price change | $364,8000%$158/sqft |
Source: PAR #679554 Report a problem | ||
| 3/20/2026 | Listed for sale | $364,900+1.4%$158/sqft |
Source: PAR #679554 Report a problem | ||
| 1/1/2026 | Listing removed | $359,900$156/sqft |
Source: PAR #663534 Report a problem | ||
| 10/17/2025 | Price change | $359,900-0.8%$156/sqft |
Source: PAR #663534 Report a problem | ||
| 6/13/2025 | Price change | $362,900-1.9%$157/sqft |
Source: PAR #663534 Report a problem | ||
| 5/29/2025 | Price change | $369,900-1.3%$160/sqft |
Source: PAR #663534 Report a problem | ||
| 5/1/2025 | Listed for sale | $374,900+13.6%$162/sqft |
Source: PAR #663534 Report a problem | ||
| 11/5/2021 | Sold | $329,900$143/sqft |
Source: PAR #596639 Report a problem | ||
| 9/14/2021 | Listed for sale | $329,900+18.8%$143/sqft |
Source: PAR #596639 Report a problem | ||
| 1/22/2021 | Sold | $277,650$120/sqft |
Source: PAR #570287 Report a problem | ||
Public tax history
| Year | Property taxes | Tax assessment |
|---|---|---|
| 2025 | $3,061 +3.3% | $293,835 +1.6% |
| 2024 | $2,963 -9.4% | $289,134 +10.1% |
| 2023 | $3,272 +10.8% | $262,548 +10% |
| 2022 | $2,953 -2.5% | $238,680 +0.2% |
| 2021 | $3,030 +4047.5% | $238,195 +3869.9% |
| 2020 | $73 | $6,000 |
Find assessor info on the county website
Monthly payment
Est. payment
Payment breakdown
Explore the cost of this home by adjusting the details. Changes won't be saved.Climate risks
Neighborhood: 32570
Nearby schools
Schools provided by the listing agent
- Elementary: Berryhill
- Middle: R. HOBBS
- High: Milton
Source: PAR. This data may not be complete. We recommend contacting the local school district to confirm school assignments for this home.
Similar homes
- $380,0005 bd3 ba2.7k sqft5745 Burr St, Milton, FL 32570For Sale
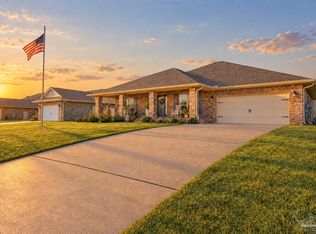 MLS ID #688786, Sandra Seymour, Coldwell Banker Realty. PAR
 - $359,9993 bd2 ba1.8k sqft6056 Antelope St, Milton, FL 32570For Sale
 MLS ID #688657, Steven Koleno, Beycome of Florida, LLC. PAR
 - $410,0004 bd3 ba3k sqft5589 Colinas Verde Dr, Milton, FL 32570For Sale
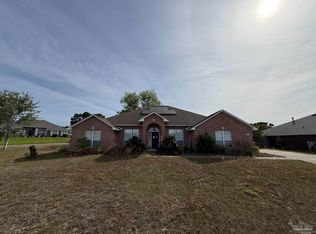 MLS ID #682001, Chandler White, Levin Rinke Realty. PAR
 - $335,0004 bd2 ba1.9k sqft6723 Cedar Ridge Cir, Milton, FL 32570For Sale
 MLS ID #684413, Carrie Williams, Berkshire Hathaway Home Services PenFed Realty. PAR
 - $254,9003 bd2 ba2k sqft6668 Maple St, Milton, FL 32570For Sale
 MLS ID #1013037, Ashley N Hethington, ERA American Real Estate. ECAOR
 - $349,9003 bd3 ba2.7k sqft4376 Casa Grande Ct, Milton, FL 32583For SaleMLS ID #991501, Cosmo M Spellings, Assurance Realty of NWFL LLC. ECAOR
