Welcome home to the Maybell III, a brand-new, thoughtfully designed 3-bedroom, 2-bath home in Cantonment, FL. With modern finishes and a comfortable, functional layout, this home offers an inviting place to settle in and make your own.
Step inside to an open-concept family room, kitchen, and dining area designed for easy living and entertaining. Nine-foot ceilings enhance the spacious feel, while LVP flooring throughout, quartz countertops, brushed nickel hardware, and electric appliances bring a fresh, cohesive look to the home. The kitchen's pantry provides convenient storage, and the rear porch offers a comfortable space to enjoy the outdoors.
The private owner's suite features a spacious walk-in closet and en-suite bath. Two additional bedrooms on the opposite side of the home offer flexibility for family, guests, or a home office. A two-car garage with attic access and a dedicated laundry room add everyday convenience.
Enjoy the relaxed pace of Cantonment living with access to the shopping, dining, and recreation of the greater Pensacola area. Nearby military installations and the beautiful Gulf Coast add to the appeal of this Northwest Florida location.
PHOTO DISCLAIMER: Photos depict a similar completed home for illustrative purposes only. Actual colors, finishes, fixtures, materials, and selections may vary.
For sale
$305,000
1608 Pauline St, Cantonment, FL 32533
3beds
1,618sqft
Single Family Residence
Built in 2026
7,405 Square Feet Lot
$-- Zestimate®
$189/sqft
$-- HOA
What's special
Modern finishesQuartz countertopsNine-foot ceilingsElectric appliancesComfortable functional layoutBrushed nickel hardwareLvp flooring throughout
- 1 day
- 69
- 2
Zillow last checked:
Listing updated:
Listed by:
Mark K Sinagra 850-259-8705,
Realty ONE Group Emerald Coast,
Elizabeth E McMurtrey 850-225-4136,
Realty ONE Group Emerald Coast
Source: ECAOR,MLS#: 1014905
Facts & features
Interior
Bedrooms & bathrooms
- Bedrooms: 3
- Bathrooms: 2
- Full bathrooms: 2
Primary bedroom
- Level: First
- Area: 208 Square Feet
- Dimensions: 13 x 16
Bedroom
- Level: First
- Area: 103.02 Square Feet
- Dimensions: 10.2 x 10.11
Bedroom
- Level: First
- Area: 104 Square Feet
- Dimensions: 10 x 10.4
Primary bathroom
- Level: First
- Area: 72.9 Square Feet
- Dimensions: 9 x 8.1
Other
- Level: First
- Area: 95 Square Feet
- Dimensions: 19 x 5
Other
- Level: First
- Area: 70 Square Feet
- Dimensions: 14 x 5
Dining area
- Level: First
- Area: 110 Square Feet
- Dimensions: 10 x 11
Family room
- Level: First
- Area: 277.09 Square Feet
- Dimensions: 17.2 x 16.11
Foyer
- Level: First
- Area: 38.39 Square Feet
- Dimensions: 7.11 x 5.4
Kitchen
- Level: First
- Area: 133.28 Square Feet
- Dimensions: 13.6 x 9.8
Laundry
- Level: First
- Area: 38.44 Square Feet
- Dimensions: 6.2 x 6.2
Heating
- Central
Cooling
- Central Air, Ceiling Fan(s)
Appliances
- Included: Dishwasher, Microwave, Electric Water Heater
- Laundry: Washer/Dryer Hookup
Features
- Vaulted Ceiling(s), Kitchen Island, Recessed Lighting, Pantry, Shelving, Split Bedroom
- Flooring: Vinyl
- Windows: Double Pane Windows
- Attic: Pull Down Stairs
- Common walls with other units/homes: No Common Walls
Interior area
- Total structure area: 1,618
- Total interior livable area: 1,618 sqft
Property
Parking
- Total spaces: 2
- Parking features: Garage Door Opener
- Attached garage spaces: 2
Features
- Stories: 1
- Patio & porch: Covered, Porch
Lot
- Size: 7,405 Square Feet
- Dimensions: 60 x 120 x 60 x 120
- Features: Interior Lot, Level
Details
- Parcel number: 131N303000003001
- Zoning description: Resid Single Family
Construction
Type & style
- Home type: SingleFamily
- Architectural style: Craftsman
- Property subtype: Single Family Residence
Materials
- Brick, Trim Aluminum, Trim Vinyl
- Roof: Shingle
Condition
- Under Construction
- New construction: No
- Year built: 2026
Utilities & green energy
- Water: Public
Community & HOA
Community
- Security: Smoke Detector(s)
- Subdivision: DAVISON HOMES SUBDIVISION
Location
- Region: Cantonment
Financial & listing details
- Price per square foot: $189/sqft
- Date on market: 11/4/2026
- Road surface type: Paved
Estimated market value
Not available
Estimated sales range
Not available
Not available
Price history
| Date | Event | Price |
|---|---|---|
| 11/5/2026 | Listed for sale | $305,000$189/sqft |
Source:  ECAOR #1014905 Report a problem | ||
Public tax history
Tax history is unavailable.
Monthly payment
Est. payment
Payment breakdown
Explore the cost of this home by adjusting the details. Changes won't be saved.Climate risks
Neighborhood: 32533
Nearby schools
Schools provided by the listing agent
- Elementary: Lipscomb
- Middle: Ransom
- High: Tate
Source: ECAOR. This data may not be complete. We recommend contacting the local school district to confirm school assignments for this home.


Similar homes
- $279,0003 bd2 ba1.3k sqft1604 Pauline St, Cantonment, FL 32533For Sale
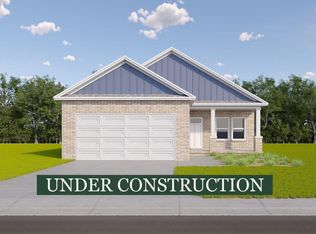
 MLS ID #1014562, Mark K Sinagra, Realty ONE Group Emerald Coast. ECAOR
- from $309,9003 bd2 ba1.6k sqftThe Walker Plan, Makaira West, Cantonment, FL 32533New Construction
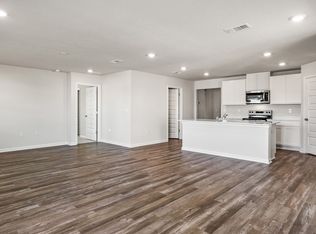 DR Horton
- $279,9003 bd2 ba1.6k sqft325 Makaira Dr, Cantonment, FL 32533New Construction
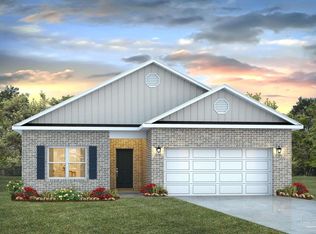 PAR
- $340,0004 bd2 ba1.8k sqft894 Jesse Dr, Cantonment, FL 32533For Sale
 MLS ID #689842, Erik Hansen, KELLER WILLIAMS REALTY GULF COAST. PAR
