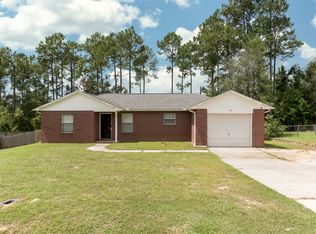
Beautifully Renovated Home on a Spacious lot. Welcome to 911 Jacks Branch Road, Cantonment, FL 32533, where modern updates meet country-style living. Situated on approximately 0.26 acres, this beautifully renovated 3-bedroom, 1-bath brick home offers thoughtful modern updated living space and is move-in ready. Step inside to discover an inviting open layout featuring waterproof luxury vinyl plank flooring, fresh modern finishes, and abundant natural light throughout. The completely remodeled kitchen is the centerpiece of the home, showcasing: · White shaker cabinetry · Beautiful Granite countertops · White subway tile backsplash · New modern Stainless steel refrigerator · New dishwasher · New microwave · New range with built-in air fryer · Deep undermount sink with modern black sensored pull-down faucet · Mobile kitchen island with matching granite countertop. The home has been extensively updated to provide peace of mind and years of low-maintenance ownership, including:· New roof · New HVAC system · New water heater · Completely remodeled bathroom · New interior and exterior doors · New lighting fixtures throughout · Mirror closet doors · Blinds installed on all windows Outside, you'll appreciate the large yard with plenty of room for entertaining, gardening, or future expansion. Additional features include: · Attached garage · New garage door opener · Freshly painted garage · Backyard storage shed · Spacious lot offering privacy and flexibility .
For sale
Price cut: $39.2K (9/16)
$259,900
911 Jacks Branch Rd, Cantonment, FL 32533
3beds
1,000sqft
Single Family Residence
Built in 1991
0.26 Acres Lot
$255,900 Zestimate®
$260/sqft
$-- HOA
What's special
Attached garageFreshly painted garageCompletely remodeled kitchenCompletely remodeled bathroomBeautiful granite countertopsSpacious lotNew lighting fixtures throughout
- 47 days
- 183
- 2
Zillow last checked:
Listing updated:
Listed by:
Malcolm Owen Bub Gideons 251-359-6523,
Reynolds Real Estate
Source: PAR,MLS#: 686817
Facts & features
Interior
Bedrooms & bathrooms
- Bedrooms: 3
- Bathrooms: 1
- Full bathrooms: 1
Primary bedroom
- Level: First
- Area: 156
- Dimensions: 12 x 13
Bedroom
- Level: First
- Area: 100
- Dimensions: 10 x 10
Bedroom 1
- Level: First
- Area: 110
- Dimensions: 10 x 11
Kitchen
- Level: First
- Area: 167.81
- Dimensions: 17.3 x 9.7
Living room
- Level: First
- Area: 225
- Dimensions: 15 x 15
Heating
- Central
Cooling
- Central Air
Appliances
- Included: Electric Water Heater, Disposal, ENERGY STAR Qualified Dishwasher, ENERGY STAR Qualified Refrigerator, ENERGY STAR Qualified Appliances
Features
- Windows: Double Pane Windows
- Has basement: No
Interior area
- Total structure area: 1,000
- Total interior livable area: 1,000 sqft
Property
Parking
- Total spaces: 3
- Parking features: Garage
- Garage spaces: 1
Features
- Levels: One
- Stories: 1
- Pool features: None
Lot
- Size: 0.26 Acres
- Dimensions: 80x137
- Features: Central Access
Details
- Parcel number: 051n313000000006
- Zoning description: County
Construction
Type & style
- Home type: SingleFamily
- Architectural style: Ranch
- Property subtype: Single Family Residence
Materials
- Brick
- Foundation: Slab
- Roof: Shingle
Condition
- Resale
- New construction: No
- Year built: 1991
Utilities & green energy
- Electric: Circuit Breakers, Copper Wiring
- Sewer: Septic Tank
- Water: Public
Green energy
- Energy efficient items: Heat Pump, Insulation
- Water conservation: Dual Flush Toilet(s)
Community & HOA
Community
- Subdivision: None
HOA
- Has HOA: No
- Services included: Electricity
Location
- Region: Cantonment
Financial & listing details
- Price per square foot: $260/sqft
- Tax assessed value: $128,620
- Annual tax amount: $1,650
- Price range: $259.9K - $259.9K
- Date on market: 7/31/2026
- Cumulative days on market: 47 days
Estimated market value
$255,900
$243,000 - $269,000
$1,602/mo
Price history
| Date | Event | Price |
|---|---|---|
| 9/16/2026 | Price change | $259,900-13.1%$260/sqft |
Source:  PAR #686817 Report a problem PAR #686817 Report a problem | ||
| 8/11/2026 | Price change | $299,100-9.3%$299/sqft |
Source: PAR #686817 Report a problem | ||
| 8/1/2026 | Listed for sale | $329,900+301.8%$330/sqft |
Source: PAR #686817 Report a problem | ||
| 12/8/2025 | Sold | $82,100$82/sqft |
Source: Public Record Report a problem | ||
Public tax history
| Year | Property taxes | Tax assessment |
|---|---|---|
| 2024 | $1,650 +5.4% | $128,620 +7.1% |
| 2023 | $1,565 +8.5% | $120,045 +11.2% |
| 2022 | $1,442 +10.4% | $107,925 +23.2% |
| 2021 | $1,306 +12.5% | $87,584 +15.1% |
| 2020 | $1,162 +3.9% | $76,085 +5.3% |
| 2019 | $1,118 | $72,237 +27.5% |
| 2018 | $1,118 +118.8% | $56,645 +2.1% |
| 2017 | $511 -0.4% | $55,480 +2.1% |
| 2016 | $513 +0.1% | $54,339 +0.7% |
| 2015 | $512 | $53,962 +0.8% |
| 2014 | $512 | $53,534 +1.5% |
| 2013 | -- | $52,743 +0.7% |
| 2012 | -- | $52,378 +3% |
| 2011 | -- | $50,853 +1.5% |
| 2010 | -- | $50,102 +2.7% |
| 2009 | -- | $48,785 +0.1% |
| 2008 | -- | $48,737 +3% |
| 2007 | -- | $47,320 +2.5% |
| 2006 | -- | $46,170 +3% |
| 2005 | -- | $44,830 +3% |
| 2004 | -- | $43,520 +1.9% |
| 2003 | -- | $42,710 +2.4% |
| 2002 | -- | $41,710 +1.6% |
| 2001 | -- | $41,050 +3% |
| 2000 | -- | $39,850 +2.7% |
| 1999 | -- | $38,800 |
Find assessor info on the county website
Monthly payment
Est. payment
Payment breakdown
Explore the cost of this home by adjusting the details. Changes won't be saved.Climate risks
Neighborhood: 32533
Nearby schools
Schools provided by the listing agent
- Elementary: Jim Allen
- Middle: RANSOM
- High: Tate
Source: PAR. This data may not be complete. We recommend contacting the local school district to confirm school assignments for this home.
Similar homes
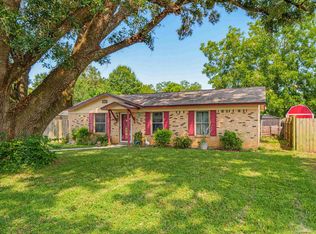
- $210,0003 bd2 ba1.1k sqft2018 Woodbury Dr, Cantonment, FL 32533For Sale
 MLS ID #686528, Jonie Pace, Llc, Patriot Realty. PAR
 - $229,0003 bd1 ba1k sqft2509 Sutton Place Dr, Cantonment, FL 32533For Sale
 MLS ID #688900, Carson Younger, KELLER WILLIAMS REALTY GULF COAST. PAR
 - $234,9004 bd2 ba1.3k sqft309 Forest Hills Dr, Cantonment, FL 32533For Sale
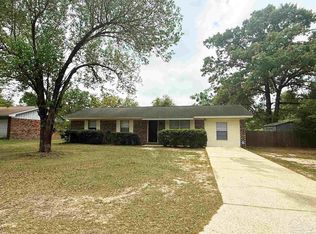 MLS ID #680981, Megan Davis, Neal & Company, LLC. PAR
 - $189,0003 bd1 ba1k sqft1119 Muscogee Rd, Cantonment, FL 32533For Sale
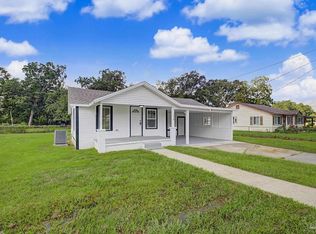 MLS ID #687600, Ace Khan, Levin Rinke Realty. PAR
