Construction is just getting underway on this thoughtfully designed single-story home offering approximately 1,682 square feet of comfortable living space with 3 bedrooms, 2 full bathrooms, and a 1-car garage. This open-concept floor plan connects the kitchen, dining, and living areas creating an inviting space that's perfect for both everyday living and entertaining. The kitchen is planned to feature quartz countertops, a large center island with bar seating, and a spacious pantry. The primary suite serves as a relaxing retreat complete with a walk-in closet, double vanity, and a water closet. Two additional bedrooms and a full bathroom offer flexibility for family, guests, or a home office. Additional planned features include luxury vinyl plank flooring throughout, 9 foot ceilings, energy-efficient windows, ceiling fans in the living room and primary suite, and quality interior finishes designed for low-maintenance living. A welcoming covered front porch adds curb appeal, while the attached 1-car garage provides convenient parking and extra storage. With construction just beginning, buyers have the unique opportunity to follow the home's progress from the ground up. Conveniently located in the heart of Pace, you’ll enjoy easy access to shopping, dining, parks, schools, and major roadways while enjoying the comfort and efficiency of brand-new construction. Builder estimates completion of home to be November of 2026.
New construction
$319,500
4036 Lancer St, Pace, FL 32571
3beds
1,682sqft
Single Family Residence
Built in 2026
6,969 Square Feet Lot
$-- Zestimate®
$190/sqft
$-- HOA
What's special
- 57 days
- 70
- 0
Zillow last checked:
Listing updated:
Listed by:
Kathleen Batterton 850-816-0875,
Levin Rinke Realty,
Casey Malone 850-232-0068,
Levin Rinke Realty
Source: PAR,MLS#: 687325
Facts & features
Interior
Bedrooms & bathrooms
- Bedrooms: 3
- Bathrooms: 2
- Full bathrooms: 2
Primary bedroom
- Level: First
- Area: 216
- Dimensions: 16 x 13.5
Bedroom
- Level: First
- Area: 104.5
- Dimensions: 11 x 9.5
Living room
- Level: First
- Area: 334.25
- Dimensions: 21 x 15.92
Heating
- Central
Cooling
- Central Air, Ceiling Fan(s)
Appliances
- Included: Electric Water Heater, Built In Microwave, Dishwasher
- Laundry: Inside, W/D Hookups
Features
- Baseboards, Ceiling Fan(s)
- Windows: Double Pane Windows, Shutters
- Has basement: No
Interior area
- Total structure area: 1,682
- Total interior livable area: 1,682 sqft
Property
Parking
- Total spaces: 1
- Parking features: Garage, Front Entrance, Garage Door Opener
- Garage spaces: 1
Features
- Levels: One
- Stories: 1
- Patio & porch: Porch, Covered Deck
- Pool features: None
Lot
- Size: 6,969 Square Feet
- Features: Central Access
Details
- Parcel number: 231n291210014000110
- Zoning description: Mixed Residential Subdiv
Construction
Type & style
- Home type: SingleFamily
- Architectural style: Ranch
- Property subtype: Single Family Residence
Materials
- Frame
- Foundation: Slab
- Roof: Shingle
Condition
- To Be Built
- New construction: Yes
- Year built: 2026
Utilities & green energy
- Electric: Copper Wiring
- Sewer: Public Sewer
- Water: Public
Community & HOA
Community
- Security: Smoke Detector(s)
- Subdivision: Floridatown
HOA
- Has HOA: No
Location
- Region: Pace
Financial & listing details
- Price per square foot: $190/sqft
- Price range: $319.5K - $319.5K
- Date on market: 8/11/2026
- Cumulative days on market: 58 days
- Road surface type: Paved
Estimated market value
Not available
Estimated sales range
Not available
Not available
Price history
| Date | Event | Price |
|---|---|---|
| 8/11/2026 | Listed for sale | $319,500$190/sqft |
Source:  PAR #687325 Report a problem PAR #687325 Report a problem | ||
Public tax history
Tax history is unavailable.
Monthly payment
Est. payment
Payment breakdown
Explore the cost of this home by adjusting the details. Changes won't be saved.Climate risks
Neighborhood: 32571
Nearby schools
Schools provided by the listing agent
- Elementary: Dixon
- Middle: SIMS
- High: Pace
Source: PAR. This data may not be complete. We recommend contacting the local school district to confirm school assignments for this home.
Similar homes
- $314,8773 bd2 ba1.3k sqft3914 Thornton St, Milton, FL 32571New Construction
 MLS ID #684785, Tracey Mcmackin, BLUMAC REALTY. PAR
 - $299,9993 bd2 ba1.5k sqft5371 Red Shoulder Rd, Pace, FL 32571For Sale
 MLS ID #688964, Rebeccah Ray, EXP Realty, LLC. PAR
 - $329,6803 bd2 ba1.5k sqft5257 Adeline Cir, Pace, FL 32571New Construction
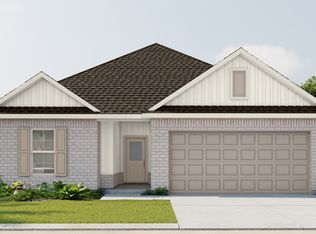 DSLD Homes
 - $360,0003 bd2 ba1.9k sqft5605 Richmond Ct, Pace, FL 32571For Sale
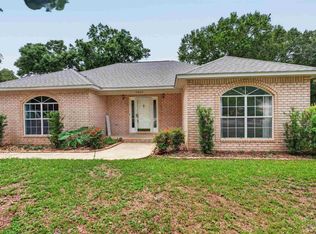 MLS ID #688746, Jennifer Purdy, COLDWELL BANKER RESIDENTIAL REAL ESTATE. PAR
 - $305,0003 bd2 ba1.3k sqft2980 N 18th Ave, Milton, FL 32583For Sale
 MLS ID #1010004, Robin L Lewallen, Briar Patch Realty LLC. ECAOR
