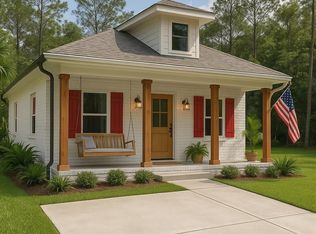
**OPEN HOUSE SATURDAY 10/24, 11AM-1PM**Welcome to 3272 Damon Dr., Milton, FL! This stunning NEW CONSTRUCTION home offers the perfect blend of modern design and comfortable living. Featuring THREE SPACIOUS BEDROOMS and TWO BATHROOMS, this home is ideal for families or anyone looking for a peaceful retreat. The open floor plan seamlessly connects the living area to a gorgeous kitchen, making it perfect for entertaining. Enjoy the convenience of a ONE-CAR GARAGE and the freedom of NO HOA restrictions. Step outside to a beautiful back porch, perfect for relaxing or hosting gatherings. Located in a great neighborhood, this home provides easy access to local amenities and excellent schools. Whether you’re a first-time homebuyer or seeking a great rental opportunity, this property meets all your needs. Don’t miss the chance to make this beautiful house your new home! Photos are not of actual home, but are from a completed home of same floor plan. Make an appointment today to tour this beautiful home.
New construction
$289,400
3272 Damon Dr, Milton, FL 32583
3beds
1,410sqft
Single Family Residence
Built in 2026
6,098 Square Feet Lot
$-- Zestimate®
$205/sqft
$-- HOA
What's special
One-car garageModern designThree spacious bedroomsTwo bathroomsOpen floor planBeautiful back porchGorgeous kitchen
- 2 days
- 122
- 4
Zillow last checked:
Listing updated:
Listed by:
Dylan Williams 850-292-8540,
1st Class Real Estate Panhandle
Source: PAR,MLS#: 690256
Facts & features
Interior
Bedrooms & bathrooms
- Bedrooms: 3
- Bathrooms: 2
- Full bathrooms: 2
Primary bedroom
- Level: First
- Area: 202.34
- Dimensions: 15.1 x 13.4
Bedroom
- Level: First
- Area: 120
- Dimensions: 12 x 10
Living room
- Level: First
- Area: 235.06
- Dimensions: 14.6 x 16.1
Heating
- Central
Cooling
- Central Air, Ceiling Fan(s)
Appliances
- Included: Electric Water Heater
Features
- Has basement: No
Interior area
- Total structure area: 1,410
- Total interior livable area: 1,410 sqft
Property
Parking
- Total spaces: 2
- Parking features: Garage
- Garage spaces: 1
Features
- Levels: One
- Stories: 1
- Pool features: None
Lot
- Size: 6,098 Square Feet
- Features: Central Access
Details
- Parcel number: 401n280090721000290
- Zoning description: Res Single
Construction
Type & style
- Home type: SingleFamily
- Architectural style: Cottage
- Property subtype: Single Family Residence
Materials
- Frame
- Foundation: Slab
- Roof: Shingle,Gable,Hip
Condition
- Under Construction
- New construction: Yes
- Year built: 2026
Utilities & green energy
- Electric: Circuit Breakers
- Sewer: Grinder Pump
Community & HOA
Community
- Subdivision: Avalon Beach
HOA
- Has HOA: No
Location
- Region: Milton
Financial & listing details
- Price per square foot: $205/sqft
- Price range: $289.4K - $289.4K
- Date on market: 10/19/2026
- Cumulative days on market: 2 days
- Road surface type: Paved
Estimated market value
Not available
Estimated sales range
Not available
Not available
Price history
| Date | Event | Price |
|---|---|---|
| 10/19/2026 | Listed for sale | $289,400$205/sqft |
Source:  PAR #690256 Report a problem | ||
Public tax history
Tax history is unavailable.
Monthly payment
Est. payment
Payment breakdown
Explore the cost of this home by adjusting the details. Changes won't be saved.Climate risks
Neighborhood: 32583
Nearby schools
Schools provided by the listing agent
- Elementary: Bennett C Russell
- Middle: AVALON
- High: Milton
Source: PAR. This data may not be complete. We recommend contacting the local school district to confirm school assignments for this home.

Similar homes
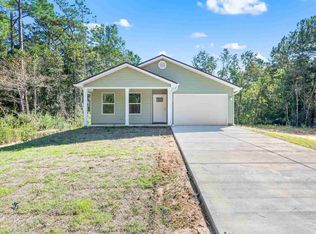
- $269,9973 bd2 ba1.2k sqft3296 Bonfire Dr, Milton, FL 32583New Construction
 MLS ID #689007, Tracey Mcmackin, BLUMAC REALTY. PAR
- $305,0003 bd2 ba1.3k sqft2980 N 18th Ave, Milton, FL 32583For Sale
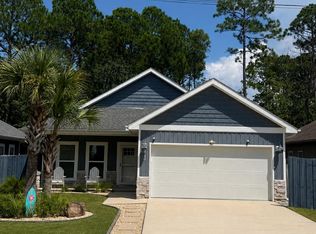
 MLS ID #1010004, Robin L Lewallen, Briar Patch Realty LLC. ECAOR
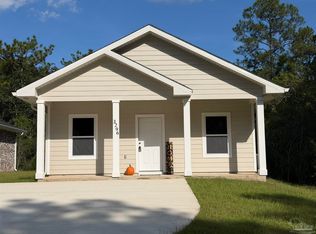
- $297,0003 bd2 ba1.8k sqft4571 Sunlight Cir, Milton, FL 32583For Sale
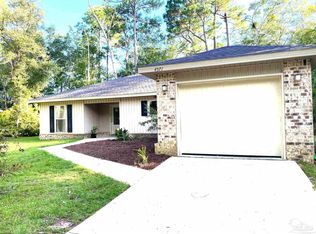 MLS ID #685750, Jody Childs, Coldwell Banker Realty. PAR
- $294,9993 bd2 ba1.5k sqft3009 N 36th Ave, Milton, FL 32583New Construction
 MLS ID #678896, Casey Gould, KELLER WILLIAMS REALTY EMERALD COAST WEST BRANCH. PAR
