Skip main navigation
Sold for $249,900
  • $249,900

    3286 Damon Dr, Milton, FL 32583

    3beds
    1,250sqft
    Single Family Residence
    Built in 2025
    6,229 Square Feet Lot
    $255,900 Zestimate®
    $200/sqft
    $1,799 Estimated rent

    Home value

    $255,900

    $233,000 - $279,000

    $1,799/mo

    Zestimate® history
    Loading
    Loading...

    Owner options

    List your home for rent

    $1,799/mo

    Rent Zestimate®

    Find your next renter with Zillow Rental Manager. Plus, with online applications, you can quickly screen prospective tenants – for free.

    Learn more

    $1,799/mo

    Rent Zestimate®

    Refinance and save

    $1,701/mo

    Est. payment

    Refinancing to a lower rate could help reduce your monthly payments and save thousands over the life of the loan.

    See today's rates

    $1,701/mo

    Est. payment

    Explore your selling options

    Work with a Zillow partner agent

    Leverage their expertise and Zillow's premium Showcase listings to get your home seen by more buyers.

    Get started

    List with your own agent

    Get your home in front of millions of buyers by listing it on Zillow.

    Learn how to do it

    Sell it yourself

    Take full control of how buyers see your home on Zillow by listing For Sale by Owner (FSBO).

    List your home

    What's special

    Long breakfast barSolid surface stone countertopsStorm protectionBuilt-in microwaveOpen floor planCeiling fansCovered front porch
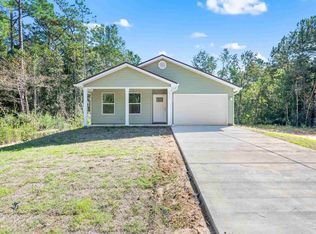
    New Construction – Brick Home – Customize If You Act Early New brick home to be built soon. You’re welcome to drive by and view the location. If under contract early enough, the future homeowner may be able to select the brick color and exterior elevation. This home will feature an open floor plan with a 14’ vaulted ceiling in the living, dining, and kitchen areas. The kitchen will include custom cabinetry, pantry, solid surface stone countertops, stainless steel appliances, built-in microwave, deep stainless sink, and a long breakfast bar. The split floor plan places the primary bedroom on one side of the home. The primary suite will include two windows, a walk-in closet, and a private bathroom with a standard shower and single-sink vanity with stone countertops. Bedrooms 2 and 3 are on the opposite side; Bedroom 3 has direct access to the second full bathroom, which includes a tub/shower combo and a vanity with stone countertops. Ceiling fans will be installed in all bedrooms and the living room. The utility room offers access to the side yard. Exterior features include a covered front porch with recessed lighting, fresh sod, and storm protection. Located approximately 4 miles to I-10 and around 25 miles to Pensacola Beach via interstate or Garcon Point Bridge.

    Zillow last checked:

    Listing updated:

    Listed by:

    Dylan Williams 850-292-8540,

    1st Class Real Estate Panhandle

    Bought with:

    Ladonna Braidlow

    Levin Rinke Realty

    Jared Allen

    Levin Rinke Realty

    Source: PAR,MLS#: 665429MLS Logo

    Facts & features

    Interior

    Bedrooms & bathrooms
    • Bedrooms: 3
    • Bathrooms: 2
    • Full bathrooms: 2
    Primary bedroom
    • Level: First
    • Area: 195
    • Dimensions: 13 x 15
    Bedroom
    • Level: First
    • Area: 110
    • Dimensions: 10 x 11
    Bedroom 1
    • Level: First
    • Area: 110
    • Dimensions: 10 x 11
    Kitchen
    • Level: First
    • Area: 294
    • Dimensions: 14 x 21
    Heating
    • Central
    Cooling
    • Central Air, Ceiling Fan(s)
    Appliances
    • Included: Electric Water Heater
    Features
    • Flooring: Vinyl
    • Windows: Double Pane Windows
    • Has basement: No
    Interior area
    • Total structure area: 1,250
    • Total interior livable area: 1,250 sqft

    Property

    Parking
    • Parking features: 2 Space/Unit
    Features
    • Levels: One
    • Stories: 1
    • Pool features: None
    Lot
    • Size: 6,229 Square Feet
    • Features: Central Access
    Details
    • Parcel number: 401n280090721000350
    • Zoning description: Res Single

    Construction

    Type & style
    • Home type: SingleFamily
    • Architectural style: Cottage
    • Property subtype: Single Family Residence
    Materials
    • Brick, Frame
    • Foundation: Slab
    • Roof: Shingle,Gable,Hip
    Condition
    • To Be Built
    • New construction: Yes
    • Year built: 2025

    Utilities & green energy

    • Electric: Copper Wiring
    • Sewer: Public Sewer
    • Water: Public
    Green energy
    • Energy efficient items: Insulation, Insulated Walls

    Community & HOA

    Community
    • Subdivision: Avalon Beach
    HOA
    • Has HOA: No
    Location
    • Region: Milton

    Financial & listing details

    • Price per square foot: $200/sqft
    • Price range: $249.9K - $249.9K
    • Date on market: 6/4/2025
    • Cumulative days on market: 92 days

    Price history

    DateEventPrice
    11/26/2025Sold$249,900-3.8%$200/sqft
    Source: PAR #665429 Report a problem
    9/5/2025Pending sale$259,900$208/sqft
    Source: PAR #665429 Report a problem
    6/4/2025Listed for sale$259,900$208/sqft
    Source: PAR #665429 Report a problem

    Public tax history

    Tax history is unavailable.

    Neighborhood: 32583

    Nearby schools

    GreatSchools rating
    Schools provided by the listing agent
    • Elementary: Bennett C Russell
    • Middle: AVALON
    • High: Milton

    Source: PAR. This data may not be complete. We recommend contacting the local school district to confirm school assignments for this home.

    Get pre-qualified for a loan
    At Zillow Home Loans, we can pre-qualify you in as little as 5 minutes with no impact to your credit score.

    An equal housing lender. NMLS #10287.

    Sell for more on Zillow
    Get a Zillow Showcase℠ listing at no additional cost and you could sell for .
    $255,900
    2% more
    +$5,118
    With Zillow Showcase(estimated)
    $261,018