BUILD YOUR DREAM // TRUE SEMI-CUSTOM OPPORTUNITY Featuring the “Mourning Dove” Plan. Why settle for a spec home when you can design your own? This to-be-built 3 bed, 2 bath, 1,330 sq ft home on a 0.53-acre lot offers the perfect blend of efficiency, comfort, and customization. Work directly with the builder to select both interior AND exterior finishes—from colors and materials to the details that make it feel like home. Buyers also have the option to choose a 2-car garage with front or side-entry configuration, allowing you to tailor both functionality and curb appeal. Designed for practical living, this floor plan is ideal for first-time buyers, downsizers, or anyone looking for a low-maintenance home without sacrificing quality or space. Inside, enjoy an open-concept layout with abundant natural light and a seamless flow between the living, dining, and kitchen areas. The kitchen will feature custom maple cabinetry, granite or quartz countertops, stainless steel appliances, and a functional layout perfect for everyday living. The primary suite offers a comfortable retreat with a private bath and walk-in closet, while additional bedrooms provide flexibility for guests, a home office, or hobbies. Built with signature craftsmanship and energy-efficient features, this home delivers lasting value and the opportunity to create something truly your own. TO-BE-BUILT. Pricing reflects base plan on standard lot. Renderings, photos, and selections shown are for illustration purposes only.
New construction
$298,900
7973 Twin Lake Dr, Milton, FL 32583
3beds
1,330sqft
:
Get pre-qualified$1,939/mo
Single Family Residence
Built in 2026
0.53 Acres Lot
$-- Zestimate®
$225/sqft
$40/mo HOA
What's special
Abundant natural lightGranite or quartz countertopsOpen-concept layoutStainless steel appliancesCustom maple cabinetry
- 115 days |
- 245 |
- 24 |
Zillow last checked:
Listing updated:
Listed by:
Jon Shell 850-572-0488,
Levin Rinke Realty,
Gunter Rogers 850-485-7603,
Levin Rinke Realty
Source: PAR,MLS#: 680595
Facts & features
Interior
Bedrooms & bathrooms
- Bedrooms: 3
- Bathrooms: 2
- Full bathrooms: 2
Primary bedroom
- Level: First
- Area: 169
- Dimensions: 13 x 13
Bedroom
- Level: First
- Area: 121
- Dimensions: 11 x 11
Living room
- Level: First
- Area: 256
- Dimensions: 16 x 16
Heating
- Central
Cooling
- Central Air, Ceiling Fan(s)
Appliances
- Included: Electric Water Heater
Features
- Windows: Double Pane Windows
- Has basement: No
Interior area
- Total structure area: 1,330
- Total interior livable area: 1,330 sqft
Property
Parking
- Total spaces: 2
- Parking features: 2 Car Garage
- Garage spaces: 2
Features
- Levels: One
- Stories: 1
- Pool features: None
- Has view: Yes
- View description: Lake
- Has water view: Yes
- Water view: Lake
Lot
- Size: 0.53 Acres
Details
- Parcel number: 181n27553000a000200
- Zoning description: Mixed Residential Subdiv
Construction
Type & style
- Home type: SingleFamily
- Architectural style: Traditional
- Property subtype: Single Family Residence
Materials
- Brick, Frame
- Foundation: Slab
- Roof: Shingle
Condition
- To Be Built
- New construction: Yes
- Year built: 2026
Utilities & green energy
- Electric: Circuit Breakers
- Sewer: Septic Tank
- Water: Public
Green energy
- Energy efficient items: Insulation, Insulated Walls
Community & HOA
Community
- Subdivision: None
HOA
- Has HOA: Yes
- Services included: Association, Deed Restrictions, Maintenance
- HOA fee: $485 annually
Location
- Region: Milton
Financial & listing details
- Price per square foot: $225/sqft
- Tax assessed value: $19,000
- Annual tax amount: $228
- Price range: $298.9K - $298.9K
- Date on market: 4/9/2026
- Cumulative days on market: 18 days
- Road surface type: Paved
Estimated market value
Not available
Estimated sales range
Not available
Not available
Price history
| Date | Event | Price |
|---|---|---|
| 4/9/2026 | Listed for sale | $298,900+1049.6%$225/sqft |
Source:  PAR #680595 Report a problem PAR #680595 Report a problem | ||
| 12/26/2012 | Sold | $26,000$20/sqft |
Source: Agent Provided Report a problem | ||
| 7/1/1992 | Sold | $26,000$20/sqft |
Source: Agent Provided Report a problem | ||
Public tax history
| Year | Property taxes | Tax assessment |
|---|---|---|
| 2024 | $228 +3.1% | $18,634 +10% |
| 2023 | $221 +3.4% | $16,940 +10% |
| 2022 | $214 +17.3% | $15,400 +10% |
| 2021 | $182 +6.5% | $14,000 +7.7% |
| 2020 | $171 +0.9% | $13,000 +2.8% |
| 2019 | $170 | $12,650 +10% |
| 2018 | $170 +8.6% | $11,500 |
| 2017 | $156 | $11,500 |
| 2016 | $156 +0.1% | $11,500 +15% |
| 2015 | $156 +8.9% | $10,000 |
| 2014 | $143 | $10,000 +5.3% |
| 2013 | -- | $9,500 |
| 2012 | -- | $9,500 +9.9% |
| 2011 | -- | $8,645 |
| 2010 | -- | $8,645 -13.3% |
| 2009 | -- | $9,975 |
| 2008 | -- | $9,975 |
| 2007 | -- | -- |
| 2006 | -- | -- |
| 2005 | -- | -- |
| 2004 | -- | -- |
| 2003 | -- | -- |
| 2002 | -- | -- |
| 2001 | -- | -- |
| 2000 | -- | -- |
Find assessor info on the county website
Monthly payment
Est. payment
Payment breakdown
Explore the cost of this home by adjusting the details. Changes won't be saved.Climate risks
Neighborhood: 32583
Nearby schools
GreatSchools rating
- 4/10East Milton Elementary SchoolGrades: PK-5Distance: 2.7 mi
- 4/10Martin Luther King Middle SchoolGrades: 6-8Distance: 5.2 mi
- 4/10Milton High SchoolGrades: 9-12Distance: 4.4 mi
Schools provided by the listing agent
- Elementary: East Milton
- Middle: KING
- High: Milton
Source: PAR. This data may not be complete. We recommend contacting the local school district to confirm school assignments for this home.
- $19,0000.53 Acres7977 Twin Lake Dr, Milton, FL 32583Off Market
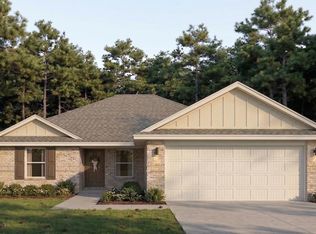
- $290,9003 bd2 ba1.3k sqft7969 Twin Lake Dr, Milton, FL 32583New Construction
- $19,0000.53 Acres7981 Twin Lake Dr, Milton, FL 32583Off Market
- $341,9003 bd2 ba1.6k sqft7965 Twin Lake Dr, Milton, FL 32583New Construction

- $269,0003 bd2 ba1.4k sqft7972 Twin Lake Dr, Milton, FL 32583Off Market
- $19,0000.53 Acres7985 Twin Lake Dr, Milton, FL 32583Off Market
- $311,9003 bd2 ba1.5k sqft7961 Twin Lake Dr, Milton, FL 32583New Construction
- $283,6003 bd2 ba1.4k sqft7976 Twin Lake Dr, Milton, FL 32583Off Market
A local agent can set up tours, give advice and negotiate with sellers.
A local lender can help you make sure your offer is ready when you are.
Similar homes
- $295,0003 bd2 ba1.4k sqft5622 Riviera Dr #0, Milton, FL 32583For Sale
 MLS ID #686811, Steven Koleno, Beycome of Florida, LLC. PAR
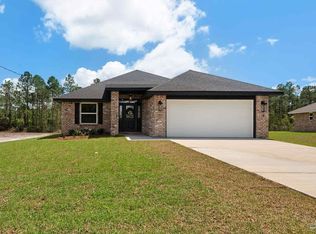
 - $311,9003 bd2 ba1.5k sqft7961 Twin Lake Dr, Milton, FL 32583New Construction
 MLS ID #678449, Jon Shell, Levin Rinke Realty. PAR
 - $328,9003 bd2 ba1.6k sqft7957 Twin Lake Dr, Milton, FL 32583New Construction
 MLS ID #678448, Jon Shell, Levin Rinke Realty. PAR
 - $341,9003 bd2 ba1.6k sqft7965 Twin Lake Dr, Milton, FL 32583New ConstructionMLS ID #679833, Jon Shell, Levin Rinke Realty. PAR
- $297,5003 bd2 ba1.4k sqft5873 Fairlands Rd, Milton, FL 32583For SaleMLS ID #682488, Ralph Harvey, LISTWITHFREEDOM.COM. PAR
- $297,5004 bd2 ba1.7k sqft5615 Tristan Ct, Milton, FL 32583For SaleMLS ID #685676, Angela Nguyen, The Realty Vault. PAR
- $339,9004 bd2 ba1.8k sqft4981 Gaineswood Dr, Milton, FL 32583New ConstructionMLS ID #686734, Olesya Chatraw, D R Horton Realty of NW Florida, LLC. PAR
- $299,0003 bd2 ba1.5k sqft7721 Piper Cir, Milton, FL 32583New ConstructionMLS ID #671917, Ginger Jennings, Levin Rinke Realty. PAR
- $269,9003 bd2 ba1.2k sqft5597 Riviera Dr, Milton, FL 32583New ConstructionMLS ID #685112, Bo English, National Land Realty. PAR
- $284,9003 bd2 ba1.4k sqft4564 Galt City Rd, Milton, FL 32583New ConstructionMLS ID #677325, Joann Hargrove, Levin Rinke Realty. PAR
- from $299,9003 bd2 ba1.5k sqftThe Lismore Plan, Rivers Cove, Milton, FL 32583New ConstructionDR Horton
- $329,9913 bd2 ba1.6k sqft5270 Hidden Pines Cir, Milton, FL 32583New ConstructionMLS ID #681635, Shelly Horton Willis, ADAMS HOME REALTY, INC. PAR
- $285,0004 bd2 ba1.7k sqft5673 Guinevere Ln, Milton, FL 32583For SaleMLS ID #685662, Camren Simpson, Llc, Dalton Wade, Inc.. PAR
- $310,0003 bd2 ba1.6k sqft5134 Carley Ct, Milton, FL 32583For SaleMLS ID #685289, Sara Davis, KELLER WILLIAMS REALTY GULF COAST. PAR
- from $286,9003 bd2 ba1.4k sqftThe Julia Plan, Blackwater Reserve, Milton, FL 32583New ConstructionDR Horton
- from $316,9003 bd2 ba1.6k sqftThe Walker Plan, Blackwater Reserve, Milton, FL 32583New ConstructionDR Horton
- $324,9004 bd2 ba1.8k sqft4969 Gaineswood Dr, Milton, FL 32583New ConstructionMLS ID #684103, Olesya Chatraw, D R Horton Realty of NW Florida, LLC. PAR
- $299,0003 bd2 ba1.5k sqft3009 N 36th Ave, Milton, FL 32583New ConstructionMLS ID #678896, Casey Gould, KELLER WILLIAMS REALTY EMERALD COAST WEST BRANCH. PAR
- $325,0003 bd2 ba1.7k sqft2948 N 24th Ave, Milton, FL 32583For SaleMLS ID #684355, Ace Khan, Levin Rinke Realty. PAR
- $274,9003 bd2 ba1.5k sqft9719 Dutton Ln, Milton, FL 32583New ConstructionMLS ID #681401, Olesya Chatraw, D R Horton Realty of NW Florida, LLC. PAR
