Welcome to this beautifully maintained all-brick 3-bedroom, 2-bath home, built in 2020 and nestled on a spacious 0.31-acre lot that backs to a peaceful wooded area for added privacy. Designed with both style and functionality in mind, this move-in-ready home features an open-concept floor plan with luxury vinyl plank flooring throughout, soaring vaulted ceilings, and abundant recessed lighting. The kitchen is a standout with granite countertops, upgraded staggered cabinetry with crown molding, custom hardware, a large island with breakfast bar, and plenty of workspace for entertaining. The spacious primary suite has a relaxing retreat with a double vanity, oversized garden tub with a shower, and generous walk-in closet. Step outside to enjoy the best of Florida living. The covered back patio showcases a beautiful tongue-and-groove wood ceiling and overlooks a large, lush grassy backyard with peaceful wooded views—plenty of room for pets, gardening, outdoor entertaining, or even adding a future pool. The charming covered front porch provides another inviting space to relax. Built for comfort and peace of mind, the home includes energy-efficient Low-E windows, a high-efficiency Carrier HVAC system, and included hurricane shutters for added storm protection. The septic system has also been recently pumped, giving buyers added confidence and convenience. Located in desirable East Milton, this home has a peaceful country setting while remaining just minutes from historic downtown Milton, Bagdad, shopping, dining, parks, boat launches, and waterfront recreation. Combining quality construction, modern finishes, thoughtful maintenance, and a spacious private backyard, this move-in-ready home truly has it all. Agent protection. Seller open to mutual agreeable contract terms. Scroll down to the bottom of Facts and Features to check out a virtual tour video.
For sale
$295,000
5622 Riviera Dr #0, Milton, FL 32583
3beds
1,486sqft
:
Get pre-qualified$1,874/mo
Single Family Residence
Built in 2020
0.31 Acres Lot
$-- Zestimate®
$199/sqft
$-- HOA
What's special
Granite countertopsLarge lush grassy backyardCustom hardwareOpen-concept floor planCharming covered front porchEnergy-efficient low-e windowsSpacious primary suite
- 1 day |
- 218 |
- 20 |
Zillow last checked:
Listing updated:
Listed by:
Steven Koleno 804-656-5007,
Beycome of Florida, LLC
Source: PAR,MLS#: 686811
Facts & features
Interior
Bedrooms & bathrooms
- Bedrooms: 3
- Bathrooms: 2
- Full bathrooms: 2
Primary bedroom
- Level: First
- Area: 225
- Dimensions: 15 x 15
Kitchen
- Level: First
- Area: 120
- Dimensions: 10 x 12
Living room
- Level: First
- Area: 120
- Dimensions: 10 x 12
Heating
- Central
Cooling
- Central Air, Ceiling Fan(s)
Appliances
- Included: Electric Water Heater
Features
- Ceiling Fan(s), High Speed Internet, Attached Self Contained Living Area
- Flooring: Laminate
- Windows: Double Pane Windows
- Has basement: No
Interior area
- Total structure area: 1,486
- Total interior livable area: 1,486 sqft
Video & virtual tour
Property
Parking
- Total spaces: 2
- Parking features: 2 Car Garage
- Garage spaces: 2
Features
- Levels: One
- Stories: 1
- Pool features: None
Lot
- Size: 0.31 Acres
- Dimensions: 90X150
Details
- Parcel number: 362n28584000a000080
- Zoning description: Res Single
Construction
Type & style
- Home type: SingleFamily
- Architectural style: Traditional
- Property subtype: Single Family Residence
Materials
- Brick, Frame
- Foundation: Slab
- Roof: Shingle,Gable,Hip
Condition
- Resale
- New construction: No
- Year built: 2020
Utilities & green energy
- Electric: Circuit Breakers, Copper Wiring
- Sewer: Septic Tank
- Water: Public
Green energy
- Energy efficient items: Heat Pump
Community & HOA
Community
- Subdivision: Woodland Lake
HOA
- Has HOA: No
Location
- Region: Milton
Financial & listing details
- Price per square foot: $199/sqft
- Price range: $295K - $295K
- Date on market: 7/31/2026
- Cumulative days on market: 2 days
- Road surface type: Paved
Estimated market value
Not available
Estimated sales range
Not available
Not available
Price history
| Date | Event | Price |
|---|---|---|
| 7/31/2026 | Listed for sale | $295,000$199/sqft |
Source:  PAR #686811 Report a problem PAR #686811 Report a problem | ||
Public tax history
Tax history is unavailable.
Monthly payment
Est. payment
Payment breakdown
Explore the cost of this home by adjusting the details. Changes won't be saved.Climate risks
Neighborhood: 32583
Nearby schools
GreatSchools rating
- 4/10East Milton Elementary SchoolGrades: PK-5Distance: 1.7 mi
- 4/10Martin Luther King Middle SchoolGrades: 6-8Distance: 2.7 mi
- 4/10Milton High SchoolGrades: 9-12Distance: 2.7 mi
Schools provided by the listing agent
- Elementary: East Milton
- Middle: KING
- High: Milton
Source: PAR. This data may not be complete. We recommend contacting the local school district to confirm school assignments for this home.
- $299,6003 bd2 ba1.4k sqft5622 Riviera Dr, Milton, FL 32583Off Market
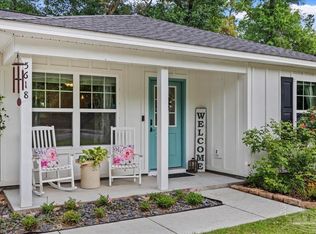
- $267,5003 bd2 ba1.2k sqft5618 Riviera Dr, Milton, FL 32583Sold
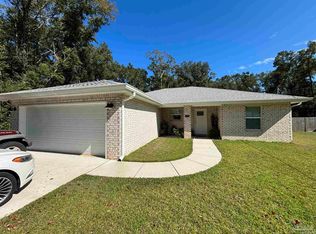
- $277,0003 bd2 ba1.4k sqft5626 Riviera Dr, Milton, FL 32583Sold
- $76,4002 bd1 ba800 sqft7720 Elrod Rd, Milton, FL 32583Off Market
- $247,0003 bd2 ba1.2k sqft5614 Riviera Dr, Milton, FL 32583Sold
- $235,0003 bd2 ba1.5k sqft5657 Riviera Dr, Milton, FL 32583Sold
- $246,6003 bd2 ba1.2k sqft5661 Riviera Dr, Milton, FL 32583Off Market
- $235,0003 bd2 ba1.2k sqft5610 Riviera Dr, Milton, FL 32583Sold
A local agent can set up tours, give advice and negotiate with sellers.
A local lender can help you make sure your offer is ready when you are.
Similar homes
- $--3 bd2 ba1.5k sqft6935 Cedar Ridge Cir, Milton, FL 32570Auction
 Xome
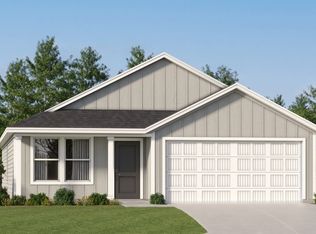
Xome - $278,9903 bd2 ba1.4k sqft5341 Azimuth Way, Milton, FL 32583New Construction
 Lennar Homes
 - $269,9003 bd2 ba1.2k sqft5597 Riviera Dr, Milton, FL 32583New Construction
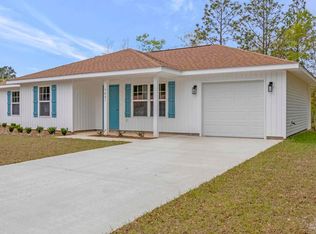 MLS ID #685112, Bo English, National Land Realty. PAR
 - $326,9004 bd2 ba1.8k sqft8076 Flying Duck Dr, Milton, FL 32583New Construction
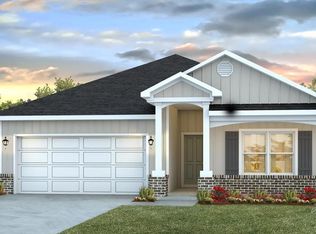 PAR
PAR - $299,0003 bd2 ba1.5k sqft7721 Piper Cir, Milton, FL 32583New ConstructionMLS ID #671917, Ginger Jennings, Levin Rinke Realty. PAR
- $278,9903 bd2 ba1.4k sqft5341 Azimuth Way, Milton, FL 32570New ConstructionMLS ID #686802, Lisa Strickland, Lennar Realty, Inc.. PAR
- $326,9004 bd2 ba1.8k sqft8068 Flying Duck Dr, Milton, FL 32583New ConstructionPAR
- $326,9004 bd2 ba1.8k sqft8065 Flying Duck Dr, Milton, FL 32583New ConstructionPAR
- $339,9004 bd2 ba1.8k sqft4987 Gaineswood Dr, Milton, FL 32583New ConstructionMLS ID #686733, Olesya Chatraw, D R Horton Realty of NW Florida, LLC. PAR
- $309,9003 bd2 ba1.6k sqft8092 Flying Duck Dr, Milton, FL 32583New ConstructionPAR
- $287,4904 bd2 ba1.7k sqft7756 Three Mile View Dr #9G, Milton, FL 32570New ConstructionMLS ID #686613, Lisa Strickland, Lennar Realty, Inc.. PAR
- $314,9004 bd2 ba1.8k sqft5126 Gaineswood Dr, Milton, FL 32583For SaleMLS ID #686306, Chris Baker, KELLER WILLIAMS REALTY GULF COAST. PAR
- $215,0003 bd2 ba1.2k sqft7472 Johnson Rd, Milton, FL 32583For SaleMLS ID #686123, Isaac Smith, KELLER WILLIAMS REALTY GULF COAST. PAR
- $308,4003 bd2 ba1.5k sqft8176 Delta Dr, Milton, FL 32583New ConstructionMLS ID #686011, Tina Cebrynski, Patriot Realty. PAR
- $308,4003 bd2 ba1.5k sqft8180 Delta Dr, Milton, FL 32583New ConstructionMLS ID #686012, Tina Cebrynski, Patriot Realty. PAR
- $308,4003 bd2 ba1.5k sqft8184 Delta Dr, Milton, FL 32583New ConstructionMLS ID #686013, Tina Cebrynski, Patriot Realty. PAR
- $316,9003 bd2 ba1.6k sqft8077 Flying Duck Dr, Milton, FL 32583New ConstructionPAR
- $282,9904 bd2 ba1.6k sqft5337 Azimuth Way, Milton, FL 32583New ConstructionLennar Homes
- $345,0004 bd2 ba1.8k sqft4656 Red Oak Dr, Milton, FL 32583For SaleMLS ID #682423, Tamela Hayes, Coldwell Banker Realty. PAR
- $349,0003 bd2 ba1.8k sqft7727 Piper Cir, Milton, FL 32583New ConstructionMLS ID #683244, Amy Mullins, Ross And Co.. PAR
