NEW CONSTRUCTION on 0.5 ACRES! // The "Mourning Dove" Floor Plan // This beautifully crafted 3 bedroom, 2 bathroom, 1,330 SF home offers the perfect blend of efficiency, comfort, and quality craftsmanship, all wrapped in the beautiful and warm "Magnolia" white brick exterior. Designed for practical living, this floor plan is ideal for first-time buyers, downsizers, or anyone looking for a low-maintenance home without sacrificing quality or space. Step inside to an open-concept layout with abundant natural light and a seamless flow between the living, dining, and kitchen areas. The kitchen features custom cabinetry, granite or quartz countertops, stainless steel appliances, and a functional layout perfect for everyday living. The primary suite offers a comfortable retreat with a private bath and walk-in closet, while the additional bedrooms provide flexibility for guests, a home office, or hobbies. Built with signature craftsmanship and energy-efficient features, this home delivers lasting value in a move-in ready package. Expected to be complete in September. Photos are for reference only and may not depict the actual home.
New construction
Price cut: $214K (7/20)
$290,900
7969 Twin Lake Dr, Milton, FL 32583
3beds
1,330sqft
:
Get pre-qualified$1,870/mo
Single Family Residence
Built in 2026
0.53 Acres Lot
$-- Zestimate®
$219/sqft
$40/mo HOA
What's special
Abundant natural lightGranite or quartz countertopsSpa-like bathOpen-concept livingCovered back patioGourmet kitchenThoughtfully designed layout
- 121 days |
- 444 |
- 26 |
Zillow last checked:
Listing updated:
Listed by:
Jon Shell 850-572-0488,
Levin Rinke Realty,
Gunter Rogers 850-485-7603,
Levin Rinke Realty
Source: PAR,MLS#: 680152
Facts & features
Interior
Bedrooms & bathrooms
- Bedrooms: 3
- Bathrooms: 2
- Full bathrooms: 2
Primary bedroom
- Level: First
- Area: 169
- Dimensions: 13 x 13
Bedroom
- Level: First
- Area: 121
- Dimensions: 11 x 11
Living room
- Level: First
- Area: 256
- Dimensions: 16 x 16
Heating
- Central
Cooling
- Central Air, Ceiling Fan(s)
Appliances
- Included: Electric Water Heater
Features
- Windows: Double Pane Windows
- Has basement: No
Interior area
- Total structure area: 1,330
- Total interior livable area: 1,330 sqft
Property
Parking
- Total spaces: 2
- Parking features: 2 Car Garage
- Garage spaces: 2
Features
- Levels: One
- Stories: 1
- Patio & porch: Covered
- Pool features: None
Lot
- Size: 0.53 Acres
Details
- Parcel number: 181n27553000a000210
- Zoning description: Mixed Residential Subdiv
Construction
Type & style
- Home type: SingleFamily
- Architectural style: Traditional
- Property subtype: Single Family Residence
Materials
- Brick, Frame
- Foundation: Slab
- Roof: Shingle
Condition
- To Be Built
- New construction: Yes
- Year built: 2026
Utilities & green energy
- Electric: Circuit Breakers
- Sewer: Septic Tank
- Water: Public
Green energy
- Energy efficient items: Insulation, Insulated Walls
Community & HOA
Community
- Subdivision: None
HOA
- Has HOA: Yes
- Services included: Association, Deed Restrictions, Maintenance
- HOA fee: $485 annually
Location
- Region: Milton
Financial & listing details
- Price per square foot: $219/sqft
- Tax assessed value: $17,100
- Annual tax amount: $207
- Price range: $290.9K - $290.9K
- Date on market: 4/1/2026
- Cumulative days on market: 121 days
- Road surface type: Paved
Estimated market value
Not available
Estimated sales range
Not available
Not available
Price history
| Date | Event | Price |
|---|---|---|
| 7/20/2026 | Price change | $290,900-42.4%$219/sqft |
Source:  PAR #680152 Report a problem PAR #680152 Report a problem | ||
| 4/1/2026 | Listed for sale | $504,900+1841.9%$380/sqft |
Source: PAR #680152 Report a problem | ||
| 12/26/2012 | Sold | $26,000$20/sqft |
Source: Agent Provided Report a problem | ||
| 7/1/1992 | Sold | $26,000$20/sqft |
Source: Agent Provided Report a problem | ||
Public tax history
| Year | Property taxes | Tax assessment |
|---|---|---|
| 2024 | $207 +3.1% | $16,771 +10% |
| 2023 | $200 +3.4% | $15,246 +10% |
| 2022 | $194 +17.1% | $13,860 +10% |
| 2021 | $166 +6.5% | $12,600 +7.7% |
| 2020 | $155 +0.9% | $11,700 +2.8% |
| 2019 | $154 | $11,385 +10% |
| 2018 | $154 +8.8% | $10,350 |
| 2017 | $142 | $10,350 |
| 2016 | $142 +0.1% | $10,350 +15% |
| 2015 | $141 +8.8% | $9,000 |
| 2014 | $130 | $9,000 +5.3% |
| 2013 | -- | $8,550 |
| 2012 | -- | $8,550 -1.1% |
| 2011 | -- | $8,645 |
| 2010 | -- | $8,645 -13.3% |
| 2009 | -- | $9,975 |
| 2008 | -- | $9,975 |
| 2007 | -- | -- |
| 2006 | -- | -- |
| 2005 | -- | -- |
| 2004 | -- | -- |
| 2003 | -- | -- |
| 2002 | -- | -- |
| 2001 | -- | -- |
| 2000 | -- | -- |
Find assessor info on the county website
Monthly payment
Est. payment
Payment breakdown
Explore the cost of this home by adjusting the details. Changes won't be saved.Climate risks
Neighborhood: 32583
Nearby schools
GreatSchools rating
- 4/10East Milton Elementary SchoolGrades: PK-5Distance: 2.7 mi
- 4/10Martin Luther King Middle SchoolGrades: 6-8Distance: 5.2 mi
- 4/10Milton High SchoolGrades: 9-12Distance: 4.3 mi
Schools provided by the listing agent
- Elementary: East Milton
- Middle: KING
- High: Milton
Source: PAR. This data may not be complete. We recommend contacting the local school district to confirm school assignments for this home.
- $341,9003 bd2 ba1.6k sqft7965 Twin Lake Dr, Milton, FL 32583New Construction

- $298,9003 bd2 ba1.3k sqft7973 Twin Lake Dr, Milton, FL 32583New Construction
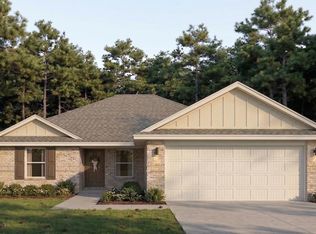
- $311,9003 bd2 ba1.5k sqft7961 Twin Lake Dr, Milton, FL 32583New Construction
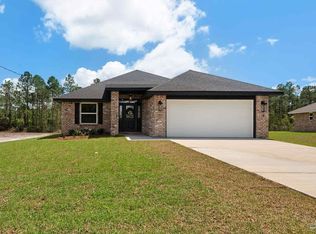
- $19,0000.53 Acres7977 Twin Lake Dr, Milton, FL 32583Off Market
- $227,5004 bd2 ba1.4k sqft7968 Twin Lake Dr, Milton, FL 32583Sold
- $328,9003 bd2 ba1.6k sqft7957 Twin Lake Dr, Milton, FL 32583New Construction
- $19,0000.53 Acres7981 Twin Lake Dr, Milton, FL 32583Off Market
- $322,1003 bd2 ba1.5k sqft7964 Twin Lake Dr, Milton, FL 32583Off Market
A local agent can set up tours, give advice and negotiate with sellers.
A local lender can help you make sure your offer is ready when you are.
Similar homes
- $298,9003 bd2 ba1.3k sqft7973 Twin Lake Dr, Milton, FL 32583New ConstructionMLS ID #680595, Jon Shell, Levin Rinke Realty. PAR
- $328,9003 bd2 ba1.6k sqft7957 Twin Lake Dr, Milton, FL 32583New Construction
 MLS ID #678448, Jon Shell, Levin Rinke Realty. PAR
 - $341,9003 bd2 ba1.6k sqft7965 Twin Lake Dr, Milton, FL 32583New ConstructionMLS ID #679833, Jon Shell, Levin Rinke Realty. PAR
- $296,9993 bd2 ba1.4k sqft3219 Electra Dr, Milton, FL 32583New Construction
 MLS ID #686707, Jeffrey Kelley, 1st Class Real Estate Panhandle. PAR
 - $269,9003 bd2 ba1.2k sqft4053 Woodville Rd, Milton, FL 32583New ConstructionMLS ID #684436, Taylor Dover Bryan, Woodlands & Homes, LLC. PAR
- $325,0003 bd2 ba1.6k sqft4016 Popcorn Rd, Milton, FL 32583New ConstructionMLS ID #684448, Taylor Dover Bryan, Woodlands & Homes, LLC. PAR
- $319,3073 bd2 ba1.4k sqft5282 Hidden Pines Cir, Milton, FL 32583New ConstructionMLS ID #681631, Shelly Horton Willis, ADAMS HOME REALTY, INC. PAR
- $327,9113 bd2 ba1.6k sqft5357 Hidden Pines Cir, Milton, FL 32583New ConstructionMLS ID #680129, Shelly Horton Willis, ADAMS HOME REALTY, INC. PAR
- $299,0004 bd2 ba1.6k sqft6570 Kembro Rd, Milton, FL 32570For SaleMLS ID #686457, Holly Casey, Alpha Sands Realty. PAR
- $329,9913 bd2 ba1.6k sqft5270 Hidden Pines Cir, Milton, FL 32583New ConstructionMLS ID #681635, Shelly Horton Willis, ADAMS HOME REALTY, INC. PAR
- $270,0003 bd2 ba1.1k sqft3257 Glade Dr, Milton, FL 32583New ConstructionMLS ID #685563, Amber Sherouse, Woodlands & Homes, LLC. PAR
- $282,4903 bd2 ba1.2k sqft5709 Meadow Rd, Milton, FL 32583New ConstructionHoliday Builders
- $329,9913 bd2 ba1.6k sqft5322 Hidden Pines Cir, Milton, FL 32583New ConstructionMLS ID #678111, Shelly Horton Willis, ADAMS HOME REALTY, INC. PAR
- $269,0003 bd2 ba1.3k sqft6332 Jason Dr, Milton, FL 32570For SaleMLS ID #686251, Taylor Klein, Levin Rinke Realty. PAR
- $330,9073 bd2 ba1.7k sqft5298 Hidden Pines Cir, Milton, FL 32583New ConstructionMLS ID #678700, Shelly Horton Willis, ADAMS HOME REALTY, INC. PAR
- $330,9073 bd2 ba1.7k sqft5314 Hidden Pines Cir, Milton, FL 32583New ConstructionMLS ID #678112, Shelly Horton Willis, ADAMS HOME REALTY, INC. PAR
- $349,0003 bd2 ba1.8k sqft7727 Piper Cir, Milton, FL 32583New ConstructionMLS ID #683244, Amy Mullins, Ross And Co.. PAR
- $340,4333 bd2 ba1.9k sqft7603 Small Pnes, Saint Milton, FL 32583New ConstructionMLS ID #683034, Shelly Horton Willis, ADAMS HOME REALTY, INC. PAR
- $298,5003 bd2 ba1.3k sqft6692 Jasmine St, Milton, FL 32570New ConstructionMLS ID #684363, Robert Frassetti, Anchor Realty FL. PAR
- $340,4333 bd2 ba1.9k sqft5302 Hidden Pines Cir, Milton, FL 32583New ConstructionMLS ID #678567, Shelly Horton Willis, ADAMS HOME REALTY, INC. PAR
