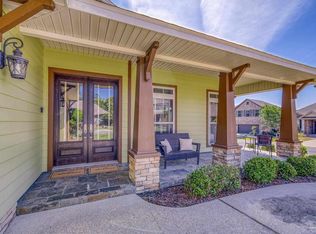
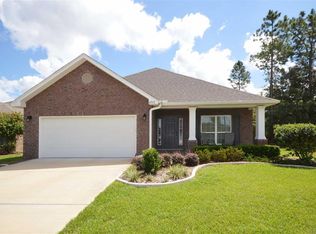
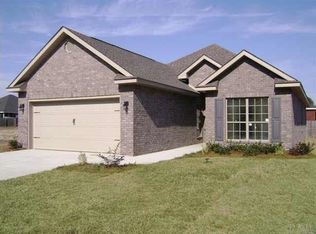
Southern living style cottageOne levelSide-entry garageAttractive common area landscapingTankless gas water heater
Southern Living style cottage in Ashley Plantation. One level, hardee plank siding with stone-work, side-entry garage, two (2) gas fireplaces, tankless gas water heater, and many more upgrades. Ashley Plantation is a covenant-restricted featuring a custom built home built by John Williams Construction, underground utilities, sidewalks, street lighting, a community recreation center, playground, picnic area, attractive common area landscaping , and nature preserve. NEW DIMENSIONAL ROOF INSTALLED 7/20/2026
142 days
|
239
|
8
|
Zillow last checked:
Listing updated:
Listed by:
Eric Gleaton850-478-4607,
ERIC GLEATON REALTY, INC
Source: PAR,MLS#: 680232
Facts & features
Interior
Bedrooms & bathrooms
Bedrooms: 4
Bathrooms: 3
Full bathrooms: 2
1/2 bathrooms: 1
Primary bedroom
Level: First
Area: 225
Dimensions: 15 x 15
Bedroom
Level: First
Area: 156
Dimensions: 12 x 13
Bedroom 1
Level: First
Area: 144
Dimensions: 12 x 12
Bedroom 2
Level: First
Area: 144
Dimensions: 12 x 12
Kitchen
Level: First
Area: 405
Dimensions: 27 x 15
Living room
Level: First
Area: 324
Dimensions: 18 x 18
Heating
Natural Gas
Cooling
Central Air, Ceiling Fan(s)
Appliances
Included: Tankless Water Heater/Gas, Built In Microwave, Dishwasher, Disposal, Refrigerator
Laundry: Inside, W/D Hookups
Features
Baseboards, Bookcases, Ceiling Fan(s), High Ceilings
Doors: Insulated Doors
Windows: Double Pane Windows, Blinds
Has basement: No
Has fireplace: Yes
Fireplace features: Two or More
Interior area
Total structure area: 2,160
Total interior livable area: 2,160 sqft
Property
Parking
Total spaces: 2
Parking features: 2 Car Garage, Side Entrance, Garage Door Opener
Garage spaces: 2
Features
Levels: One
Stories: 1
Patio & porch: Covered, Porch
Pool features: None
Fencing: Back Yard,Privacy
Lot
Size: 6,621 Square Feet
Features: Cul-De-Sac
Details
Parcel number: 232n30007700a000020
Zoning description: Deed Restrictions,Res Single
Construction
Type & style
Home type: SingleFamily
Architectural style: Contemporary
Property subtype: Single Family Residence
Materials
Frame
Foundation: Slab
Roof: Shingle
Condition
Resale
New construction: No
Year built: 2009
Utilities & green energy
Electric: Circuit Breakers, Copper Wiring
Sewer: Public Sewer
Water: Public
Utilities for property: Cable Available
Green energy
Energy efficient items: Insulation, Insulated Walls, Ridge Vent
Community & HOA
Community
Features: Community Room, Pavilion/Gazebo, Picnic Area, Sidewalks