Indulge in unparalleled craftsmanship and meticulous attention to detail within this extraordinary 2017 Parade of Homes Dream Home Winner, nestled in an esteemed Gated Community. A warm embrace awaits as natural gas lanterns illuminate the front porch, guiding you to the impressive glass and iron front doors. Step inside to discover an abundance of natural light in this thoughtfully designed layout, unveiling four bedrooms, four full baths, and a versatile bonus room complete with a wet bar and ensuite bath. The living room exudes comfort and sophistication with built-ins, a gas fireplace, and elegant 13-foot tray ceilings. Embrace seamless indoor-outdoor living as expansive glass sliders lead to the enclosed Lanai, featuring an outdoor kitchen, gas fireplace, and gunite pool—ideal for entertaining guests. The gourmet kitchen is a haven for culinary enthusiasts, boasting an oversized island, wine and coffee bar, custom cabinetry, quartz countertops, and stainless appliances. Retreat to the spacious master suite, where luxury awaits in the form of a lavish bath with a freestanding soaking tub, oversized walk-in shower with triple showerheads, double vanity, and a custom closet with and island and built-in storage, tailored for the discerning shopper. Additional highlights include a 3-car garage, luxury shingle roof, alarm system, sprinkler system, surround sound, recessed lighting throughout, 2 tankless water heaters, and a full house generator, for year-round comfort and security. Conveniently located, the neighborhood offers easy access to the interstate, Navy Federal campus, Beulah Community Park, and the Escambia County Equestrian Center.
Sold for $925,000
$925,000
5996 Huntington Creek Blvd, Pensacola, FL 32526
4beds
3,510sqft
Single Family Residence
Built in 2017
0.34 Acres Lot
$965,600 Zestimate®
$264/sqft
$4,069 Estimated rent
Home value
$965,600
$917,000 - $1.01M
$4,069/mo
Zestimate® history
Owner options
List your home for rent
$4,069/mo
Rent Zestimate®
Find your next renter with Zillow Rental Manager. Plus, with online applications, you can quickly screen prospective tenants – for free.
$4,069/mo
Rent Zestimate®
Refinance and save
$7,429/mo
Est. payment
Refinancing to a lower rate could help reduce your monthly payments and save thousands over the life of the loan.
$7,429/mo
Est. payment
Explore your selling options
Work with a Zillow partner agent
Leverage their expertise and Zillow's premium Showcase listings to get your home seen by more buyers.
Get startedList with your own agent
Get your home in front of millions of buyers by listing it on Zillow.
Learn how to do itSell it yourself
Take full control of how buyers see your home on Zillow by listing For Sale by Owner (FSBO).
List your homeWhat's special
Gas fireplaceOversized islandOutdoor kitchenVersatile bonus roomSpacious master suiteNavy federal campusLavish bath
Zillow last checked:
Listing updated:
Listed by:
Kimberly Parisey,
Levin Rinke Realty,
Amy Tavai 850-776-5310,
Levin Rinke Realty
Bought with:
Travis High
Better Homes And Gardens Real Estate Main Street Properties
Source: PAR,MLS#: 642179
Facts & features
Interior
Bedrooms & bathrooms
- Bedrooms: 4
- Bathrooms: 4
- Full bathrooms: 4
Rooms
- Room types: Bonus Room, Office
Primary bedroom
- Level: First
Bedroom
- Level: First
Bedroom 1
- Level: First
Bedroom 2
- Level: First
Dining room
- Level: First
- Area: 187.2
- Dimensions: 12 x 15.6
Kitchen
- Level: First
Heating
- Natural Gas
Cooling
- Central Air, Ceiling Fan(s)
Appliances
- Included: Water Heater, Tankless Water Heater/Gas, Wine Cooler, Built In Microwave, Dishwasher, Disposal, Refrigerator, Oven
- Laundry: Inside, W/D Hookups
Features
- Baseboards, Bookcases, Ceiling Fan(s), Crown Molding, High Ceilings, High Speed Internet, Recessed Lighting, Wet Bar
- Flooring: Hardwood, Tile, Carpet
- Windows: Double Pane Windows, Blinds, Impact Resistant Windows
- Has basement: No
- Has fireplace: Yes
Interior area
- Total structure area: 3,510
- Total interior livable area: 3,510 sqft
Property
Parking
- Total spaces: 3
- Parking features: 3 Car Garage, Side Entrance, Garage Door Opener
- Garage spaces: 3
Features
- Levels: One
- Stories: 1
- Patio & porch: Covered, Lanai, Porch, Screened
- Exterior features: Outdoor Kitchen, Rain Gutters
- Has private pool: Yes
- Pool features: In Ground, Screen Enclosure
- Fencing: Back Yard,Privacy
Lot
- Size: 0.34 Acres
- Dimensions: 100' X 150'
- Features: Interior Lot, Sprinkler
Details
- Parcel number: 081s313402340003
- Zoning description: Res Single
Construction
Type & style
- Home type: SingleFamily
- Architectural style: Traditional
- Property subtype: Single Family Residence
Materials
- Frame
- Foundation: Slab
- Roof: Shingle
Condition
- Resale
- New construction: No
- Year built: 2017
Utilities & green energy
- Electric: Circuit Breakers
- Sewer: Public Sewer
- Water: Public
- Utilities for property: Underground Utilities
Green energy
- Energy efficient items: Heat Pump, Insulation, Insulated Walls, Ridge Vent
Community & HOA
Community
- Features: Gated
- Security: Security System, Smoke Detector(s)
- Subdivision: Huntington Creek
HOA
- Has HOA: Yes
- Services included: Association
- HOA fee: $1,356 annually
Location
- Region: Pensacola
Financial & listing details
- Price per square foot: $264/sqft
- Tax assessed value: $670,249
- Annual tax amount: $8,190
- Price range: $925K - $925K
- Date on market: 3/21/2024
- Road surface type: Paved
Price history
| Date | Event | Price |
|---|---|---|
| 4/24/2024 | Sold | $925,000-2.6%$264/sqft |
Source:  PAR #642179 Report a problem PAR #642179 Report a problem | ||
| 4/22/2024 | Pending sale | $949,900$271/sqft |
Source: PAR #642179 Report a problem | ||
| 3/28/2024 | Contingent | $949,900$271/sqft |
Source: PAR #642179 Report a problem | ||
| 3/21/2024 | Listed for sale | $949,900+11%$271/sqft |
Source: PAR #642179 Report a problem | ||
| 7/15/2022 | Sold | $856,000+0.7%$244/sqft |
Source: PAR #609171 Report a problem | ||
| 5/20/2022 | Listed for sale | $850,000+57.7%$242/sqft |
Source: PAR #609171 Report a problem | ||
| 9/29/2017 | Sold | $539,000+573.8%$154/sqft |
Source: Public Record Report a problem | ||
| 10/26/2016 | Sold | $80,000$23/sqft |
Source: Public Record Report a problem | ||
Public tax history
| Year | Property taxes | Tax assessment |
|---|---|---|
| 2024 | $8,190 +0.6% | $670,249 +3.9% |
| 2023 | $8,144 +55.2% | $644,795 +13.2% |
| 2022 | $5,248 -0.1% | $569,426 +22.8% |
| 2021 | $5,254 +3% | $463,849 +9.8% |
| 2020 | $5,102 +1.6% | $422,316 -13.2% |
| 2019 | $5,022 | $486,547 +27.6% |
| 2018 | $5,022 +1.9% | $381,230 +535.4% |
| 2017 | $4,927 +463.3% | $60,000 |
| 2016 | $875 | $60,000 +1017.5% |
| 2015 | -- | $5,369 |
Find assessor info on the county website
Neighborhood: 32526
Nearby homes
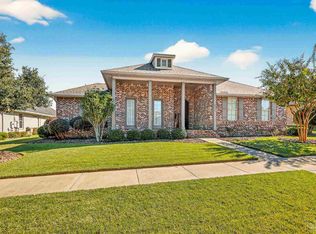
- $719,0004 bd3 ba2.9k sqft5992 Huntington Creek Blvd, Pensacola, FL 32526Sold
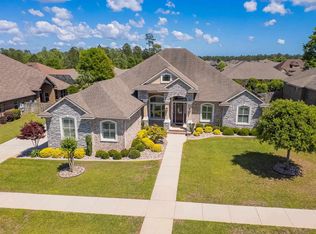
- $742,0004 bd3 ba2.9k sqft6000 Huntington Creek Blvd, Pensacola, FL 32526Sold
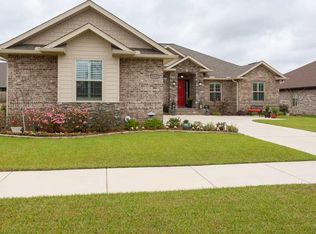
- $708,9004 bd3 ba2.9k sqft5920 Huntington Creek Blvd, Pensacola, FL 32526Off Market
- $653,400-- bd11 ba2.4k sqft5924 Huntington Creek Blvd, Pensacola, FL 32526Off Market
- $838,600-- bd14 ba3.4k sqft5916 Huntington Creek Blvd, Pensacola, FL 32526Off Market
- $901,700-- bd11 ba3k sqft5988 Huntington Creek Blvd, Pensacola, FL 32526Off Market
- $544,9004 bd4 ba2.4k sqft5928 Huntington Creek Blvd, Pensacola, FL 32526For Sale
- $839,000-- bd11 ba3.1k sqft6004 Huntington Creek Blvd, Pensacola, FL 32526Off Market
Nearby schools
GreatSchools rating
- 7/10Beulah Elementary SchoolGrades: PK-5Distance: 1.7 mi
- 5/10Beulah Middle SchoolGrades: 6-8Distance: 1 mi
- 2/10Pine Forest High SchoolGrades: 9-12Distance: 5.5 mi
Schools provided by the listing agent
- Elementary: Beulah
- Middle: BEULAH
- High: Pine Forest
Source: PAR. This data may not be complete. We recommend contacting the local school district to confirm school assignments for this home.


Get pre-qualified for a loan
At Zillow Home Loans, we can pre-qualify you in as little as 5 minutes with no impact to your credit score.An equal housing lender. NMLS #10287.
Sell for more on Zillow
Get a Zillow Showcase℠ listing at no additional cost and you could sell for .
$965,600
2% more
+$19,312
With Zillow Showcase(estimated)
$984,912
- Florida
- Escambia County
- Pensacola
- 32526
- 5996 Huntington Creek Blvd
Nearby cities
Nearby neighborhoods
Nearby zip codes
Other Pensacola Topics
