This new construction 1900 sq ft 3 bed 2 is conveniently located in the very popular Beulah area with no HOA!! Location provides Easy access to I-10, 25 mins from downtown Pensacola and within 10 mins from the Navy Federal Campus. As you enter the home through the foyer and into the expansive living room you will notice LVP floors throughout and no carpet! The living room space is also connected to the kitchen and breakfast area featuring stainless steel appliances, granite countertops, and a massive island. Leaving the breakfast area and moving into a large master suite showcasing an extremely large master bedroom, large walk in closet, garden tub/shower combo and granite double vanity in the master bathroom. The other two guest rooms are both large spaces in their own right providing multiple layout options for the owner. The expansive covered porch provides space for entertaining family and friends while keeping them out of the warm summer afternoons. This property is one not to be missed out on. Make your appointment today *** Sample photos shown and may not be a true representation*** Home is under construction and projected to be complete in Nov!!
Pending
$325,600
9826 Windy Hill Rd, Pensacola, FL 32526
3beds
1,901sqft
Single Family Residence
Built in 2026
0.95 Acres Lot
$-- Zestimate®
$171/sqft
$-- HOA
What's special
Massive islandGranite countertopsLarge master suiteExpansive covered porchLvp floors throughoutStainless steel appliancesExtremely large master bedroom
- 56 days
- 7
- 0
Zillow last checked:
Listing updated:
Listed by:
Trevor Mello 678-925-8453,
ADAMS HOMES REALTY, INC,
Andrea De La Cerna Murphy 850-218-3563,
ADAMS HOMES REALTY, INC
Source: PAR,MLS#: 686954
Facts & features
Interior
Bedrooms & bathrooms
- Bedrooms: 3
- Bathrooms: 2
- Full bathrooms: 2
Primary bedroom
- Level: First
- Dimensions: 22 x 14
Bedroom
- Level: First
- Dimensions: 13 x 12
Living room
- Level: First
- Dimensions: 15 x 20
Heating
- Central
Cooling
- Central Air, Ceiling Fan(s)
Appliances
- Included: Electric Water Heater, Built In Microwave, Dishwasher, Microwave
- Laundry: Inside, W/D Hookups
Features
- Baseboards, Ceiling Fan(s), High Ceilings, Recessed Lighting
- Windows: Double Pane Windows, Shutters
- Has basement: No
Interior area
- Total structure area: 1,901
- Total interior livable area: 1,901 sqft
Property
Parking
- Total spaces: 2
- Parking features: 2 Car Garage, Front Entrance, Garage Door Opener
- Garage spaces: 2
Features
- Levels: One
- Stories: 1
- Patio & porch: Covered
- Pool features: None
Lot
- Size: 0.95 Acres
- Dimensions: 66x628
- Features: Interior Lot
Details
- Parcel number: 011s321000151001
- Zoning description: Res Single
Construction
Type & style
- Home type: SingleFamily
- Architectural style: Traditional
- Property subtype: Single Family Residence
- Attached to another structure: Yes
Materials
- Frame
- Foundation: Slab
- Roof: Shingle,Gable
Condition
- Under Construction
- New construction: Yes
- Year built: 2026
Utilities & green energy
- Electric: Circuit Breakers
- Sewer: Grey Water Septic System
- Water: Public
- Utilities for property: Cable Available
Green energy
- Energy efficient items: Insulation, Insulated Walls, Power Attic Vent
Community & HOA
Community
- Security: Smoke Detector(s)
- Subdivision: None
HOA
- Has HOA: Yes
- Services included: None
Location
- Region: Pensacola
Financial & listing details
- Price per square foot: $171/sqft
- Price range: $325.6K - $325.6K
- Date on market: 8/4/2026
- Road surface type: Paved
Estimated market value
Not available
Estimated sales range
Not available
Not available
Price history
| Date | Event | Price |
|---|---|---|
| 8/4/2026 | Pending sale | $325,600$171/sqft |
Source:  PAR #686954 Report a problem PAR #686954 Report a problem | ||
| 8/4/2026 | Listed for sale | $325,600$171/sqft |
Source: PAR #686954 Report a problem | ||
Public tax history
Tax history is unavailable.
Monthly payment
Est. payment
Payment breakdown
Explore the cost of this home by adjusting the details. Changes won't be saved.Climate risks
Neighborhood: 32526
Nearby schools
Schools provided by the listing agent
- Elementary: Kingsfield Elementary
- Middle: BEULAH
- High: Tate
Source: PAR. This data may not be complete. We recommend contacting the local school district to confirm school assignments for this home.


Similar homes
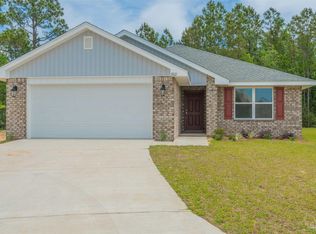
- $329,9004 bd2 ba1.8k sqft4029 Whitetail Ln, Pensacola, FL 32526For Sale
 MLS ID #685210, Jason Smallwood, Bastion Realty LLC. PAR
 - $339,9904 bd2 ba1.8k sqft6293 Sonoma Ln, Pensacola, FL 32526For Sale
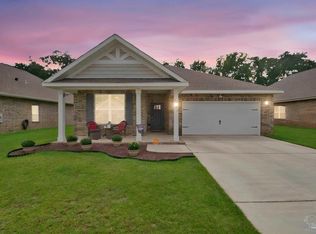 MLS ID #688733, Johanna Freeman, TEAM SANDY BLANTON REALTY, INC. PAR
 - $349,0003 bd2 ba1.9k sqft7979 Burnside Loop, Pensacola, FL 32526For Sale
 MLS ID #678820, Levi Fortner, LPT Realty. PAR
 - $315,0004 bd2 ba1.7k sqft10986 Blacktail Loop, Pensacola, FL 32526For Sale
 MLS ID #681907, Joshua Ward, KELLER WILLIAMS REALTY GULF COAST. PAR
