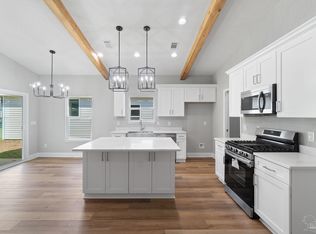
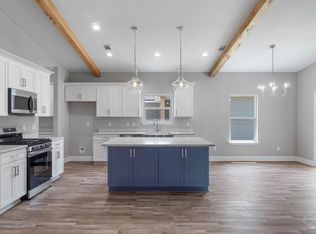
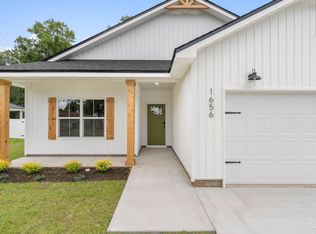
Seller contributes toward purchaser's design selections and / or closing costs and/or concessions with an acceptable offer. This Adorable and semi-custom craftsman inspired brand new home offers spacious living with 3 bedrooms, 2 and a half bathrooms, an additional study or an office and endless opportunities to make it your own. House features Stainless Steel appliances, gas fireplace, quartz countertops, tall kitchen cabinets with crown, 9 ft. ceilings and an open Kitchen / Family Room concept - all this add warmth and character to the already beautiful design. Free standing gas range and tankless hot water heater make for a modern and comfortable living experience that you'll enjoy every day. You'll never have to worry about running out of hot water - a feature that is sure to impress. The master bathroom boasts dual vanities and oversized Walk-in closet. But what truly sets this home apart is the opportunity to personalize it to your exact preferences. You'll have the chance to choose from 10 different flooring options, select your preferred counter top color, and even pick out the cabinet colors that speak to you. This is not your average builder-grade house - it's a true gem waiting for your personal touch. We take pride in every home we build and ensures that each one is a reflection of our commitment to quality and excellence. With a focus on personalized service and attention to detail, you can trust that your home-buying experience will be second to none. Contact us today to learn more about how you can make this house your forever home. *Estimated completion on or before September 30th 2026* THESE ARE STOCK PHOTOS- NOT ACTUAL LOT SPECIFIC FINISHES. PHOTOS ARE OF SIMILAR PROPERTIES THAT WERE BUILT.
New construction
Price increase: $100 (7/16)
$349,800
8342 Vickie St, Pensacola, FL 32514
3beds
1,607sqft
Single Family Residence
Built in 2026
0.35 Acres Lot
$-- Zestimate®
$218/sqft
$-- HOA
What's special
Gas fireplaceQuartz countertopsFree standing gas rangeStainless steel appliancesOversized walk-in closetTankless hot water heater
- 63 days |
- 363 |
- 45 |
Zillow last checked:
Listing updated:
Listed by:
Dahlia Aitova 678-557-5287,
Realty Hub
Source: PAR,MLS#: 682728
Loading...
Facts & features
Interior
Bedrooms & bathrooms
- Bedrooms: 3
- Bathrooms: 2
- Full bathrooms: 2
Primary bedroom
- Level: First
- Area: 196
- Dimensions: 14 x 14
Bedroom
- Level: First
- Area: 115
- Dimensions: 11.5 x 10
Living room
- Level: First
- Area: 225
- Dimensions: 15 x 15
Heating
- Central, ENERGY STAR Qualified Heat Pump
Cooling
- Central Air, Ceiling Fan(s), ENERGY STAR Qualified Equipment
Appliances
- Included: Gas Water Heater, Tankless Water Heater/Gas, Built In Microwave, Dishwasher, Microwave, Self Cleaning Oven, ENERGY STAR Qualified Dishwasher, ENERGY STAR Qualified Appliances, ENERGY STAR Qualified Water Heater
Features
- Baseboards, Ceiling Fan(s), High Ceilings, Recessed Lighting, Smart Thermostat
- Flooring: Tile
- Windows: Double Pane Windows
- Has basement: No
Interior area
- Total structure area: 1,607
- Total interior livable area: 1,607 sqft
Property
Parking
- Total spaces: 2
- Parking features: 2 Car Garage, Garage Door Opener
- Garage spaces: 2
Features
- Levels: One
- Stories: 1
- Patio & porch: Covered, Porch
- Pool features: None
- Frontage length: Water Frontage(0)
Lot
- Size: 0.35 Acres
- Dimensions: 50 X 305
- Features: Interior Lot
Details
- Parcel number: 211s302101002013
- Zoning description: Res Single
Construction
Type & style
- Home type: SingleFamily
- Architectural style: Craftsman
- Property subtype: Single Family Residence
Materials
- Frame
- Foundation: Slab
- Roof: Composition
Condition
- Under Construction
- New construction: Yes
- Year built: 2026
Details
- Warranty included: Yes
Utilities & green energy
- Electric: Copper Wiring
- Sewer: Public Sewer
- Water: Public
- Utilities for property: Cable Available, Sewer Available
Green energy
- Energy efficient items: Heat Pump, Insulation, Insulated Walls, Lighting, Appliances
Community & HOA
Community
- Subdivision: None
HOA
- Has HOA: No
- Services included: None
Location
- Region: Pensacola
Financial & listing details
- Price per square foot: $218/sqft
- Price range: $349.8K - $349.8K
- Date on market: 5/16/2026
- Cumulative days on market: 48 days
Estimated market value
Not available
Estimated sales range
Not available
Not available
Price history
| Date | Event | Price |
|---|---|---|
| 7/16/2026 | Price change | $349,900+0%$218/sqft |
Source:  ECAOR #1003262 Report a problem ECAOR #1003262 Report a problem | ||
| 6/24/2026 | Price change | $349,8000%$218/sqft |
Source:  PAR #682728 Report a problem PAR #682728 Report a problem | ||
| 5/16/2026 | Listed for sale | $349,900$218/sqft |
Source: PAR #682728 Report a problem | ||
Public tax history
Tax history is unavailable.
Monthly payment
Est. payment
Payment breakdown
Explore the cost of this home by adjusting the details. Changes won't be saved.Climate risks
Neighborhood: Ensley
Nearby schools
GreatSchools rating
- 2/10Ensley Elementary SchoolGrades: PK-5Distance: 0.4 mi
- 4/10Ferry Pass Middle SchoolGrades: 6-8Distance: 3.6 mi
- 2/10Pine Forest High SchoolGrades: 9-12Distance: 3 mi
Schools provided by the listing agent
- Elementary: Ferry Pass
- Middle: FERRY PASS
- High: Washington
Source: PAR. This data may not be complete. We recommend contacting the local school district to confirm school assignments for this home.
- $14,000-- bd-- ba-- sqft8400 Vickie St, Pensacola, FL 32514Off Market
- $311,6893 bd2 ba1.3k sqft8405 Vickie St, Pensacola, FL 32514Sold

- $104,1003 bd6 ba924 sqft8350 Vickie St, Pensacola, FL 32514Off Market
- $347,4243 bd2 ba1.6k sqft8401 Vickie St, Pensacola, FL 32514Sold
- $193,700-- bd6 ba1.7k sqft329 Clark Ave, Pensacola, FL 32514Off Market
- $352,9003 bd2 ba1.6k sqft8328 Vickie St, Pensacola, FL 32514Sold
- $169,900-- bd3 ba1.3k sqft325 Clark Ave, Pensacola, FL 32514Off Market
- $157,700-- bd6 ba2.5k sqft8410 Vickie St, Pensacola, FL 32514Off Market
A local agent can set up tours, give advice and negotiate with sellers.
A local lender can help you make sure your offer is ready when you are.
Similar homes
- $354,9003 bd2 ba1.6k sqft8302 Vickie St, Pensacola, FL 32514New Construction
 MLS ID #681495, Dahlia Aitova, Realty Hub. PAR
 - $354,8003 bd2 ba1.6k sqft8314 Vickie St, Pensacola, FL 32514New Construction
 MLS ID #681614, Dahlia Aitova, Realty Hub. PAR
 - $315,0003 bd2 ba1.7k sqft8220 Lode Star Ave, Pensacola, FL 32514For Sale
 MLS ID #684553, Doris Coleman, IXL Real Estate LLC. PAR
 - $285,0003 bd2 ba1.9k sqft6466 Greenwell St, Pensacola, FL 32526For Sale
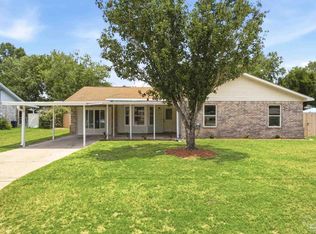 MLS ID #685186, Matthew Jones, KELLER WILLIAMS REALTY GULF COAST. PAR
 - $346,9003 bd2 ba1.6k sqft3659 Fallschase Blvd, Pensacola, FL 32526New ConstructionMLS ID #683813, Whitney Johnston, D R Horton Realty of NW Florida, LLC. PAR
- from $349,9003 bd2 ba1.6k sqftThe Lamar Plan, Fallschase at Pathstone, Pensacola, FL 32526New ConstructionDR Horton
- $285,0003 bd3 ba1.6k sqft6267 Cardinal Cove Ln, Pensacola, FL 32504For SaleMLS ID #683376, Christina Walden, KELLER WILLIAMS REALTY GULF COAST. PAR
- $359,9994 bd3 ba1.9k sqft6562 Paso Fino Dr, Pensacola, FL 32526For SaleMLS ID #685026, Tonya Zimmern, Levin Rinke Realty. PAR
- $345,0003 bd2 ba1.6k sqft1942 Westhill Dr, Cantonment, FL 32533For SaleMLS ID #685713, Richard Lafrance, RE/MAX HORIZONS REALTY. PAR
- $329,9003 bd2 ba1.5k sqft6109 W La Rua St, Pensacola, FL 32506For SaleMLS ID #684025, Derrick Usher, Levin Rinke Realty. PAR
- from $387,9003 bd2 ba1.9k sqftDrexel Plan, Seminole Bend, Pensacola, FL 32526New ConstructionMaronda Homes
- $324,9003 bd2 ba1.3k sqft1106 N E St, Pensacola, FL 32501New ConstructionMLS ID #682991, Angela Lefebvre-Nallick, Coldwell Banker Realty. PAR
- $354,9004 bd2 ba1.9k sqft7979 Burnside Loop, Pensacola, FL 32526For SaleMLS ID #678820, Levi Fortner, LPT Realty. PAR
- $329,9003 bd2 ba1.2k sqft713 N F St, Pensacola, FL 32501New ConstructionMLS ID #682242, Erika Wright, Octavius Real Estate. PAR
- $343,1304 bd2 ba2.1k sqft9820 Windy Hill Rd, Pensacola, FL 32526New ConstructionMLS ID #684136, Trevor Mello, ADAMS HOMES REALTY, INC. PAR
- $342,8304 bd2 ba2.1k sqft9810 Windy Hill Rd, Pensacola, FL 32526New ConstructionMLS ID #683963, Trevor Mello, ADAMS HOMES REALTY, INC. PAR
- $349,9003 bd2 ba1.6k sqft3550 Crossvine Cir, Cantonment, FL 32533New ConstructionMLS ID #684895, Whitney Johnston, D R Horton Realty of NW Florida, LLC. PAR
- $399,9004 bd2 ba1.8k sqft7848 Tippin Ave, Pensacola, FL 32504New ConstructionMLS ID #680213, Dahlia Aitova, Realty Hub. PAR
- $310,0003 bd2 ba1.6k sqft424 Pemberton Ln, Cantonment, FL 32533For SaleMLS ID #685209, Morgan Burkett, Levin Rinke Realty. PAR
- $275,0003 bd2 ba1.3k sqft5711 Almax Ct, Pensacola, FL 32506For SaleMLS ID #681194, Eric Milstead, Florida's Top Properties, LLC. PAR
