Welcome to "CARRINGTON"A Beautiful Gated Community!!! Stunning attention to detail is evident in this 3 bedroom, 2 bath Home. The Kitchen is a open, with custom maple cabinets with soft close drawers, granite countertops, upgraded faucets, stainless steel farm sink, natural gas range, recessed LED lighting, pendant lighting, and under-cabinet lighting. Ceiling Fans in living room and all bedrooms. This home features 9' walls with trey ceilings in the living room and master bedroom, crown molding, 6" baseboards, Spanish Lace textured walls & ceilings & rounded corners. The luxurious Master Bath comes with double vanity/granite countertops, free standing tub, tiled shower, and walk in closet. A large rear covered porch creates a great space for outdoor entertainment. This home comes with a gas tankless water heater, fully sodded yard & sprinkler system, fence and blinds. Neighborhood Amenities - Tennis & Pickle Ball Courts are complete, Club House is under construction and Pool will be breaking ground soon. Call today for your showing!
New construction
$348,000
2305 Habersham Ln, Cantonment, FL 32533
3beds
1,919sqft
:
Get pre-qualified$2,370/mo
Single Family Residence
Built in 2024
7,840 Square Feet Lot
$-- Zestimate®
$181/sqft
$100/mo HOA
What's special
Granite countertopsNatural gas rangeStainless steel farm sinkUpgraded faucetsFree standing tubTiled showerCrown molding
- 131 days |
- 104 |
- 9 |
Zillow last checked:
Listing updated:
Listed by:
Tracy Lynn 850-501-1111,
THOMAS HOME CORPORATION
Source: PAR,MLS#: 679401
Facts & features
Interior
Bedrooms & bathrooms
- Bedrooms: 3
- Bathrooms: 2
- Full bathrooms: 2
Primary bedroom
- Level: First
- Area: 224
- Dimensions: 14 x 16
Bedroom
- Level: First
- Area: 156
- Dimensions: 13 x 12
Bedroom 1
- Level: First
- Area: 156
- Dimensions: 13 x 12
Dining room
- Level: First
- Area: 140
- Dimensions: 14 x 10
Kitchen
- Level: First
- Area: 224
- Dimensions: 14 x 16
Living room
- Level: First
- Area: 324
- Dimensions: 18 x 18
Heating
- Heat Pump, Central
Cooling
- Heat Pump, Central Air, Ceiling Fan(s)
Appliances
- Included: Tankless Water Heater/Gas, Built In Microwave, Dishwasher, Disposal
- Laundry: Inside, W/D Hookups
Features
- Ceiling Fan(s), Crown Molding, High Ceilings, High Speed Internet, Recessed Lighting
- Flooring: Tile, Carpet, Simulated Wood
- Windows: Blinds, Shutters
- Has basement: No
- Has fireplace: Yes
Interior area
- Total structure area: 1,919
- Total interior livable area: 1,919 sqft
Property
Parking
- Total spaces: 2
- Parking features: 2 Car Garage, Front Entrance, Garage Door Opener
- Garage spaces: 2
Features
- Levels: One
- Stories: 1
- Patio & porch: Porch
- Pool features: None
- Fencing: Privacy
Lot
- Size: 7,840 Square Feet
- Features: Cul-De-Sac, Sprinkler
Details
- Parcel number: 272n31450002200a
- Zoning description: Res Single
Construction
Type & style
- Home type: SingleFamily
- Architectural style: Craftsman
- Property subtype: Single Family Residence
Materials
- Brick
- Foundation: Slab
- Roof: Shingle
Condition
- New Construction
- New construction: Yes
- Year built: 2024
Details
- Warranty included: Yes
Utilities & green energy
- Electric: Copper Wiring
- Sewer: Public Sewer
- Water: Public
Green energy
- Energy efficient items: Ridge Vent
Community & HOA
Community
- Features: Gated, Sidewalks, Tennis Court(s)
- Security: Smoke Detector(s)
- Subdivision: Carrington
HOA
- Has HOA: Yes
- Services included: Association
- HOA fee: $1,200 annually
Location
- Region: Cantonment
Financial & listing details
- Price per square foot: $181/sqft
- Tax assessed value: $40,000
- Annual tax amount: $635
- Price range: $348K - $348K
- Date on market: 3/17/2026
- Cumulative days on market: 10 days
Estimated market value
Not available
Estimated sales range
Not available
Not available
Price history
| Date | Event | Price |
|---|---|---|
| 3/17/2026 | Listed for sale | $348,000+1.2%$181/sqft |
Source:  PAR #679401 Report a problem PAR #679401 Report a problem | ||
| 2/13/2026 | Listing removed | $343,900$179/sqft |
Source: PAR #664547 Report a problem | ||
| 12/29/2025 | Price change | $343,900-0.3%$179/sqft |
Source: PAR #664547 Report a problem | ||
| 9/28/2025 | Price change | $344,900-0.9%$180/sqft |
Source: PAR #664547 Report a problem | ||
| 8/28/2025 | Price change | $348,000-0.3%$181/sqft |
Source: PAR #664547 Report a problem | ||
| 8/18/2025 | Price change | $349,000-0.3%$182/sqft |
Source: PAR #664547 Report a problem | ||
| 7/30/2025 | Price change | $350,000-0.8%$182/sqft |
Source: PAR #664547 Report a problem | ||
| 7/16/2025 | Price change | $352,900-0.6%$184/sqft |
Source: PAR #664547 Report a problem | ||
| 7/3/2025 | Price change | $354,900-0.6%$185/sqft |
Source: PAR #664547 Report a problem | ||
| 6/17/2025 | Price change | $356,900-0.3%$186/sqft |
Source: PAR #664547 Report a problem | ||
| 6/3/2025 | Price change | $357,900-0.3%$187/sqft |
Source: PAR #664547 Report a problem | ||
| 5/19/2025 | Listed for sale | $358,900$187/sqft |
Source: PAR #664547 Report a problem | ||
| 5/15/2025 | Listing removed | $358,900$187/sqft |
Source: PAR #645084 Report a problem | ||
| 5/6/2025 | Price change | $358,900-0.6%$187/sqft |
Source: PAR #645084 Report a problem | ||
| 12/10/2024 | Price change | $360,900-0.8%$188/sqft |
Source: PAR #645084 Report a problem | ||
| 11/23/2024 | Price change | $363,900-0.8%$190/sqft |
Source: PAR #645084 Report a problem | ||
| 11/13/2024 | Price change | $366,900-0.5%$191/sqft |
Source: PAR #645084 Report a problem | ||
| 6/27/2024 | Price change | $368,900+1.3%$192/sqft |
Source: PAR #645084 Report a problem | ||
| 6/18/2024 | Price change | $364,000-0.3%$190/sqft |
Source: PAR #645084 Report a problem | ||
| 5/5/2024 | Listed for sale | $365,000+109.2%$190/sqft |
Source: PAR #645084 Report a problem | ||
| 10/14/1999 | Sold | $174,500$91/sqft |
Source: Public Record Report a problem | ||
Public tax history
| Year | Property taxes | Tax assessment |
|---|---|---|
| 2024 | $635 -13% | $40,000 |
| 2023 | $730 +108.6% | $40,000 +60% |
| 2022 | $350 -3.1% | $25,000 |
| 2021 | $361 +1.6% | $25,000 |
| 2020 | $356 -0.8% | $25,000 |
| 2019 | $358 | $25,000 +400% |
| 2018 | $358 +321% | $5,000 |
| 2017 | $85 -1.8% | $5,000 |
| 2016 | $87 -1.4% | $5,000 |
| 2015 | $88 | $5,000 |
| 2014 | $88 | $5,000 -67.7% |
| 2013 | -- | $15,500 |
| 2012 | -- | $15,500 -15% |
| 2011 | -- | $18,240 -20% |
| 2010 | -- | $22,800 |
| 2009 | -- | $22,800 +2673.7% |
| 2008 | -- | $822 |
Find assessor info on the county website
Monthly payment
Est. payment
Payment breakdown
Explore the cost of this home by adjusting the details. Changes won't be saved.Climate risks
Neighborhood: 32533
Nearby schools
GreatSchools rating
- 7/10Jim Allen Elementary SchoolGrades: PK-5Distance: 2.1 mi
- 6/10Ransom Middle SchoolGrades: 6-8Distance: 4.9 mi
- 5/10J. M. Tate Senior High SchoolGrades: 9-12Distance: 5.8 mi
Schools provided by the listing agent
- Elementary: Jim Allen
- Middle: RANSOM
- High: Tate
Source: PAR. This data may not be complete. We recommend contacting the local school district to confirm school assignments for this home.
- $360,0003 bd2 ba1.8k sqft2311 Habersham Ln, Cantonment, FL 32533Sold

- $374,0004 bd2 ba2k sqft2303 Habersham Ln, Cantonment, FL 32533Sold
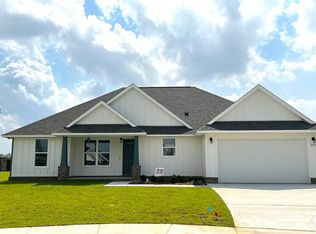
- $307,800-- bd8 ba1.8k sqft2315 Habersham Ln, Cantonment, FL 32533Off Market
- $369,3003 bd3 ba2.3k sqft2642 Carrington Lakes Blvd, Cantonment, FL 32533Off Market

- $444,8004 bd3 ba3.2k sqft2636 Carrington Lakes Blvd, Cantonment, FL 32533Off Market
- $378,0004 bd2 ba2k sqft2301 Habersham Ln, Cantonment, FL 32533Sold
- $370,900-- bd11 ba2k sqft2319 Habersham Ln, Cantonment, FL 32533Off Market
- $374,5003 bd2 ba2.2k sqft2648 Carrington Lakes Blvd, Cantonment, FL 32533Off Market
A local agent can set up tours, give advice and negotiate with sellers.
A local lender can help you make sure your offer is ready when you are.
Similar homes
- $395,0004 bd3 ba2.4k sqft937 Aberdeen Dr, Cantonment, FL 32533For Sale
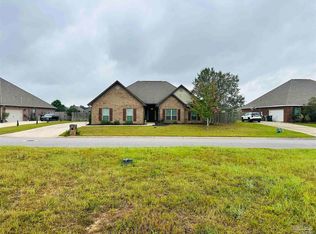 MLS ID #671902, Anthony Breaux, Upside Realty LLC. PAR
 - $418,0004 bd3 ba2.3k sqft2358 Habersham Ln, Cantonment, FL 32533New Construction
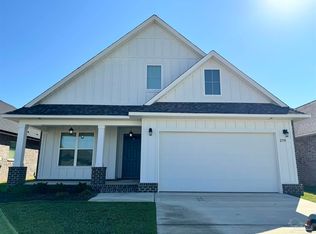 MLS ID #679408, Tracy Lynn, THOMAS HOME CORPORATION. PAR
 - $339,3504 bd2 ba2.1k sqft1891 Summer Pecan Dr, Cantonment, FL 32533New Construction
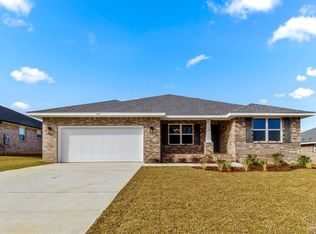 MLS ID #685714, Amy Scott, ADAMS HOMES REALTY, INC. PAR
 - $339,3504 bd2 ba2.1k sqft1867 Summer Pecan Dr, Cantonment, FL 32533New ConstructionMLS ID #685708, Payton Serwack, ADAMS HOMES REALTY, INC. PAR
- $335,0004 bd2 ba1.8k sqft1270 Boat Tail Ct, Cantonment, FL 32533For SaleMLS ID #670192, Willie Demps, Levin Rinke Realty. PAR
- $339,9004 bd2 ba1.8k sqft1238 Fenwick Ct, Cantonment, FL 32533For SaleMLS ID #670317, Elena Barba, Levin Rinke Realty. PAR
- $360,0004 bd3 ba2.4k sqft1229 Meadow Trl, Cantonment, FL 32533For SaleMLS ID #685670, Chrissy Perry, Perry House of Realty LLC. PAR
- $319,0003 bd2 ba1.8k sqft2007 Gren Mill Ct, Cantonment, FL 32533For SaleMLS ID #685801, Debbie Rowell, SOUTHERN REAL ESTATE. PAR
- $338,7004 bd3 ba1.8k sqft3371 Bliss Ln #1E, Cantonment, FL 32533New ConstructionMLS ID #686220, Trevor Mello, ADAMS HOMES REALTY, INC. PAR
- $395,0004 bd3 ba2.4k sqft400 Broadleaf Cir, Cantonment, FL 32533For SaleMLS ID #685595, David Porter, OLD SOUTH PROPERTIES INC. PAR
- $309,0003 bd2 ba2.1k sqft2521 Portobella Pl, Cantonment, FL 32533For SaleMLS ID #684070, Ty Havard, First Town Properties LLC. PAR
- $310,0003 bd2 ba1.6k sqft424 Pemberton Ln, Cantonment, FL 32533For SaleMLS ID #685209, Morgan Burkett, Levin Rinke Realty. PAR
- $295,0003 bd2 ba1.6k sqft1641 Slate Dr, Cantonment, FL 32533For SaleMLS ID #685705, Bryce Burch, Pensacola Bay Realty, LLC. PAR
- $439,0003 bd2 ba1.9k sqft1576 Sawyers Ridge Cv, Cantonment, FL 32533For SaleMLS ID #685735, Carrie Williams, Berkshire Hathaway Home Services PenFed Realty. PAR
- $329,9003 bd2 ba1.5k sqft1753 Rivers Edge Ln, Pace, FL 32571New ConstructionMLS ID #679636, Gladys Magee, On The Gulf Realty. PAR
- $268,0003 bd2 ba1.8k sqft718 Canary Ct, Cantonment, FL 32533For SaleMLS ID #686135, Lauren Peterson, Real Broker, LLC. PAR
- $344,9004 bd2 ba1.8k sqft6266 Buckthorn Cir, Pace, FL 32571New ConstructionMLS ID #685924, Steven Koleno, Beycome of Florida, LLC. PAR
- $334,9904 bd2 ba1.8k sqft4099 Whitetail Ln, Pensacola, FL 32526For SaleMLS ID #685737, Rhonda Musch, Equity & Trust Realty Inc.. PAR
- $339,9904 bd2 ba1.8k sqft5358 Deer Oak Dr, Pace, FL 32571For Sale
 MLS ID #1007330, Ivana Jazayeri, EXP Realty LLC. ECAOR
 - $359,0004 bd2 ba2.1k sqft5709 Mill Stream Way, Pace, FL 32571For SaleMLS ID #684817, Jon Gardner, Dalton Wade, Inc.. PAR
