Welcome to "CARRINGTON"A Beautiful Gated Community!!! Stunning attention to detail is evident in this 4 bedroom, 3 bath, 2 Story Home. The Kitchen is a open island style, with custom maple raised panel cabinets, granite countertops, upgraded faucets, natural gas cooktop, wall oven/microwave combo, recessed LED lighting, pendant lighting, and under-cabinet lighting. Spacious Great Room has a remote controlled natural gas fireplace, crown moldings, 6" baseboards, beautiful Cortec wood-look flooring, Spanish Lace textured walls & ceilings & rounded corners. The Master suite is located on the main floor with a split floorplan design separating it from a second main floor bedroom. Two other bedrooms are located on the 2nd floor. The luxurious Master Bath comes with double vanity/granite countertops, soaking tub, tiled shower, and walk in closet. A rear covered back porch creates a great space for outdoor entertainment. This home comes with a fully sodded yard & sprinkler system. Neighborhood Amenities - Tennis & Pickle Ball Courts are complete, Club House is under construction and Pool will be breaking ground soon. Call today for your showing!
New construction
Price cut: $1K (6/10)
$418,000
2358 Habersham Ln, Cantonment, FL 32533
4beds
2,309sqft
Single Family Residence
Built in 2023
8,276 Square Feet Lot
$-- Zestimate®
$181/sqft
$100/mo HOA
What's special
Rounded cornersGranite countertopsUpgraded faucetsFully sodded yardRear covered back porchSoaking tubNatural gas cooktop
- 127 days |
- 63 |
- 3 |
Zillow last checked:
Listing updated:
Listed by:
Tracy Lynn 850-501-1111,
THOMAS HOME CORPORATION
Source: PAR,MLS#: 679408
Facts & features
Interior
Bedrooms & bathrooms
- Bedrooms: 4
- Bathrooms: 3
- Full bathrooms: 3
Primary bedroom
- Level: First
- Area: 219.04
- Dimensions: 14.8 x 14.8
Bedroom
- Level: First
Bedroom 1
- Level: Second
- Area: 162.84
- Dimensions: 11.8 x 13.8
Bedroom 2
- Level: Second
- Area: 138
- Dimensions: 10 x 13.8
Dining room
- Level: First
- Area: 132
- Dimensions: 12 x 11
Kitchen
- Level: First
- Area: 271.44
- Dimensions: 15.6 x 17.4
Living room
- Level: First
- Area: 360.75
- Dimensions: 19.5 x 18.5
Heating
- Heat Pump, Central
Cooling
- Heat Pump, Central Air, Ceiling Fan(s)
Appliances
- Included: Tankless Water Heater/Gas, Built In Microwave, Dishwasher, Disposal, Oven
- Laundry: Inside, W/D Hookups
Features
- Ceiling Fan(s), Crown Molding, High Ceilings, High Speed Internet, Recessed Lighting
- Flooring: Tile, Simulated Wood
- Windows: Double Pane Windows, Blinds, Shutters, Impact Resistant Windows
- Has basement: No
- Has fireplace: Yes
Interior area
- Total structure area: 2,309
- Total interior livable area: 2,309 sqft
Property
Parking
- Total spaces: 2
- Parking features: 2 Car Garage, Front Entrance, Garage Door Opener
- Garage spaces: 2
Features
- Levels: Two
- Stories: 2
- Patio & porch: Porch
- Pool features: None
Lot
- Size: 8,276 Square Feet
- Features: Central Access, Sprinkler
Details
- Parcel number: 272n314500006001
- Zoning description: Res Single
Construction
Type & style
- Home type: SingleFamily
- Architectural style: Craftsman
- Property subtype: Single Family Residence
Materials
- Brick
- Foundation: Slab
- Roof: Shingle
Condition
- New Construction
- New construction: Yes
- Year built: 2023
Details
- Warranty included: Yes
Utilities & green energy
- Electric: Copper Wiring
- Sewer: Public Sewer
- Water: Public
Green energy
- Energy efficient items: Insulated Walls, Ridge Vent
Community & HOA
Community
- Features: Gated, Sidewalks, Tennis Court(s)
- Security: Smoke Detector(s)
- Subdivision: Carrington
HOA
- Has HOA: Yes
- Services included: Association
- HOA fee: $1,200 annually
Location
- Region: Cantonment
Financial & listing details
- Price per square foot: $181/sqft
- Tax assessed value: $335,657
- Annual tax amount: $4,570
- Price range: $418K - $418K
- Date on market: 3/17/2026
- Cumulative days on market: 91 days
Estimated market value
Not available
Estimated sales range
Not available
Not available
Price history
| Date | Event | Price |
|---|---|---|
| 6/10/2026 | Price change | $418,000-0.2%$181/sqft |
Source:  PAR #679408 Report a problem PAR #679408 Report a problem | ||
| 5/20/2026 | Price change | $419,000-0.2%$181/sqft |
Source: PAR #679408 Report a problem | ||
| 3/18/2026 | Price change | $420,000-1.2%$182/sqft |
Source: PAR #679408 Report a problem | ||
| 3/17/2026 | Listed for sale | $425,000-0.2%$184/sqft |
Source: PAR #679408 Report a problem | ||
| 2/13/2026 | Listing removed | $425,900$184/sqft |
Source: PAR #619108 Report a problem | ||
| 12/29/2025 | Price change | $425,900-0.2%$184/sqft |
Source: PAR #619108 Report a problem | ||
| 2/14/2025 | Price change | $426,900+6.2%$185/sqft |
Source: PAR #619108 Report a problem | ||
| 12/10/2024 | Price change | $401,900-0.7%$174/sqft |
Source: PAR #619108 Report a problem | ||
| 11/29/2024 | Price change | $404,900-0.7%$175/sqft |
Source: PAR #619108 Report a problem | ||
| 11/13/2024 | Price change | $407,900-0.5%$177/sqft |
Source: PAR #619108 Report a problem | ||
| 9/4/2024 | Price change | $409,900+3.3%$178/sqft |
Source: PAR #619108 Report a problem | ||
| 5/21/2024 | Pending sale | $396,900$172/sqft |
Source: PAR #619108 Report a problem | ||
| 5/3/2024 | Price change | $396,900-0.8%$172/sqft |
Source: PAR #619108 Report a problem | ||
| 3/26/2024 | Price change | $399,900+2.3%$173/sqft |
Source: PAR #619108 Report a problem | ||
| 1/13/2024 | Price change | $390,900-1.3%$169/sqft |
Source: PAR #619108 Report a problem | ||
| 12/21/2023 | Price change | $395,900-1.2%$171/sqft |
Source: PAR #619108 Report a problem | ||
| 12/12/2023 | Price change | $400,900-0.7%$174/sqft |
Source: PAR #619108 Report a problem | ||
| 12/6/2023 | Price change | $403,900-0.5%$175/sqft |
Source: PAR #619108 Report a problem | ||
| 10/23/2023 | Price change | $405,900-2.4%$176/sqft |
Source: PAR #619108 Report a problem | ||
| 6/12/2023 | Price change | $415,900-1%$180/sqft |
Source: PAR #619108 Report a problem | ||
| 1/16/2023 | Price change | $419,900-2.3%$182/sqft |
Source: PAR #619108 Report a problem | ||
| 11/20/2022 | Listed for sale | $429,900$186/sqft |
Source: PAR #619108 Report a problem | ||
Public tax history
| Year | Property taxes | Tax assessment |
|---|---|---|
| 2024 | $4,570 +525.9% | $335,657 +739.1% |
| 2023 | $730 +108.6% | $40,000 +60% |
| 2022 | $350 -3.1% | $25,000 |
| 2021 | $361 +1.6% | $25,000 |
| 2020 | $356 -0.8% | $25,000 |
| 2019 | $358 | $25,000 +400% |
| 2018 | $358 +321% | $5,000 |
| 2017 | $85 -1.8% | $5,000 |
| 2016 | $87 -1.4% | $5,000 |
| 2015 | $88 | $5,000 |
| 2014 | $88 | $5,000 -67.7% |
| 2013 | -- | $15,500 |
| 2012 | -- | $15,500 -15% |
| 2011 | -- | $18,240 -20% |
| 2010 | -- | $22,800 -25% |
| 2009 | -- | $30,400 +3598.3% |
| 2008 | -- | $822 |
Find assessor info on the county website
Monthly payment
Est. payment
Payment breakdown
Explore the cost of this home by adjusting the details. Changes won't be saved.Climate risks
Neighborhood: 32533
Nearby schools
GreatSchools rating
- 7/10Jim Allen Elementary SchoolGrades: PK-5Distance: 2.2 mi
- 6/10Ransom Middle SchoolGrades: 6-8Distance: 5 mi
- 5/10J. M. Tate Senior High SchoolGrades: 9-12Distance: 5.9 mi
Schools provided by the listing agent
- Elementary: Jim Allen
- Middle: RANSOM
- High: Tate
Source: PAR. This data may not be complete. We recommend contacting the local school district to confirm school assignments for this home.
- $405,000-- bd8 ba2k sqft2362 Habersham Ln, Cantonment, FL 32533Off Market
- $370,0004 bd2 ba2.2k sqft2354 Habersham Ln, Cantonment, FL 32533Sold

- $401,9004 bd3 ba2.3k sqft2366 Habersham Ln, Cantonment, FL 32533Sold
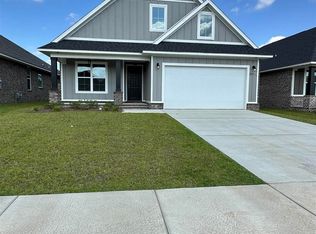
- $489,9005 bd3 ba2.8k sqft2350 Habersham Ln, Cantonment, FL 32533Sold
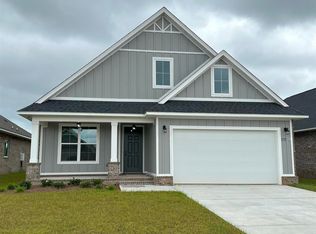
- $369,9004 bd2 ba2.3k sqft2370 Habersham Ln, Cantonment, FL 32533Sold
- $384,1003 bd2 ba2k sqft2346 Habersham Ln, Cantonment, FL 32533Off Market
- $350,0004 bd2 ba1.8k sqft2359 Habersham Ln, Cantonment, FL 32533Sold
- $372,500-- bd11 ba2k sqft2355 Habersham Ln, Cantonment, FL 32533Off Market
A local agent can set up tours, give advice and negotiate with sellers.
A local lender can help you make sure your offer is ready when you are.
Similar homes
- $395,0004 bd3 ba2.4k sqft937 Aberdeen Dr, Cantonment, FL 32533For Sale
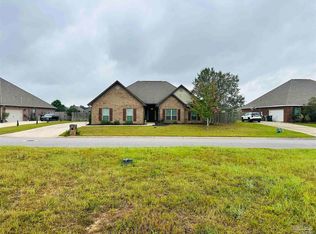 MLS ID #671902, Anthony Breaux, Upside Realty LLC. PAR
 - $395,0004 bd3 ba2.4k sqft400 Broadleaf Cir, Cantonment, FL 32533For Sale
 MLS ID #685595, David Porter, OLD SOUTH PROPERTIES INC. PAR
 - $399,0004 bd3 ba1.9k sqft2 Coweta Rd, Cantonment, FL 32533New Construction
 MLS ID #684602, Christina Brunet Sabastia, Levin Rinke Realty. PAR
 - $348,0003 bd2 ba1.9k sqft2305 Habersham Ln, Cantonment, FL 32533New Construction
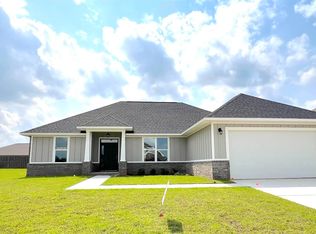 MLS ID #679401, Tracy Lynn, THOMAS HOME CORPORATION. PAR
 - $439,0003 bd2 ba1.9k sqft1576 Sawyers Ridge Cv, Cantonment, FL 32533For SaleMLS ID #685735, Carrie Williams, Berkshire Hathaway Home Services PenFed Realty. PAR
- $360,0004 bd3 ba2.4k sqft1229 Meadow Trl, Cantonment, FL 32533For SaleMLS ID #685670, Chrissy Perry, Perry House of Realty LLC. PAR
- $339,3504 bd2 ba2.1k sqft1891 Summer Pecan Dr, Cantonment, FL 32533New ConstructionMLS ID #685714, Amy Scott, ADAMS HOMES REALTY, INC. PAR
- $339,3504 bd2 ba2.1k sqft1867 Summer Pecan Dr, Cantonment, FL 32533New ConstructionMLS ID #685708, Payton Serwack, ADAMS HOMES REALTY, INC. PAR
- $421,9004 bd3 ba2.2k sqft3521 Crossvine Rd, Cantonment, FL 32533New ConstructionPAR
- $335,0004 bd2 ba1.8k sqft1270 Boat Tail Ct, Cantonment, FL 32533For SaleMLS ID #670192, Willie Demps, Levin Rinke Realty. PAR
- $429,9004 bd3 ba2.3k sqft6219 Dry Creek Rd, Molino, FL 32577For SaleMLS ID #684501, Amy Mullins, Ross And Co.. PAR
- $399,9004 bd3 ba2.2k sqft3286 Water Birch Rd, Cantonment, FL 32533New ConstructionPAR
- $339,9004 bd2 ba1.8k sqft1238 Fenwick Ct, Cantonment, FL 32533For SaleMLS ID #670317, Elena Barba, Levin Rinke Realty. PAR
- $338,7004 bd3 ba1.8k sqft3371 Bliss Ln #1E, Cantonment, FL 32533New ConstructionMLS ID #686220, Trevor Mello, ADAMS HOMES REALTY, INC. PAR
- $424,9004 bd3 ba2.2k sqft3962 Whitetail Ln, Pensacola, FL 32526For SaleMLS ID #682130, Paul Womack, Levin Rinke Realty. PAR
- $309,0003 bd2 ba2.1k sqft2521 Portobella Pl, Cantonment, FL 32533For SaleMLS ID #684070, Ty Havard, First Town Properties LLC. PAR
- $268,0003 bd2 ba1.8k sqft718 Canary Ct, Cantonment, FL 32533For SaleMLS ID #686135, Lauren Peterson, Real Broker, LLC. PAR
- $310,0003 bd2 ba1.6k sqft424 Pemberton Ln, Cantonment, FL 32533For SaleMLS ID #685209, Morgan Burkett, Levin Rinke Realty. PAR
- $295,0003 bd2 ba1.6k sqft1641 Slate Dr, Cantonment, FL 32533For SaleMLS ID #685705, Bryce Burch, Pensacola Bay Realty, LLC. PAR
- $475,0004 bd3 ba2.4k sqft4090 Manchester Ct, Pace, FL 32571For SaleMLS ID #681372, Donna Chastang, Lokation. PAR
