MODERN ELEGANCE, RESORT-STYLE LIVING & MOVE-IN-READY COMFORT! Welcome to Carrington, where modern style, everyday convenience, and an exceptional lifestyle come together! Built in 2023, this beautifully maintained 3-bedroom, 2-bath home features a bright, open-concept design with a custom kitchen backsplash, upgraded fireplace, and elegant accent walls that create a warm, sophisticated atmosphere. Enjoy peaceful mornings and relaxing evenings on your private screened patio. Thoughtful upgrades include beautiful landscaping with decorative stone, upgraded gutters, a finished garage floor, and an EV charging station. RESORT-STYLE LIVING AT YOUR DOORSTEP! Enjoy Carrington’s swimming pool, tennis and basketball courts, and gated entrance. A fitness center and children’s playground are also in development, adding even more to this growing community. LOCATION MEETS CONVENIENCE! Enjoy easy access to Pensacola’s shopping, dining, and everyday essentials, including the newly opened COSTCO just a short drive away. THE BEAUTY OF CHOICE! A fully furnished purchase option offers the possibility of a seamless move, with furnished rental opportunities also available for consideration. Modern elegance. Thoughtful upgrades. Exceptional amenities. A lifestyle worth coming home to. Some homes simply feel right the moment you walk in. Come experience this one for yourself. Schedule your private showing today!
For sale
$475,000
2362 Habersham Ln, Cantonment, FL 32533
3beds
2,103sqft
Single Family Residence
Built in 2023
9,147 Square Feet Lot
$-- Zestimate®
$226/sqft
$100/mo HOA
What's special
Gated entranceUpgraded fireplaceModern styleFinished garage floorEv charging stationBright open-concept designElegant accent walls
- 18 days
- 343
- 23
Likely to sell faster than
Zillow last checked:
Listing updated:
Listed by:
Kate Hamami 850-449-3363,
Nexthome Momentum Realty
Source: PAR,MLS#: 690446
Facts & features
Interior
Bedrooms & bathrooms
- Bedrooms: 3
- Bathrooms: 2
- Full bathrooms: 2
Primary bedroom
- Level: First
- Area: 255
- Dimensions: 17 x 15
Bedroom
- Level: First
- Area: 132
- Dimensions: 11 x 12
Bedroom 1
- Level: First
- Area: 156
- Dimensions: 13 x 12
Dining room
- Level: First
- Area: 156
- Dimensions: 13 x 12
Kitchen
- Level: First
- Area: 256
- Dimensions: 16 x 16
Heating
- Heat Pump
Cooling
- Heat Pump, Ceiling Fan(s)
Appliances
- Included: Gas Water Heater, Dishwasher, Disposal, Microwave, Self Cleaning Oven
- Laundry: Inside, W/D Hookups
Features
- Baseboards, Ceiling Fan(s), Crown Molding, High Speed Internet, Recessed Lighting
- Flooring: Tile, Carpet
- Doors: Insulated Doors
- Windows: Double Pane Windows
- Has basement: No
- Has fireplace: Yes
Interior area
- Total structure area: 2,103
- Total interior livable area: 2,103 sqft
Property
Parking
- Total spaces: 4
- Parking features: 2 Car Garage, Garage Door Opener
- Garage spaces: 2
Features
- Levels: One
- Stories: 1
- Patio & porch: Covered
- Exterior features: Rain Gutters
- Pool features: None, Community
- Fencing: Back Yard,Partial
Lot
- Size: 9,147 Square Feet
- Dimensions: 180x50
- Features: Interior Lot, Sprinkler
Details
- Parcel number: 272n314500005001
- Zoning description: County,Res Single
Construction
Type & style
- Home type: SingleFamily
- Architectural style: Craftsman
- Property subtype: Single Family Residence
Materials
- Brick, Frame
- Foundation: Slab
- Roof: Shingle,Gable,Hip
Condition
- Resale
- New construction: No
- Year built: 2023
Utilities & green energy
- Electric: Circuit Breakers, Copper Wiring
- Sewer: Public Sewer
- Water: Public
- Utilities for property: Cable Available
Green energy
- Energy efficient items: Heat Pump, Insulation, Insulated Walls, Ridge Vent
Community & HOA
Community
- Features: Community Room, Gated
- Security: Smoke Detector(s)
- Subdivision: Carrington
HOA
- Has HOA: Yes
- Services included: Association
- HOA fee: $1,200 annually
Location
- Region: Cantonment
Financial & listing details
- Price per square foot: $226/sqft
- Tax assessed value: $309,033
- Annual tax amount: $4,551
- Price range: $475K - $475K
- Date on market: 10/23/2026
- Cumulative days on market: 19 days
- Road surface type: Paved
Estimated market value
Not available
Estimated sales range
Not available
Not available
Price history
| Date | Event | Price |
|---|---|---|
| 10/23/2026 | Listed for sale | $475,000+25%$226/sqft |
Source:  PAR #690446 Report a problem | ||
| 4/15/2023 | Sold | $379,900$181/sqft |
Source: PAR #619107 Report a problem | ||
| 3/20/2023 | Pending sale | $379,900$181/sqft |
Source: PAR #619107 Report a problem | ||
| 1/16/2023 | Price change | $379,900-2.6%$181/sqft |
Source: PAR #619107 Report a problem | ||
| 11/20/2022 | Listed for sale | $389,900$185/sqft |
Source: PAR #619107 Report a problem | ||
Public tax history
| Year | Property taxes | Tax assessment |
|---|---|---|
| 2025 | $4,551 +6.4% | $309,033 +0.7% |
| 2024 | $4,276 +485.7% | $306,876 +667.2% |
| 2023 | $730 +108.6% | $40,000 +60% |
| 2022 | $350 -3.1% | $25,000 |
| 2021 | $361 +1.6% | $25,000 |
| 2020 | $356 -0.8% | $25,000 |
| 2019 | $358 | $25,000 +400% |
| 2018 | $358 +321% | $5,000 |
| 2017 | $85 -1.8% | $5,000 |
| 2016 | $87 -1.4% | $5,000 |
| 2015 | $88 | $5,000 |
| 2014 | $88 | $5,000 -67.7% |
| 2013 | -- | $15,500 |
| 2012 | -- | $15,500 -15% |
| 2011 | -- | $18,240 -20% |
| 2010 | -- | $22,800 |
| 2009 | -- | $22,800 +2673.7% |
| 2008 | -- | $822 |
Find assessor info on the county website
Monthly payment
Est. payment
Payment breakdown
Explore the cost of this home by adjusting the details. Changes won't be saved.Climate risks
Neighborhood: 32533
Nearby schools
Schools provided by the listing agent
- Elementary: Jim Allen
- Middle: RANSOM
- High: Tate
Source: PAR. This data may not be complete. We recommend contacting the local school district to confirm school assignments for this home.

Similar homes
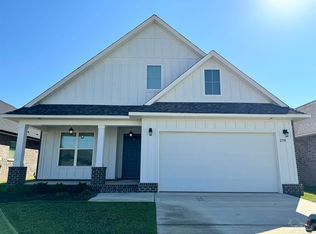
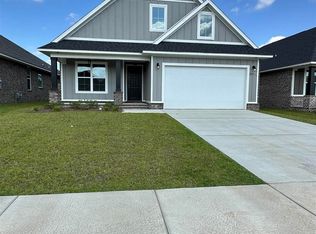
- $479,9004 bd3 ba2.3k sqft3219 Water Birch Rd, Cantonment, FL 32533For Sale
 MLS ID #689706, Nevan Osborn, Little Ranch Realty, LLC. PAR
- $475,0004 bd3 ba2.6k sqft6232 Dry Creek Rd, Molino, FL 32577For Sale
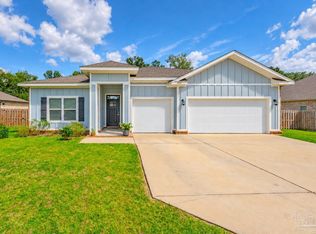 MLS ID #689102, John Cho, Voyage Real Estate LLC. PAR
- $444,9004 bd3 ba2.4k sqft2719 Grayson Dr, Cantonment, FL 32533New Construction
 MLS ID #689228, Whitney Johnston, D R Horton Realty of NW Florida, LLC. PAR
- $385,0004 bd3 ba1.9k sqft1999 N Highway 95 #A, Cantonment, FL 32533New Construction
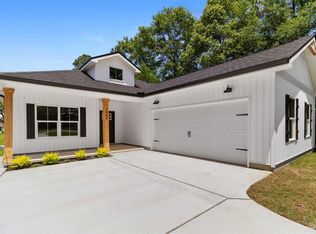 MLS ID #684604, Christina Brunet Sabastia, Levin Rinke Realty. PAR
