Welcome home to this stunning 4-bedroom 2-bathroom home that is both a manifestation of modern elegance combined with functional living in Cantonment. This meticulously maintained residence offers a harmonious blend of sophistication and comfort, tailored for those who appreciate attention to detail and quality craftsmanship. The heart of the home is undeniably the spacious kitchen featuring pristine white cabinetry that perfectly complements the lustrous granite countertops. A suite of high-end GE Profile stainless steel appliances, including a built-in wall oven and a Frigidaire gas range, promises culinary delight. Pendant lighting casts a warm glow over the central island, inviting family and guests to gather. Adjacent to the kitchen, the living area, rich with natural light, boasts a luxurious gas fireplace—an exquisite focal point that adds ambience and warmth. Celestial light fills the space from every angle, highlighted by the trey ceilings which add a touch of grandeur to both the living space and the master suite. The master bedroom serves as a retreat with its serene and spacious design, leading into an en-suite bathroom where elegance meets relaxation. The bathroom features a standalone tub, perfect for leisurely soaks, and a separate glass-enclosed shower, all adorned with sleek tiles. Outdoor living is equally impressive with a privacy-fenced backyard. Enjoy al fresco dining or simply bask in the Floridian sun with a convenient gas hookup ready for grilling. Keeping utility in mind, the property includes a practical outdoor shed, providing ample storage for tools and equipment, keeping your outdoor space uncluttered and tidy. This property's design seamlessly flows to ensure each space is both beautiful and useful, promoting a lifestyle of ease and luxury. It is an offering that balances the tranquility of its surroundings with the functionality desired in modern life—a true jewel, set to provide its new owners with the perfect sanctuary to call home.
Sold for $369,900
Street View
$369,900
2370 Habersham Ln, Cantonment, FL 32533
4beds
2,317sqft
Single Family Residence
Built in 2023
9,483 Square Feet Lot
$394,200 Zestimate®
$160/sqft
$2,481 Estimated rent
Home value
$394,200
$374,000 - $414,000
$2,481/mo
Zestimate® history
Owner options
List your home for rent
$2,481/mo
Rent Zestimate®
Find your next renter with Zillow Rental Manager. Plus, with online applications, you can quickly screen prospective tenants – for free.
$2,481/mo
Rent Zestimate®
Refinance and save
$3,623/mo
Est. payment
Refinancing to a lower rate could help reduce your monthly payments and save thousands over the life of the loan.
$3,623/mo
Est. payment
Explore your selling options
Work with a Zillow partner agent
Leverage their expertise and Zillow's premium Showcase listings to get your home seen by more buyers.
Get startedList with your own agent
Get your home in front of millions of buyers by listing it on Zillow.
Learn how to do itSell it yourself
Take full control of how buyers see your home on Zillow by listing For Sale by Owner (FSBO).
List your homeWhat's special
Zillow last checked:
Listing updated:
Listed by:
Justin Creel 850-530-7799,
KELLER WILLIAMS REALTY GULF COAST
Bought with:
Judy Fernandez
Coldwell Banker Realty
Source: PAR,MLS#: 650110
Facts & features
Interior
Bedrooms & bathrooms
- Bedrooms: 4
- Bathrooms: 2
- Full bathrooms: 2
Primary bedroom
- Level: First
- Area: 239.08
- Dimensions: 14.42 x 16.58
Bedroom
- Level: First
- Area: 162.19
- Dimensions: 14.42 x 11.25
Bedroom 1
- Level: First
- Area: 148.65
- Dimensions: 12.83 x 11.58
Bedroom 2
- Level: First
- Area: 138.96
- Dimensions: 12.08 x 11.5
Bathroom
- Level: First
- Area: 47.67
- Dimensions: 8.67 x 5.5
Dining room
- Level: First
- Area: 144.96
- Dimensions: 12.25 x 11.83
Kitchen
- Level: First
- Area: 161.25
- Dimensions: 10.75 x 15
Living room
- Level: First
- Area: 364.5
- Dimensions: 18 x 20.25
Heating
- Central, Fireplace(s)
Cooling
- Central Air, Ceiling Fan(s), ENERGY STAR Qualified Equipment
Appliances
- Included: Tankless Water Heater/Gas, Built In Microwave, Dishwasher, Disposal, Microwave, Refrigerator, Oven, ENERGY STAR Qualified Dishwasher, ENERGY STAR Qualified Refrigerator
- Laundry: Inside, W/D Hookups
Features
- Storage, Baseboards, Ceiling Fan(s), Crown Molding, High Ceilings, High Speed Internet, Plant Ledges, Recessed Lighting
- Flooring: Tile, Carpet, Simulated Wood
- Doors: Insulated Doors, Storm Door(s)
- Windows: Double Pane Windows, Storm Window(s), Blinds, Shutters
- Has basement: No
- Has fireplace: Yes
Interior area
- Total structure area: 2,317
- Total interior livable area: 2,317 sqft
Property
Parking
- Total spaces: 6
- Parking features: 2 Car Garage, Boat, Front Entrance, Golf Cart Garage, Guest, Oversized, Garage Door Opener
- Garage spaces: 2
Features
- Levels: One
- Stories: 1
- Patio & porch: Covered, Porch
- Exterior features: Rain Gutters
- Pool features: None
- Fencing: Back Yard,Full,Other,Privacy
Lot
- Size: 9,483 Square Feet
- Features: Central Access, Interior Lot
Details
- Additional structures: Yard Building
- Parcel number: 272n314500003001
- Zoning description: County,Res Single
Construction
Type & style
- Home type: SingleFamily
- Architectural style: Craftsman, Traditional
- Property subtype: Single Family Residence
Materials
- Frame
- Foundation: Slab
- Roof: Shingle
Condition
- Resale
- New construction: No
- Year built: 2023
Utilities & green energy
- Electric: Circuit Breakers, Copper Wiring
- Sewer: Public Sewer
- Water: Public
- Utilities for property: Cable Available, Underground Utilities
Green energy
- Energy efficient items: Insulation, Insulated Floors, Insulated Walls, Ridge Vent, Appliances
Community & HOA
Community
- Features: Gated, Sidewalks
- Security: Smoke Detector(s)
- Subdivision: Carrington
HOA
- Has HOA: Yes
- Services included: Association
- HOA fee: $1,200 annually
Location
- Region: Cantonment
Financial & listing details
- Price per square foot: $160/sqft
- Tax assessed value: $328,593
- Annual tax amount: $2,438
- Price range: $369.9K - $369.9K
- Date on market: 8/3/2024
- Cumulative days on market: 57 days
- Road surface type: Paved
Price history
| Date | Event | Price |
|---|---|---|
| 9/16/2024 | Sold | $369,900-2.6%$160/sqft |
Source:  PAR #650110 Report a problem PAR #650110 Report a problem | ||
| 9/12/2024 | Pending sale | $379,900$164/sqft |
Source: PAR #650110 Report a problem | ||
| 8/15/2024 | Contingent | $379,900$164/sqft |
Source: PAR #650110 Report a problem | ||
| 8/3/2024 | Listed for sale | $379,900-2.6%$164/sqft |
Source: PAR #650110 Report a problem | ||
| 8/2/2024 | Listing removed | -- |
Source: PAR #647599 Report a problem | ||
| 7/18/2024 | Price change | $389,900-2.5%$168/sqft |
Source: PAR #647599 Report a problem | ||
| 6/18/2024 | Listed for sale | $399,900-1.5%$173/sqft |
Source: PAR #647599 Report a problem | ||
| 4/15/2023 | Sold | $405,900$175/sqft |
Source: PAR #623658 Report a problem | ||
| 3/10/2023 | Pending sale | $405,900$175/sqft |
Source: PAR #623658 Report a problem | ||
| 3/10/2023 | Listed for sale | $405,900$175/sqft |
Source: PAR #623658 Report a problem | ||
Public tax history
| Year | Property taxes | Tax assessment |
|---|---|---|
| 2024 | $2,438 +233.9% | $328,593 +721.5% |
| 2023 | $730 +108.6% | $40,000 +60% |
| 2022 | $350 -3.1% | $25,000 |
| 2021 | $361 +1.6% | $25,000 |
| 2020 | $356 -0.8% | $25,000 |
| 2019 | $358 | $25,000 +400% |
| 2018 | $358 +321% | $5,000 |
| 2017 | $85 -1.8% | $5,000 |
| 2016 | $87 -1.4% | $5,000 |
| 2015 | $88 | $5,000 |
| 2014 | $88 | $5,000 -67.7% |
| 2013 | -- | $15,500 |
| 2012 | -- | $15,500 -15% |
| 2011 | -- | $18,240 -20% |
| 2010 | -- | $22,800 |
| 2009 | -- | $22,800 +2673.7% |
| 2008 | -- | $822 |
Find assessor info on the county website
Neighborhood: 32533
Nearby homes
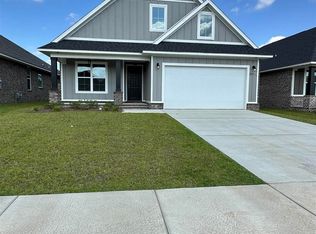
- $405,9004 bd2 ba2.2k sqft2374 Habersham Ln, Cantonment, FL 32533Sold

- $401,9004 bd3 ba2.3k sqft2366 Habersham Ln, Cantonment, FL 32533Sold
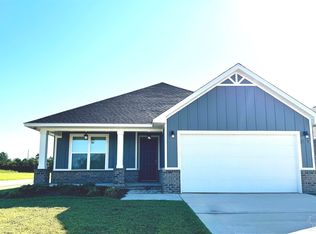
- $405,000-- bd8 ba2k sqft2362 Habersham Ln, Cantonment, FL 32533Off Market
- $391,9004 bd2 ba2.2k sqft2378 Habersham Ln, Cantonment, FL 32533Sold
- $418,0004 bd3 ba2.3k sqft2358 Habersham Ln, Cantonment, FL 32533New Construction
- $370,0004 bd2 ba2.2k sqft2354 Habersham Ln, Cantonment, FL 32533Sold
- $375,800-- bd11 ba2k sqft2369 Habersham Ln, Cantonment, FL 32533Off Market
- $335,1004 bd2 ba1.8k sqft2373 Habersham Ln, Cantonment, FL 32533Off Market
Nearby schools
GreatSchools rating
- 7/10Jim Allen Elementary SchoolGrades: PK-5Distance: 2.2 mi
- 6/10Ransom Middle SchoolGrades: 6-8Distance: 5 mi
- 5/10J. M. Tate Senior High SchoolGrades: 9-12Distance: 5.9 mi
Schools provided by the listing agent
- Elementary: Jim Allen
- Middle: RANSOM
- High: Tate
Source: PAR. This data may not be complete. We recommend contacting the local school district to confirm school assignments for this home.


Get pre-qualified for a loan
At Zillow Home Loans, we can pre-qualify you in as little as 5 minutes with no impact to your credit score.An equal housing lender. NMLS #10287.
Sell for more on Zillow
Get a Zillow Showcase℠ listing at no additional cost and you could sell for .
$394,200
2% more
+$7,884
With Zillow Showcase(estimated)
$402,084
- Florida
- Escambia County
- Cantonment
- 32533
- 2370 Habersham Ln
Nearby cities
Nearby zip codes
Other Cantonment Topics
