Skip main navigation
Off market
  • $486,200

    2350 Habersham Ln, Cantonment, FL 32533

    5beds
    2,860sqft
    Single Family Residence
    Built in 2023
    9,147 Square Feet Lot
    $486,200 Zestimate®
    $170/sqft
    $2,823 Estimated rent

    Home value

    $486,200

    $462,000 - $511,000

    $2,823/mo

    Zestimate® history
    Loading
    Loading...

    Owner options

    List your home for rent

    $2,823/mo

    Rent Zestimate®

    Find your next renter with Zillow Rental Manager. Plus, with online applications, you can quickly screen prospective tenants – for free.

    Learn more

    $2,823/mo

    Rent Zestimate®

    Refinance and save

    $4,415/mo

    Est. payment

    Refinancing to a lower rate could help reduce your monthly payments and save thousands over the life of the loan.

    See today's rates

    $4,415/mo

    Est. payment

    Explore your selling options

    Work with a Zillow partner agent

    Leverage their expertise and Zillow's premium Showcase listings to get your home seen by more buyers.

    Get started

    List with your own agent

    Get your home in front of millions of buyers by listing it on Zillow.

    Learn how to do it

    Sell it yourself

    Take full control of how buyers see your home on Zillow by listing For Sale by Owner (FSBO).

    List your home

    What's special

    Gas fireplaceSpanish lace wallsSpacious great roomLarge islandFarm sinkLarge backyardCustom cabinets

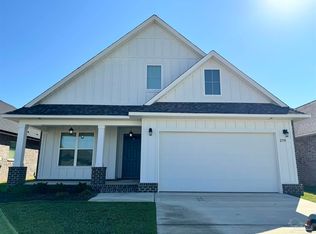
    Welcome to "CARRINGTON" A Beautiful Gated Community!!! Stunning attention to detail in this 5 bedroom, 3 bath, 2 Story Home. The Kitchen has Custom Cabinets, C-Class Granite, upgraded faucets, large island, farm sink, gas cooktop, wall oven with microwave above, vented cooktop hood, recessed led lighting, pendant lighting, and undermount cabinet lighting. Spacious Great Room features a Gas Fireplace, crown molding, 6" baseboards, woodlook flooring, Spanish Lace walls & ceilings & rounded corners. The luxurious master bath comes with double granite vanity with undermount sinks and widespread faucets. There's a freestanding soaking tub, large tiled shower, walk in closet, and water closet. The master suite and two other bedrooms are downstairs, and 2 Bedrooms are upstairs. Closets are very spatious, as are the 3 full size bathrooms. The 9X18 covered back porch and large backyard is the perfect spot for a lazy summer bbq and outdoor entertaining. Fully sodded yard & sprinkler system included. Call today for your showing!

    This property is off market, which means it's not currently listed for sale or rent on Zillow. This may be different from what's available on other websites or public sources.

    Zillow last checked:

    Listing updated:

    Listed by:

    Kevin Aultman 850-686-3181,

    THOMAS HOME CORPORATION

    Bought with:

    Christina Brunet Sabastia

    Levin Rinke Realty

    Source: PAR,MLS#: 619109MLS Logo

    Facts & features

    Interior

    Bedrooms & bathrooms
    • Bedrooms: 5
    • Bathrooms: 3
    • Full bathrooms: 3
    Primary bedroom
    • Level: First
    • Area: 288
    • Dimensions: 16 x 18
    Bedroom
    • Level: First
    • Area: 156
    • Dimensions: 12 x 13
    Bedroom 1
    • Level: Second
    • Area: 110
    • Dimensions: 10 x 11
    Bedroom 2
    • Level: Second
    • Area: 132
    • Dimensions: 11 x 12
    Bedroom 3
    • Level: Second
    • Area: 240
    • Dimensions: 15 x 16
    Dining room
    • Level: First
    • Area: 156
    • Dimensions: 12 x 13
    Kitchen
    • Level: First
    • Area: 270
    • Dimensions: 15 x 18
    Heating
    • Heat Pump, Fireplace(s)
    Cooling
    • Heat Pump, Ceiling Fan(s)
    Appliances
    • Included: Electric Water Heater, Dishwasher, Disposal, Microwave, Self Cleaning Oven, Oven
    • Laundry: Inside, W/D Hookups
    Features
    • Baseboards, Ceiling Fan(s), Crown Molding, High Ceilings, High Speed Internet, Recessed Lighting
    • Flooring: Tile, Carpet, Laminate
    • Doors: Insulated Doors
    • Windows: Double Pane Windows, Shutters
    • Has basement: No
    • Has fireplace: Yes
    Interior area
    • Total structure area: 2,860
    • Total interior livable area: 2,860 sqft

    Property

    Parking
    • Total spaces: 2
    • Parking features: 2 Car Garage, Garage Door Opener
    • Garage spaces: 2
    Features
    • Levels: Two
    • Stories: 2
    • Patio & porch: Covered
    • Pool features: None
    • Fencing: Back Yard
    Lot
    • Size: 9,147 Square Feet
    • Features: Interior Lot, Sprinkler
    Details
    • Parcel number: 272n314500008001
    • Zoning description: County,Res Single

    Construction

    Type & style
    • Home type: SingleFamily
    • Architectural style: Craftsman
    • Property subtype: Single Family Residence
    Materials
    • Brick, Frame
    • Foundation: Slab
    • Roof: Shingle,Gable,Hip
    Condition
    • New Construction
    • New construction: Yes
    • Year built: 2023
    Details
    • Warranty included: Yes

    Utilities & green energy

    • Electric: Circuit Breakers, Copper Wiring
    • Sewer: Public Sewer
    • Water: Public
    • Utilities for property: Underground Utilities
    Green energy
    • Energy efficient items: Heat Pump, Insulation, Insulated Walls, Ridge Vent

    Community & HOA

    Community
    • Features: Gated, Sidewalks
    • Security: Smoke Detector(s)
    • Subdivision: Carrington
    HOA
    • Has HOA: Yes
    • Services included: Association
    • HOA fee: $1,200 annually
    Location
    • Region: Cantonment

    Financial & listing details

    • Price per square foot: $170/sqft
    • Tax assessed value: $330,647
    • Annual tax amount: $2,445
    • Price range: $489.9K - $486.2K
    • Date on market: 11/20/2022
    • Cumulative days on market: 207 days

    Price history

    DateEventPrice
    7/24/2023Sold$489,900$171/sqft
    Source: PAR #619109 Report a problem
    6/15/2023Pending sale$489,900$171/sqft
    Source: PAR #619109 Report a problem
    1/16/2023Price change$489,900-2%$171/sqft
    Source: PAR #619109 Report a problem
    11/20/2022Listed for sale$499,900$175/sqft
    Source: PAR #619109 Report a problem

    Public tax history

    YearProperty taxesTax assessment
    2024$2,445 +234.9%$330,647 +726.6%
    2023$730 +108.6%$40,000 +60%
    2022$350 -3.1%$25,000
    2021$361 +1.6%$25,000
    2020$356 -0.8%$25,000
    2019$358 $25,000 +400%
    2018$358 +321%$5,000
    2017$85 -1.8%$5,000
    2016$87 -1.4%$5,000
    2015$88 $5,000
    2014$88 $5,000 -67.7%
    2013-- $15,500
    2012-- $15,500 -15%
    2011-- $18,240 -20%
    2010-- $22,800 -25%
    2009-- $30,400 +3598.3%
    2008-- $822
    Find assessor info on the county website

    Neighborhood: 32533

    Nearby schools

    GreatSchools rating
    Schools provided by the listing agent
    • Elementary: Jim Allen
    • Middle: RANSOM
    • High: Tate

    Source: PAR. This data may not be complete. We recommend contacting the local school district to confirm school assignments for this home.

    Get pre-qualified for a loan
    At Zillow Home Loans, we can pre-qualify you in as little as 5 minutes with no impact to your credit score.

    An equal housing lender. NMLS #10287.

    Sell for more on Zillow
    Get a Zillow Showcase℠ listing at no additional cost and you could sell for .
    $486,200
    2% more
    +$9,724
    With Zillow Showcase(estimated)
    $495,924