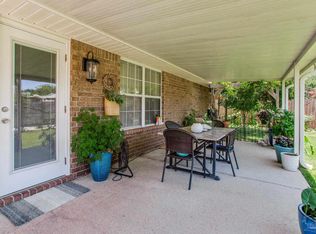
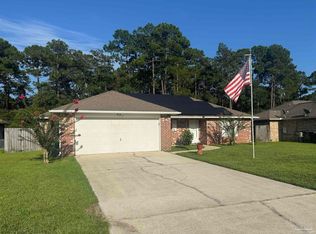
OPEN HOUSE SUN 8/16 FROM 1-3PM!! A floor plan with plenty of space to roam, a beautifully maintained neighborhood, and idyllic privacy behind the home... what more could you ask for? Situated on a pond with water views and the call of birds, the backyard is fenced while still giving a more natural feel to the property. Inside, you'll find a split floor plan, complete with a Jack-and-Jill shared bathroom between the two front bedrooms, a hall bath, and third bedroom with two closets on one wing of the house and a primary suite on the other. The primary is tucked neatly behind the kitchen with a spacious bathroom that includes a dual vanity, dual-flush toilet, linen closet, oversized tub/shower combo and generous walk in closet. In the middle of the home, you'll find vaulted ceilings, tile floors for ease of care, and a gas fireplace for the holidays or the occasional chilly Florida evening. The dining room can easily fit an extended table or be turned into a bonus room or office. For more casual dining, the kitchen is complete with bump and stagger cabinets and a breakfast bar and dining nook overlooking the backyard. The stainless steel appliances are all impeccably clean and ready for you to bring ingredients out of the pantry and start cooking! Top everything off with a 2018 HVAC, 2026 water heater, additional cabinets in the laundry room, and plenty of space in the garage, this home is ready to live in and enjoy, inside and out, and is located with easy access between NAS Pensacola and all the downtown Pensacola activities as well as the Sound and Gulf beaches. Don't miss the virtual tour link for an interactive view and schedule your tour today!
Contingent
Price cut: $5K (8/10)
$325,000
1471 Watkins Trl, Pensacola, FL 32506
4beds
2,147sqft
Single Family Residence
Built in 1999
8,276 Square Feet Lot
$-- Zestimate®
$151/sqft
$10/mo HOA
What's special
Gas fireplaceHall bathVaulted ceilingsSplit floor planPrimary suiteStainless steel appliancesLinen closet
- 61 days
- 769
- 26
Likely to sell faster than
Zillow last checked:
Listing updated:
Listed by:
Nikkita Kent 850-377-7116,
Better Homes And Gardens Real Estate Main Street Properties,
Rebecca Wagner 850-418-2145,
Better Homes And Gardens Real Estate Main Street Properties
Source: PAR,MLS#: 685590
Facts & features
Interior
Bedrooms & bathrooms
- Bedrooms: 4
- Bathrooms: 3
- Full bathrooms: 3
Primary bedroom
- Level: First
- Area: 213.42
- Dimensions: 16.42 x 13
Bedroom
- Level: First
- Area: 128
- Dimensions: 12 x 10.67
Bedroom 1
- Level: First
- Area: 110
- Dimensions: 11 x 10
Bedroom 2
- Level: First
- Area: 130.34
- Dimensions: 11.42 x 11.42
Bathroom
- Level: First
- Area: 47.5
- Dimensions: 9.5 x 5
Bathroom 1
- Level: First
- Area: 40
- Dimensions: 8 x 5
Dining room
- Level: First
- Area: 168
- Dimensions: 16 x 10.5
Kitchen
- Level: First
- Area: 194.91
- Dimensions: 18.42 x 10.58
Living room
- Level: First
- Area: 339.17
- Dimensions: 22 x 15.42
Heating
- Natural Gas
Cooling
- Central Air, Ceiling Fan(s)
Appliances
- Included: Gas Water Heater, Built In Microwave, Dishwasher, Disposal, Microwave, Refrigerator, ENERGY STAR Qualified Refrigerator
- Laundry: Inside, W/D Hookups
Features
- Baseboards, Ceiling Fan(s), High Speed Internet, Plant Ledges, Vaulted Ceiling(s), Smart Thermostat
- Flooring: Tile, Carpet
- Windows: Double Pane Windows, Blinds, Shutters
- Has basement: No
- Has fireplace: Yes
Interior area
- Total structure area: 2,147
- Total interior livable area: 2,147 sqft
Property
Parking
- Total spaces: 2
- Parking features: 2 Car Garage, Front Entrance, Garage Door Opener
- Garage spaces: 2
Features
- Levels: One
- Stories: 1
- Patio & porch: Patio, Porch
- Exterior features: Rain Gutters
- Pool features: None
- Fencing: Back Yard,Privacy
- Has view: Yes
- View description: Pond
- Has water view: Yes
- Water view: Pond
- Waterfront features: Pond
Lot
- Size: 8,276 Square Feet
- Features: Central Access, Interior Lot
Details
- Parcel number: 122s313700070002
- Zoning description: County,Res Single
Construction
Type & style
- Home type: SingleFamily
- Architectural style: Traditional
- Property subtype: Single Family Residence
Materials
- Frame
- Foundation: Slab
- Roof: Shingle,Hip
Condition
- Resale
- New construction: No
- Year built: 1999
Utilities & green energy
- Electric: Circuit Breakers, Copper Wiring
- Sewer: Public Sewer
- Water: Public
- Utilities for property: Cable Available, Underground Utilities
Green energy
- Energy efficient items: Ridge Vent
- Water conservation: Dual Flush Toilet(s)
Community & HOA
Community
- Security: Smoke Detector(s)
- Subdivision: Lillian Woods
HOA
- Has HOA: Yes
- Services included: Association
- HOA fee: $125 annually
Location
- Region: Pensacola
Financial & listing details
- Price per square foot: $151/sqft
- Tax assessed value: $292,632
- Annual tax amount: $1,969
- Price range: $325K - $325K
- Date on market: 7/8/2026
- Cumulative days on market: 61 days
- Road surface type: Paved
Estimated market value
Not available
Estimated sales range
Not available
Not available
Price history
| Date | Event | Price |
|---|---|---|
| 8/16/2026 | Contingent | $325,000$151/sqft |
Source:  PAR #685590 Report a problem PAR #685590 Report a problem | ||
| 8/10/2026 | Price change | $325,000-1.5%$151/sqft |
Source: PAR #685590 Report a problem | ||
| 7/22/2026 | Price change | $330,000-2.9%$154/sqft |
Source: PAR #685590 Report a problem | ||
| 7/8/2026 | Listed for sale | $340,000+88.9%$158/sqft |
Source: PAR #685590 Report a problem | ||
| 9/13/2024 | Listing removed | $2,070$1/sqft |
Source: Zillow Rentals Report a problem | ||
| 8/2/2024 | Price change | $2,070-1.2%$1/sqft |
Source: Zillow Rentals Report a problem | ||
| 7/23/2024 | Listed for rent | $2,095+39.7%$1/sqft |
Source: Zillow Rentals Report a problem | ||
| 7/21/2019 | Listing removed | $1,500$1/sqft |
Source: Main Street Property Management Group LLC #557217 Report a problem | ||
| 7/11/2019 | Listed for rent | $1,500+25.5%$1/sqft |
Source: Main Street Property Management Group LLC #557217 Report a problem | ||
| 9/18/2015 | Sold | $180,000-2.7%$84/sqft |
Source: PAR #485986 Report a problem | ||
| 8/4/2015 | Listed for sale | $185,000$86/sqft |
Source: MARK DOWNEY & ASSOCIATES, INC. #485986 Report a problem | ||
| 3/24/2013 | Listing removed | $1,195$1/sqft |
Source: MARK DOWNEY & ASSOCIATES, INC. #440038 Report a problem | ||
| 3/6/2013 | Listed for rent | $1,195$1/sqft |
Source: MARK DOWNEY & ASSOCIATES, INC. #440038 Report a problem | ||
| 2/26/2012 | Listing removed | $1,195$1/sqft |
Source: MARK DOWNEY & ASSOCIATES, INC. #420693 Report a problem | ||
| 2/11/2012 | Price change | $1,195-4.4%$1/sqft |
Source: MARK DOWNEY & ASSOCIATES, INC. #420693 Report a problem | ||
| 1/23/2012 | Listed for rent | $1,250$1/sqft |
Source: MARK DOWNEY & ASSOCIATES, INC. #420693 Report a problem | ||
| 12/3/2007 | Sold | $185,000$86/sqft |
Source: Public Record Report a problem | ||
Public tax history
| Year | Property taxes | Tax assessment |
|---|---|---|
| 2024 | $1,969 +0.9% | $292,632 +3.8% |
| 2023 | $1,952 +2.7% | $281,886 +13.7% |
| 2022 | $1,900 +0.4% | $247,984 +22.4% |
| 2021 | $1,891 +2.6% | $202,684 +11.1% |
| 2020 | $1,843 +1.8% | $182,488 +6.1% |
| 2019 | $1,810 | $171,988 +14% |
| 2018 | $1,810 +0.2% | $150,839 +2.1% |
| 2017 | $1,806 +0.2% | $147,737 +1.7% |
| 2016 | $1,802 +0.8% | $145,218 +16.7% |
| 2015 | $1,787 | $124,470 +0.8% |
| 2014 | $1,787 | $123,483 +1.5% |
| 2013 | -- | $121,659 -0.9% |
| 2012 | -- | $122,759 -4.8% |
| 2011 | -- | $128,993 -3.8% |
| 2010 | -- | $134,126 -2.6% |
| 2009 | -- | $137,649 +0.1% |
| 2008 | -- | $137,512 +12.2% |
| 2007 | -- | $122,540 +2.5% |
| 2006 | -- | $119,560 +3% |
| 2005 | -- | $116,080 +3% |
| 2004 | -- | $112,700 +1.9% |
| 2003 | -- | $110,600 +1.6% |
| 2002 | -- | $108,830 |
| 2001 | -- | $108,830 +6.5% |
| 2000 | -- | $102,190 |
Find assessor info on the county website
Monthly payment
Est. payment
Payment breakdown
Explore the cost of this home by adjusting the details. Changes won't be saved.Climate risks
Neighborhood: 32506
Nearby schools
Schools provided by the listing agent
- Elementary: Blue Angels
- Middle: BAILEY
- High: Escambia
Source: PAR. This data may not be complete. We recommend contacting the local school district to confirm school assignments for this home.


Similar homes
- $360,0003 bd2 ba1.8k sqft9141 Daytona Dr, Pensacola, FL 32506For Sale
 MLS ID #666929, Amanda Bacchieri, Real Broker, LLC. PAR
 - $349,0003 bd2 ba1.8k sqft8144 El Dorado Dr, Pensacola, FL 32506For Sale By Owner

- $315,0004 bd4 ba2.4k sqft6 Rodgers Pl, Pensacola, FL 32506For Sale
 MLS ID #687234, Paige Krisman, KELLER WILLIAMS REALTY GULF COAST. PAR
 - $299,0003 bd2 ba1.4k sqft318 El Matador Trl, Pensacola, FL 32506For Sale
 MLS ID #687540, Gloria Akers, Coldwell Banker Realty. PAR
