Skip main navigation
For sale
  • Price cut: $5K (6/29)
    $310,000

    6126 Native Dancer Way, Pensacola, FL 32526

    4beds
    1,433sqft
    : 
    Loading
    Get pre-qualified
    Single Family Residence
    Built in 2023
    6,969 Square Feet Lot
    $-- Zestimate®
    $216/sqft
    $35/mo HOA

    What's special

    Big center islandSplit floor planFront pond viewStainless steel appliances
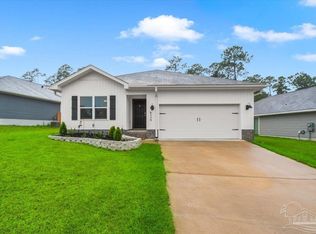
    Nestled at a cul-de-sac in the Bridlewood community, this 4-bedroom, 2-bath offers the kind of privacy folks are always hoping for, no neighbors in front, no neighbors behind, just a front pond view and woods that make your backyard feel like a getaway. Step inside and find a split floor plan that knows how to keep life simple and comfortable. The kitchen is open to the living area, making it perfect for everything from hosting friends to keeping an eye on dinner and the football game at the same time. You’ve got stainless steel appliances, a big center island that’ll quickly become everybody’s favorite spot, and a pantry ready to hold all the snacks and then some. The primary suite is tucked just off the living room for a little extra privacy, complete with its own bathroom and walk-in closet. Two additional bedrooms and bath in the front are set apart, giving everyone their own space. Third additional bedroom slightly separate for guests or a great office space. Now let’s talk about where you’ll probably spend most of your time… that back deck. Stretching over 14x26 with outdoor lighting, it’s made for slow mornings with coffee, weekend grilling, or winding down in the evenings watching the sunset peek through the trees. It’s quiet out here… the kind of quiet you didn’t know you needed. This home also brings the modern perks with a full Smart Home package including keyless entry, video doorbell, cameras, touch panel control, automated lighting, and a security system with motion lighting. You’ve got gutters, a lightning rod protection system, washer/dryer included, and heavy-duty ceiling storage in the garage for all the extras. And when you do have to leave your little slice of calm, you’re just minutes from Mobile Highway and Steeplechase Blvd, keeping you close to shopping, dining, and everything you need. If you’ve been looking for a place that feels a little more tucked away but still right in the middle of it all… this one just might be calling your name.
    84 days
    |
    386
    |
    28
    |

    Zillow last checked:

    Listing updated:

    Listed by:

    Joanna Bradford 850-602-5699,

    Navy To Navy Homes

    Source: PAR,MLS#: 680092MLS Logo

    Loading...

      Facts & features

      Interior

      Bedrooms & bathrooms
      • Bedrooms: 4
      • Bathrooms: 2
      • Full bathrooms: 2
      Bedroom
      • Level: First
      • Area: 99.96
      • Dimensions: 10.2 x 9.8
      Bedroom 1
      • Level: First
      • Area: 113.68
      • Dimensions: 11.6 x 9.8
      Bedroom 2
      • Level: First
      • Area: 98.28
      • Dimensions: 10.8 x 9.1
      Dining room
      • Level: First
      • Area: 116
      • Dimensions: 10 x 11.6
      Kitchen
      • Level: First
      • Area: 240
      • Dimensions: 10 x 24
      Living room
      • Level: First
      • Area: 135
      • Dimensions: 10 x 13.5
      Heating
      • Central
      Cooling
      • Central Air, Ceiling Fan(s)
      Appliances
      • Included: Electric Water Heater, Built In Microwave, Dishwasher, Disposal, Refrigerator
      • Laundry: Inside, W/D Hookups
      Features
      • Baseboards, Ceiling Fan(s), High Speed Internet
      • Flooring: Vinyl, Simulated Wood
      • Windows: Double Pane Windows, Shutters
      • Has basement: No
      Interior area
      • Total structure area: 1,433
      • Total interior livable area: 1,433 sqft

      Property

      Parking
      • Total spaces: 2
      • Parking features: 2 Car Garage, Garage Door Opener
      • Garage spaces: 2
      Features
      • Levels: One
      • Stories: 1
      • Patio & porch: Deck
      • Exterior features: Rain Gutters
      • Pool features: None
      • Fencing: Back Yard,Privacy
      • Has view: Yes
      • View description: Pond
      • Has water view: Yes
      • Water view: Pond
      Lot
      • Size: 6,969 Square Feet
      • Features: Cul-De-Sac, Interior Lot
      Details
      • Parcel number: 161s312201017001
      • Zoning description: Res Single

      Construction

      Type & style
      • Home type: SingleFamily
      • Architectural style: Craftsman
      • Property subtype: Single Family Residence
      Materials
      • Frame
      • Foundation: Slab
      • Roof: Shingle
      Condition
      • Resale
      • New construction: No
      • Year built: 2023

      Utilities & green energy

      • Electric: Circuit Breakers
      • Sewer: Public Sewer
      • Water: Public
      • Utilities for property: Cable Available
      Green energy
      • Energy efficient items: Insulation

      Community & HOA

      Community
      • Security: Smoke Detector(s)
      • Subdivision: Bridlewood
      HOA
      • Has HOA: Yes
      • Services included: Association
      • HOA fee: $420 annually
      Location
      • Region: Pensacola

      Financial & listing details

      • Price per square foot: $216/sqft
      • Price range: $310K - $310K
      • Date on market: 4/15/2026
      • Cumulative days on market: 84 days

        Estimated market value

        Not available

        Estimated sales range

        Not available

        Not available

        Price history

        DateEventPrice
        7/6/2026Listed for rent$2,000$1/sqft
        Source: Zillow Rentals Report a problem
        6/29/2026Price change$310,000-1.6%$216/sqft
        Source: PAR #680092 Report a problem
        5/29/2026Price change$315,000-3%$220/sqft
        Source: PAR #680092 Report a problem
        4/15/2026Listed for sale$324,900+10.7%$227/sqft
        Source: PAR #680092 Report a problem
        10/25/2023Sold$293,500+1.9%$205/sqft
        Source: PAR #626184 Report a problem
        5/30/2023Pending sale$287,900$201/sqft
        Source: PAR #626184 Report a problem
        5/15/2023Price change$287,900+0.3%$201/sqft
        Source: PAR #626184 Report a problem
        5/1/2023Listed for sale$286,900$200/sqft
        Source: PAR #626184 Report a problem

        Public tax history

        Tax history is unavailable.

        Monthly payment

        Est. payment

        Payment breakdown

        Explore the cost of this home by adjusting the details. Changes won't be saved.
        All calculations are estimates and provided by Zillow, Inc. for informational purposes only. Actual amounts may vary.
        HOA fees may include property taxes on listings classified as Co-Ops. Contact the listing agent and/or owner for fee details.
        Mortgage interest rates are dependent on a number of factors, including credit score, down payment, and repayment length. Interest rate data provided by Zillow Group Marketplace, Inc. as of 1/1/1970 from various mortgage lenders with which we have lead or other similar arrangements; the Estimated Payment is an average of those rates.
        See how much you could borrow to make a competitive offer.

        Climate risks

        Neighborhood: 32526

        Getting around

        3 / 100
        Car-Dependent
        0 / 100
        No Nearby Transit
        15 / 100
        Somewhat Bikeable

        Nearby schools

        GreatSchools rating
        Schools provided by the listing agent
        • Elementary: Beulah
        • Middle: BEULAH
        • High: Pine Forest

        Source: PAR. This data may not be complete. We recommend contacting the local school district to confirm school assignments for this home.

        A local agent can set up tours, give advice and negotiate with sellers.

        A local lender can help you make sure your offer is ready when you are.

        Browse local experts

        Similar homes

        Skip to the end of the carouselSkip to the beginning of the carousel