Skip main navigation
Sold for $478,750
  • $478,750

    1094 Chandelle Lake Dr, Perdido Key, FL 32507

    3beds
    2,300sqft
    Single Family Residence
    Built in 1997
    0.37 Acres Lot
    $480,400 Zestimate®
    $208/sqft
    $2,560 Estimated rent

    Home value

    $480,400

    $428,000 - $543,000

    $2,560/mo

    Zestimate® history
    Loading
    Loading...

    Owner options

    List your home for rent

    $2,560/mo

    Rent Zestimate®

    Find your next renter with Zillow Rental Manager. Plus, with online applications, you can quickly screen prospective tenants – for free.

    Learn more

    $2,560/mo

    Rent Zestimate®

    Refinance and save

    $3,437/mo

    Est. payment

    Refinancing to a lower rate could help reduce your monthly payments and save thousands over the life of the loan.

    See today's rates

    $3,437/mo

    Est. payment

    Explore your selling options

    Work with a Zillow partner agent

    Leverage their expertise and Zillow's premium Showcase listings to get your home seen by more buyers.

    Get started

    List with your own agent

    Get your home in front of millions of buyers by listing it on Zillow.

    Learn how to do it

    Sell it yourself

    Take full control of how buyers see your home on Zillow by listing For Sale by Owner (FSBO).

    List your home

    What's special

    Newer roofUpgraded soft-close door hingesLarge walk-in showerOversized walk-in closet
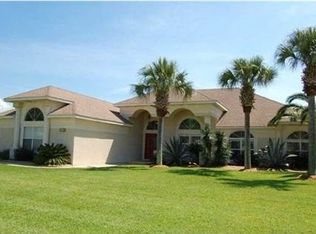
    Beautifully maintained and pristine 3 bedroom, 2 bath home conveniently located off Gulf Beach Hwy! This move-in ready property offers peace of mind with a newer roof and HVAC (both 2020), tankless hot water heater (2022), a whole-house surge protector, exterior energy efficient vinyl windows, hurricane curtains/panels to cover every window (including the front and back porches), and an HVAC UV air purification system designed to enhance indoor air quality and protect your investment. Step inside to bright, spacious living areas with high ceilings that create an open, airy feel throughout the home. The inviting layout features a stunning kitchen with newly repainted cabinetry (and upgraded soft-close door hinges to be installed prior to closing), flowing seamlessly into a separate dining room ideal for hosting gatherings and holiday meals. The split floor plan offers functionality and privacy. Two secondary bedrooms share a well-appointed Jack-and-Jill bath with double vanities – perfect for family or guests. The spacious primary suite serves as a private retreat – featuring double vanities, a large walk-in shower, and an oversized walk-in closet. Additionally, the spacious bonus room offers flexible living space—perfect for a home office, playroom, or guest retreat. Enjoy Florida living at its best on the expansive screened-in porch overlooking the glorious backyard. A lovely pergola seating area provides the perfect space for evening relaxation or entertaining. Meticulously cared for and thoughtfully updated, this home is a treasure and is waiting for its next owner.

    Zillow last checked:

    Listing updated:

    Listed by:

    Cinnamon Reed 850-501-2555,

    KELLER WILLIAMS REALTY GULF COAST

    Bought with:

    Cinnamon Reed

    KELLER WILLIAMS REALTY GULF COAST

    Source: PAR,MLS#: 677533MLS Logo

    Facts & features

    Interior

    Bedrooms & bathrooms
    • Bedrooms: 3
    • Bathrooms: 2
    • Full bathrooms: 2
    Rooms
    • Room types: Bonus Room
    Primary bedroom
    • Level: First
    • Area: 255
    • Dimensions: 17 x 15
    Dining room
    • Level: First
    • Area: 169
    • Dimensions: 13 x 13
    Kitchen
    • Level: First
    • Area: 169
    • Dimensions: 13 x 13
    Living room
    • Level: First
    • Area: 440
    • Dimensions: 22 x 20
    Heating
    • Heat Pump
    Cooling
    • Heat Pump, Ceiling Fan(s)
    Appliances
    • Included: Tankless Water Heater/Gas, Built In Microwave, Dishwasher, Disposal, Double Oven, Refrigerator, Self Cleaning Oven
    • Laundry: Inside, W/D Hookups
    Features
    • Ceiling Fan(s), Chair Rail, High Ceilings, Plant Ledges, Recessed Lighting
    • Flooring: Tile, Laminate
    • Windows: Double Pane Windows
    • Has basement: No
    • Has fireplace: Yes
    Interior area
    • Total structure area: 2,300
    • Total interior livable area: 2,300 sqft

    Property

    Parking
    • Total spaces: 2
    • Parking features: 2 Car Garage, Boat, RV Access/Parking, Garage Door Opener
    • Garage spaces: 2
    Features
    • Levels: One
    • Stories: 1
    • Patio & porch: Lanai
    • Exterior features: Lawn Pump
    • Pool features: None
    Lot
    • Size: 0.37 Acres
    • Features: Central Access, Sprinkler
    Details
    • Parcel number: 223s316001190005
    • Zoning description: Res Single

    Construction

    Type & style
    • Home type: SingleFamily
    • Architectural style: Traditional
    • Property subtype: Single Family Residence
    Materials
    • Frame
    • Foundation: Slab
    • Roof: Shingle
    Condition
    • Resale
    • New construction: No
    • Year built: 1997

    Utilities & green energy

    • Electric: Circuit Breakers
    • Sewer: Public Sewer
    • Water: Public
    • Utilities for property: Cable Available
    Green energy
    • Energy efficient items: Heat Pump, Insulation, Insulated Floors, Insulated Walls, Ridge Vent

    Community & HOA

    Community
    • Security: Smoke Detector(s)
    • Subdivision: Chandelle
    HOA
    • Has HOA: Yes
    • Services included: Association
    • HOA fee: $308 annually
    Location
    • Region: Perdido Key

    Financial & listing details

    • Price per square foot: $208/sqft
    • Tax assessed value: $386,575
    • Annual tax amount: $2,384
    • Price range: $478.8K - $478.8K
    • Date on market: 2/12/2026
    • Cumulative days on market: 1 day

    Price history

    DateEventPrice
    3/23/2026Sold$478,750-0.3%$208/sqft
    Source: PAR #677533 Report a problem
    2/13/2026Contingent$480,000$209/sqft
    Source: PAR #677533 Report a problem
    2/12/2026Listed for sale$480,000+148.7%$209/sqft
    Source: PAR #677533 Report a problem
    10/28/2003Sold$193,000+31.4%$84/sqft
    Source: Public Record Report a problem
    7/24/1997Sold$146,900$64/sqft
    Source: Public Record Report a problem

    Public tax history

    YearProperty taxesTax assessment
    2024$2,384 +1%$386,575 -0.7%
    2023$2,361 +2.6%$389,486 +16.4%
    2022$2,302 +0.2%$334,694 +21.7%
    2021$2,296 +2.9%$274,910 +8.4%
    2020$2,232 +1.9%$253,640 +4.8%
    2019$2,190 $242,104 +27%
    2018$2,190 +0.2%$190,698 +2.1%
    2017$2,186 +0.3%$186,776 +2.1%
    2016$2,179 +0.8%$182,935 +0.7%
    2015$2,162 $181,664 +0.8%
    2014$2,162 $180,223 +1.5%
    2013-- $177,560 +1.7%
    2012-- $174,592 -6%
    2011-- $185,802 -3.1%
    2010-- $191,665 -2.4%
    2009-- $196,314 -8.5%
    2008-- $214,545 -1.7%
    2007-- $218,220 -5%
    2006-- $229,710 +18.5%
    2005-- $193,880 +9.3%
    2004-- $177,380 +15.3%
    2003-- $153,780 +2.4%
    2002-- $150,180
    2001-- $150,180 -0.9%
    2000-- $151,530
    Find assessor info on the county website

    Neighborhood: 32507

    Nearby schools

    GreatSchools rating
    Schools provided by the listing agent
    • Elementary: Hellen Caro
    • Middle: BAILEY
    • High: Escambia

    Source: PAR. This data may not be complete. We recommend contacting the local school district to confirm school assignments for this home.

    Get pre-qualified for a loan
    At Zillow Home Loans, we can pre-qualify you in as little as 5 minutes with no impact to your credit score.

    An equal housing lender. NMLS #10287.

    Sell for more on Zillow
    Get a Zillow Showcase℠ listing at no additional cost and you could sell for .
    $480,400
    2% more
    +$9,608
    With Zillow Showcase(estimated)
    $490,008