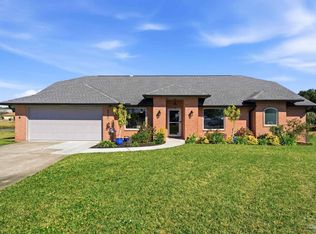
Open house 1-3 11/21 Located in the desirable subdivision of Grande Lagoon South which boasts a PIER, TENNIS COURTS, PARK and incredible views of the intercoastal waterway for all residents to enjoy. This well constructed 4-bedroom, 3 bath brick home provides 2,965 sq. ft of exceptional space to accommodate families of any size that like to spread out and enjoy private spaces! As you enter the front door into the foyer you will find the kitchen on the right and formal dining room on the left. The kitchen has a high-top bar and breakfast nook; cabinets have custom pull out shelving for easy storage, and a full walk-in pantry. The laundry room and garage access is conveniently off the kitchen. The floor plan provides both privacy and functionality featuring TWO separate Living Areas. One living area with a cozy fireplace leads to the Sunroom room which is heated and cooled allowing it to be enjoyed year-round! This additional space provides a spectacular view of the vinyl in ground pool and the large backyard! Off the living room is the master bedroom, a large walk-in closet ensuite bathroom with a double vanity, garden tub and separate shower. You will also find two additional bedrooms and a guest bath. Off the formal dining room, is the second huge living room with custom built-in bookcase/shelving, a built-in credenza with matching wall cabinets and an enclosed wet bar! This wing of the home also features a bedroom/mother-in-law suite with French doors that open onto its own private patio with a stone walkway leading straight to the pool! Additional features include a tankless gas hot water heater, a whole house gas generator, well pump (pump new 2026), sprinkler system, hurricane shutters, and TWO HVAC systems to provide proper heating and cooling of the entire home! The backyard patio complete with pergola is ideal for year round enjoyment. Roof replaced 2021 and brand new carpet installed 9/2026. Schedule your showing today for this unique living opportunity.
For sale
Price cut: $19.1K (11/21)
$547,900
11814 Chanticleer Dr, Perdido Key, FL 32507
4beds
2,965sqft
Single Family Residence
Built in 1992
0.38 Acres Lot
$-- Zestimate®
$185/sqft
$13/mo HOA
What's special
Tennis courtsLarge backyardBreakfast nookEnclosed wet barHurricane shuttersFull walk-in pantrySprinkler system
- 29 days
- 1,166
- 60
Likely to sell faster than
Zillow last checked:
Listing updated:
Listed by:
Cynthia Lacour 850-712-1221,
LACOUR REAL ESTATE PROFESSIONALS, LLC,
Katie Lacour 850-791-1518,
LACOUR REAL ESTATE PROFESSIONALS, LLC
Source: PAR,MLS#: 690392
Facts & features
Interior
Bedrooms & bathrooms
- Bedrooms: 4
- Bathrooms: 3
- Full bathrooms: 3
Rooms
- Room types: Sun Room
Primary bedroom
- Area: 224
- Dimensions: 16 x 14
Bedroom
- Area: 160
- Dimensions: 16 x 10
Bedroom 1
- Area: 126
- Dimensions: 14 x 9
Bedroom 2
- Area: 168
- Dimensions: 14 x 12
Dining room
- Level: First
- Area: 182
- Dimensions: 14 x 13
Kitchen
- Area: 190
- Dimensions: 19 x 10
Living room
- Level: First
- Area: 324
- Dimensions: 18 x 18
Heating
- Multi Units, Central, Fireplace(s)
Cooling
- Multi Units, Central Air, Ceiling Fan(s)
Appliances
- Included: Electric Water Heater, Built In Microwave, Dishwasher, Disposal, Refrigerator
- Laundry: Inside, W/D Hookups
Features
- Baseboards, Bookcases, Ceiling Fan(s), Chair Rail, High Speed Internet, Plant Ledges, Recessed Lighting, Wet Bar
- Flooring: Tile, Laminate
- Doors: Storm Door(s)
- Windows: Double Pane Windows, Tubular Skylight, Shutters
- Has basement: No
- Has fireplace: Yes
Interior area
- Total structure area: 2,965
- Total interior livable area: 2,965 sqft
Property
Parking
- Total spaces: 2
- Parking features: 2 Car Garage, Side Entrance, Garage Door Opener
- Garage spaces: 2
Features
- Levels: One
- Stories: 1
- Patio & porch: Patio
- Exterior features: Irrigation Well
- Has private pool: Yes
- Pool features: In Ground, Vinyl
- Fencing: Back Yard
Lot
- Size: 0.38 Acres
- Dimensions: 132X105X149X139
- Features: Corner Lot, Sprinkler
Details
- Additional structures: Yard Building
- Parcel number: 223s316100008001
- Zoning description: Res Single
Construction
Type & style
- Home type: SingleFamily
- Architectural style: Ranch
- Property subtype: Single Family Residence
Materials
- Brick
- Foundation: Slab
- Roof: Composition,Gable
Condition
- Resale
- New construction: No
- Year built: 1992
Utilities & green energy
- Electric: Circuit Breakers, Copper Wiring
- Sewer: Public Sewer
- Water: Public
- Utilities for property: Cable Available, Underground Utilities
Green energy
- Energy efficient items: Insulation, Insulated Walls, Ridge Vent
Community & HOA
Community
- Features: Picnic Area, Pier, Tennis Court(s)
- Security: Smoke Detector(s)
- Subdivision: Grande Lagoon
HOA
- Has HOA: Yes
- Services included: Association, Recreation Facility
- HOA fee: $150 annually
Location
- Region: Perdido Key
Financial & listing details
- Price per square foot: $185/sqft
- Tax assessed value: $481,393
- Annual tax amount: $3,566
- Price range: $547.9K - $547.9K
- Date on market: 10/23/2026
- Cumulative days on market: 31 days
- Road surface type: Paved
Estimated market value
Not available
Estimated sales range
Not available
Not available
Price history
| Date | Event | Price |
|---|---|---|
| 11/21/2026 | Price change | $547,900-3.4%$185/sqft |
Source:  PAR #690392 Report a problem | ||
| 10/23/2026 | Listed for sale | $567,000+114%$191/sqft |
Source: PAR #690392 Report a problem | ||
| 4/23/2015 | Sold | $265,000+2.7%$89/sqft |
Source: Public Record Report a problem | ||
| 8/28/2014 | Sold | $258,000$87/sqft |
Source: Public Record Report a problem | ||
Public tax history
| Year | Property taxes | Tax assessment |
|---|---|---|
| 2025 | $3,566 +10.2% | $481,393 +1.6% |
| 2024 | $3,235 +1.1% | $474,008 +3.7% |
| 2023 | $3,201 +0.4% | $457,078 +9.9% |
| 2022 | $3,187 +0.2% | $415,889 +29.3% |
| 2021 | $3,179 +2.9% | $321,681 +14.3% |
| 2020 | $3,091 +1.5% | $281,539 +4.9% |
| 2019 | $3,047 | $268,426 +10.9% |
| 2018 | $3,047 +0.1% | $241,990 +2.1% |
| 2017 | $3,045 +0.1% | $237,013 +1.7% |
| 2016 | $3,041 +0.4% | $233,068 +9.4% |
| 2015 | $3,029 | $213,093 +30.2% |
| 2014 | $3,029 | $163,688 +1.5% |
| 2013 | -- | $161,269 +1.7% |
| 2012 | -- | $158,574 +3% |
| 2011 | -- | $153,956 +1.5% |
| 2010 | -- | $151,681 +2.7% |
| 2009 | -- | $147,694 +0.1% |
| 2008 | -- | $147,547 +3% |
| 2007 | -- | $143,250 +2.5% |
| 2006 | -- | $139,760 +3% |
| 2005 | -- | $135,690 +3% |
| 2004 | -- | $131,740 +35.4% |
| 2003 | -- | $97,310 +2.4% |
| 2002 | -- | $95,030 +1.6% |
| 2001 | -- | $93,530 +3% |
| 2000 | -- | $90,810 +4.1% |
| 1999 | -- | $87,200 |
Find assessor info on the county website
Monthly payment
Est. payment
Payment breakdown
Explore the cost of this home by adjusting the details. Changes won't be saved.Climate risks
Neighborhood: 32507
Nearby schools
Schools provided by the listing agent
- Elementary: Hellen Caro
- Middle: BAILEY
- High: Escambia
Source: PAR. This data may not be complete. We recommend contacting the local school district to confirm school assignments for this home.
- $355,6003 bd2 ba1.8k sqft5390 Grande Lagoon Blvd, Perdido Key, FL 32507Off Market
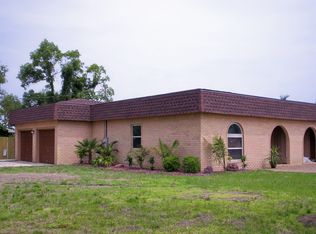
- $395,300-- bd6 ba1.6k sqft11810 Chanticleer Dr, Perdido Key, FL 32507Off Market
- $288,3002 bd2 ba1.6k sqft11831 Gulf Beach Hwy, Perdido Key, FL 32507Off Market

- $1,428,400-- bd14 ba4.5k sqft11813 Chanticleer Dr, Perdido Key, FL 32507Off Market
Similar homes
- $650,0004 bd3 ba2.9k sqft1160 Naples Dr, Perdido Key, FL 32507For Sale
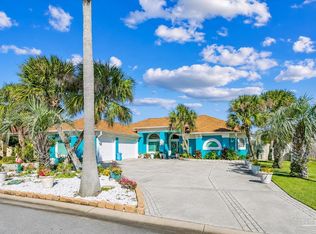 MLS ID #691480, Jenny Rushing, Berkshire Hathaway Home Services PenFed Realty. PAR
- $545,0004 bd3 ba2.9k sqft1243 Bartram Ln, Perdido Key, FL 32507For Sale
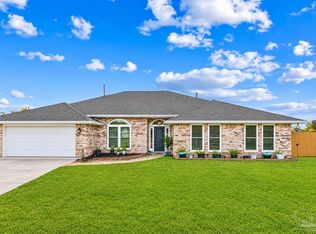 MLS ID #690916, Stacy Pruitt, Levin Rinke Realty. PAR
- $569,0004 bd3 ba2.4k sqft1125 Naples Dr, Perdido Key, FL 32507For Sale
 MLS ID #686305, Kimberley Laye, POINTE SOUTH. PAR
- $544,9004 bd2 ba2.4k sqft5562 Ponte Verde Ct, Perdido Key, FL 32507For Sale
 MLS ID #674436, Sean Kramer, Levin Rinke Realty. PAR
