Welcome to Chandelle, where spacious living and the relaxed Florida lifestyle come together in this inviting 4-bedroom, 3-bath pool home overlooking a peaceful pond with a WHOLE HOUSE GENERATOR. This thoughtfully designed home features an impressive split-bedroom floor plan with multiple living spaces and room to entertain. From the moment you enter, you will appreciate the generous layout, high ceilings, architectural details, and comfortable flow throughout. The heart of the home is the open kitchen, breakfast nook, and great room, creating a natural gathering space with views of the covered, screened saltwater pool and tranquil pond beyond. The kitchen offers abundant workspace, a center island, breakfast bar, pantry, stainless steel appliances, and wall oven, making everyday living and entertaining a pleasure. The great room features a gas fireplace, while separate formal living and dining rooms provide additional space for hosting family and friends or creating a home office or sitting area. The spacious primary suite is a private retreat with direct access to the pool and beautiful pond views. The ensuite bath includes dual vanities, a jetted garden tub, separate shower, private water closet, and two walk-in closets. Two additional bedrooms share a convenient Jack-and-Jill bathroom, while the fourth bedroom is ideally positioned near the third full bath, which also provides exterior access for convenient poolside use. Additional highlights include an oversized three-car garage, interior laundry room, built-in bookcases, crown molding, tray ceiling, hurricane protection devices, gutters, irrigation system. This home offers the space, setting, and features to enjoy everything that makes Florida living so special with a short drive to Perdido Key Beach. Imagine relaxing beside the pool, enjoying your morning coffee overlooking the pond, or gathering with friends and family in a home designed for Florida living!
For sale
$650,000
1160 Naples Dr, Perdido Key, FL 32507
4beds
2,911sqft
Single Family Residence
Built in 2003
0.31 Acres Lot
$-- Zestimate®
$223/sqft
$36/mo HOA
What's special
Center islandBreakfast barRelaxing beside the poolHigh ceilingsJack-and-jill bathroomImpressive split-bedroom floor planGreat room
- 1 day
- 450
- 30
Likely to sell faster than
Zillow last checked:
Listing updated:
Listed by:
Jenny Rushing 850-776-2959,
Berkshire Hathaway Home Services PenFed Realty
Source: PAR,MLS#: 691480
Facts & features
Interior
Bedrooms & bathrooms
- Bedrooms: 4
- Bathrooms: 3
- Full bathrooms: 3
Primary bedroom
- Level: First
- Area: 256
- Dimensions: 16 x 16
Bedroom
- Level: First
- Area: 156
- Dimensions: 13 x 12
Bedroom 1
- Level: First
- Area: 144
- Dimensions: 12 x 12
Bedroom 2
- Level: First
- Area: 144
- Dimensions: 12 x 12
Dining room
- Level: First
- Area: 110
- Dimensions: 11 x 10
Kitchen
- Level: First
- Area: 182
- Dimensions: 13 x 14
Living room
- Level: First
- Area: 288
- Dimensions: 16 x 18
Heating
- Heat Pump
Cooling
- Heat Pump, Ceiling Fan(s)
Appliances
- Included: Electric Water Heater, Built In Microwave, Refrigerator
- Laundry: Inside
Features
- Bookcases, Cathedral Ceiling(s), Ceiling Fan(s), High Ceilings, High Speed Internet, Plant Ledges, Vaulted Ceiling(s)
- Flooring: Tile
- Windows: Double Pane Windows, Shutters
- Has basement: No
- Has fireplace: Yes
Interior area
- Total structure area: 2,911
- Total interior livable area: 2,911 sqft
Property
Parking
- Total spaces: 6
- Parking features: 3 Car Garage, Circular Driveway, Golf Cart Garage, Guest, Oversized, Side Entrance, Garage Door Opener
- Garage spaces: 3
- Has uncovered spaces: Yes
Features
- Levels: One
- Stories: 1
- Patio & porch: Covered, Lanai, Porch
- Exterior features: Rain Gutters
- Has private pool: Yes
- Pool features: Gunite, In Ground, Screen Enclosure
- Fencing: Back Yard,Full
- Has view: Yes
- View description: Lake, Water
- Has water view: Yes
- Water view: Lake, Water
- Waterfront features: Lake, Waterfront, Natural
Lot
- Size: 0.31 Acres
- Features: Interior Lot, Sprinkler
Details
- Additional structures: Yard Building
- Parcel number: 223s316001016014
- Zoning description: Res Single
- Other equipment: Satellite Dish
Construction
Type & style
- Home type: SingleFamily
- Architectural style: Contemporary
- Property subtype: Single Family Residence
Materials
- Frame
- Foundation: Slab
- Roof: Shingle
Condition
- Resale
- New construction: No
- Year built: 2003
Utilities & green energy
- Electric: Copper Wiring
- Sewer: Public Sewer
- Water: Public
- Utilities for property: Cable Available, Underground Utilities
Community & HOA
Community
- Features: Sidewalks
- Security: Security System, Smoke Detector(s)
- Subdivision: Chandelle
HOA
- Has HOA: Yes
- Services included: Association, Deed Restrictions
- HOA fee: $431 annually
Location
- Region: Perdido Key
Financial & listing details
- Price per square foot: $223/sqft
- Tax assessed value: $488,825
- Annual tax amount: $227
- Price range: $650K - $650K
- Date on market: 11/20/2026
- Cumulative days on market: 3 days
- Road surface type: Paved
Estimated market value
Not available
Estimated sales range
Not available
Not available
Price history
| Date | Event | Price |
|---|---|---|
| 11/20/2026 | Listed for sale | $650,000+4%$223/sqft |
Source:  PAR #691480 Report a problem | ||
| 11/28/2022 | Sold | $625,000$215/sqft |
Source: PAR #616877 Report a problem | ||
| 10/10/2022 | Contingent | $625,000$215/sqft |
Source: PAR #616877 Report a problem | ||
| 10/5/2022 | Listed for sale | $625,000+55.1%$215/sqft |
Source: PAR #616877 Report a problem | ||
| 7/3/2019 | Sold | $403,000+1%$138/sqft |
Source: PAR #553948 Report a problem | ||
| 5/11/2019 | Listed for sale | $399,000+44.5%$137/sqft |
Source: Westerheim Realty, LLC #553948 Report a problem | ||
| 1/27/2003 | Sold | $276,200$95/sqft |
Source: Public Record Report a problem | ||
Public tax history
| Year | Property taxes | Tax assessment |
|---|---|---|
| 2025 | $227 +80.9% | $488,825 -0.4% |
| 2024 | $125 | $490,543 +0.3% |
| 2023 | $125 | $489,167 +13.9% |
| 2022 | $125 -96.9% | $429,418 +22.4% |
| 2021 | $4,058 +3% | $350,815 +8.2% |
| 2020 | $3,941 +30.5% | $324,269 +5.6% |
| 2019 | $3,021 | $307,204 +22.9% |
| 2018 | $3,021 | $250,027 +2.1% |
| 2017 | -- | $244,885 +2.1% |
| 2016 | $3,012 +0.7% | $239,849 +0.7% |
| 2015 | $2,991 | $238,182 +0.8% |
| 2014 | $2,991 | $236,292 +1.5% |
| 2013 | -- | $232,800 +1.5% |
| 2012 | -- | $229,392 -6.3% |
| 2011 | -- | $244,719 -2.8% |
| 2010 | -- | $251,876 -5.4% |
| 2009 | -- | $266,376 +0.1% |
| 2008 | -- | $266,110 +3% |
| 2007 | -- | $258,360 +2.5% |
| 2006 | -- | $252,060 +3% |
| 2005 | -- | $244,720 +3% |
| 2004 | -- | $237,590 +1075.6% |
| 2003 | -- | $20,210 +33.3% |
| 2002 | -- | $15,160 |
| 2001 | -- | $15,160 |
| 2000 | -- | $15,160 |
Find assessor info on the county website
Monthly payment
Est. payment
Payment breakdown
Explore the cost of this home by adjusting the details. Changes won't be saved.Climate risks
Neighborhood: 32507
Nearby schools
Schools provided by the listing agent
- Elementary: Hellen Caro
- Middle: BAILEY
- High: Escambia
Source: PAR. This data may not be complete. We recommend contacting the local school district to confirm school assignments for this home.

Similar homes
- $569,0004 bd3 ba2.4k sqft1125 Naples Dr, Perdido Key, FL 32507For Sale
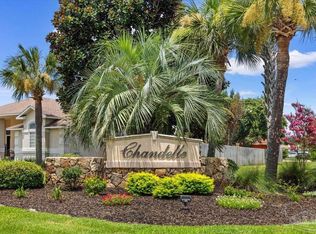 MLS ID #686305, Kimberley Laye, POINTE SOUTH. PAR
- $547,9004 bd3 ba2.9k sqft11814 Chanticleer Dr, Perdido Key, FL 32507For Sale
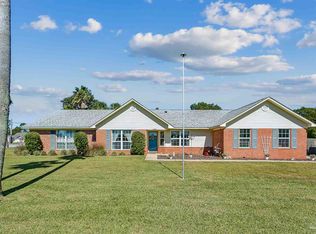 MLS ID #690392, Cynthia Lacour, LACOUR REAL ESTATE PROFESSIONALS, LLC. PAR
- $370,0004 bd3 ba2.1k sqft1221 Bartram Ln, Perdido Key, FL 32507For Sale
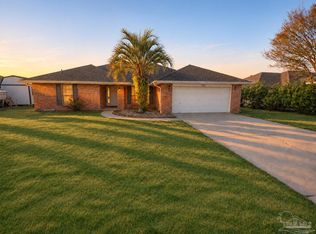 MLS ID #691435, Ted Johnson, PERDIDO SAND REALTY, INC.. PAR
- $545,0004 bd3 ba2.9k sqft1243 Bartram Ln, Perdido Key, FL 32507For Sale
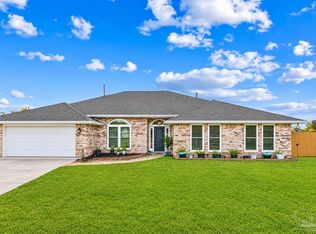 MLS ID #690916, Stacy Pruitt, Levin Rinke Realty. PAR
