2024-Built Duplex with Strong Rental Potential in Pensacola!! Here’s a great opportunity to own a newer duplex with plenty of flexibility for an investor, house hacker, or anyone looking for additional rental income. Built in 2024, both sides offer 2 bedrooms, 2 bathrooms, and approximately 1,733 sq ft of living space, giving you two generously sized units with modern layouts and finishes. The property is currently occupied on a month-to-month basis, with one unit renting for $1,600/month and the other for $1,800/month. Both units have the potential to rent for approximately $2,000/month, giving a new owner room to increase income over time. The month-to-month setup also provides flexibility depending on whether you want to continue renting both sides, make adjustments to the rents, or eventually occupy one of the units. Inside, you'll find open living areas, modern kitchens, contemporary finishes, durable flooring, and layouts that make each unit feel comfortable and spacious. Since the property was built in 2024, the major systems and components are still relatively new, which can mean less immediate maintenance and fewer of the headaches that often come with older investment properties. The location is another big plus, with convenient access to I-10 and easy trips to shopping, restaurants, and other everyday necessities around Pensacola. Whether you're looking for a straightforward rental investment, a property to house hack, or a newer duplex with room to grow the rental income, this one is worth taking a look at.
For sale
$530,000
8355 Dudley Ave, Pensacola, FL 32534
4beds
3,466sqft
Residential Attached
Built in 2024
8,420 Square Feet Lot
$-- Zestimate®
$153/sqft
$-- HOA
What's special
Contemporary finishesModern layoutsGenerously sized unitsModern kitchensDurable flooring
- 103 days
- 112
- 15
Zillow last checked:
Listing updated:
Listed by:
Austin Willis 850-380-8962,
RE/MAX OF ORANGE BEACH,
Shane Willis 850-384-1915,
RE/MAX OF ORANGE BEACH
Source: PAR,MLS#: 687216
Facts & features
Interior
Bedrooms & bathrooms
- Bedrooms: 4
- Bathrooms: 4
- Full bathrooms: 4
Primary bedroom
- Level: First
- Area: 165.54
- Dimensions: 14.5 x 11.42
Bedroom
- Level: First
- Area: 141.83
- Dimensions: 12.33 x 11.5
Kitchen
- Level: First
- Area: 176.33
- Dimensions: 15.33 x 11.5
Living room
- Level: First
- Area: 286.22
- Dimensions: 15.33 x 18.67
Heating
- Central
Cooling
- Central Air, Ceiling Fan(s)
Appliances
- Included: Electric Water Heater
Features
- Windows: Storm Window(s)
- Has basement: No
Interior area
- Total structure area: 3,466
- Total interior livable area: 3,466 sqft
Property
Parking
- Total spaces: 1
- Parking features: Garage, Front Entrance
- Garage spaces: 1
Features
- Levels: One
- Stories: 1
- Pool features: None
Lot
- Size: 8,420 Square Feet
- Features: Central Access
Details
- Parcel number: 111s301901060112
- Zoning description: County,Res Multi,Res Single
- Special conditions: Standard
Construction
Type & style
- Home type: Townhouse
- Architectural style: A-Frame
- Property subtype: Residential Attached
- Attached to another structure: Yes
Materials
- Block, Brick
- Foundation: Slab
- Roof: Shingle,Gable,Hip
Condition
- Resale
- New construction: No
- Year built: 2024
Utilities & green energy
- Electric: Copper Wiring
- Sewer: Public Sewer
- Water: Public
Community & HOA
Community
- Subdivision: None
HOA
- Has HOA: No
Location
- Region: Pensacola
Financial & listing details
- Price per square foot: $153/sqft
- Tax assessed value: $284,183
- Annual tax amount: $4,263
- Price range: $530K - $530K
- Date on market: 8/9/2026
- Cumulative days on market: 89 days
- Road surface type: Paved
Estimated market value
Not available
Estimated sales range
Not available
Not available
Price history
| Date | Event | Price |
|---|---|---|
| 8/9/2026 | Listed for sale | $530,000+1%$153/sqft |
Source:  PAR #687216 Report a problem | ||
| 6/24/2026 | Listing removed | $525,000$151/sqft |
Source: PAR #672498 Report a problem | ||
| 4/6/2026 | Price change | $525,000-7.1%$151/sqft |
Source: PAR #672498 Report a problem | ||
| 10/17/2025 | Listed for sale | $565,000+3666.7%$163/sqft |
Source: PAR #672498 Report a problem | ||
| 11/29/2022 | Sold | $15,000-11.8%$4/sqft |
Source: PAR #618840 Report a problem | ||
| 11/14/2022 | Listed for sale | $17,000+70%$5/sqft |
Source: PAR #618840 Report a problem | ||
| 3/21/2012 | Sold | $10,000-60%$3/sqft |
Source: Public Record Report a problem | ||
| 12/28/2004 | Sold | $25,000$7/sqft |
Source: Public Record Report a problem | ||
Public tax history
| Year | Property taxes | Tax assessment |
|---|---|---|
| 2025 | $4,263 +2143% | $284,183 +2000.2% |
| 2024 | $190 -2.3% | $13,531 |
| 2023 | $195 +42.3% | $13,531 +48.9% |
| 2022 | $137 -2.9% | $9,085 |
| 2021 | $141 +1.5% | $9,085 |
| 2020 | $139 -0.8% | $9,085 |
| 2019 | $140 | $9,085 -15.1% |
| 2018 | $140 -15.3% | $10,701 |
| 2017 | $165 -2% | $10,701 |
| 2016 | $168 -1.5% | $10,701 |
| 2015 | $171 | $10,701 -0.6% |
| 2014 | $171 | $10,762 |
| 2013 | -- | $10,762 |
| 2012 | -- | $10,762 -67.4% |
| 2011 | -- | $33,007 -3.2% |
| 2010 | -- | $34,089 -19.8% |
| 2009 | -- | $42,483 -2.4% |
| 2008 | -- | $43,541 +19.9% |
| 2007 | -- | $36,320 +2.5% |
| 2006 | -- | $35,440 +3% |
| 2005 | -- | $34,410 +33.9% |
| 2004 | -- | $25,700 +1.9% |
| 2003 | -- | $25,220 +2.4% |
| 2002 | -- | $24,630 +1.6% |
| 2001 | -- | $24,240 +3% |
| 2000 | -- | $23,530 +1.9% |
| 1999 | -- | $23,100 |
Find assessor info on the county website
Monthly payment
Est. payment
Payment breakdown
Explore the cost of this home by adjusting the details. Changes won't be saved.Climate risks
Neighborhood: Ensley
Nearby schools
Schools provided by the listing agent
- Elementary: Ensley
- Middle: BEULAH
- High: Pine Forest
Source: PAR. This data may not be complete. We recommend contacting the local school district to confirm school assignments for this home.
Similar homes
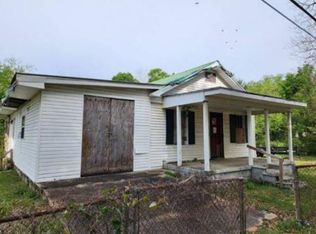
- $399,0004 bd3 ba2.7k sqft11424 High Springs Rd, Pensacola, FL 32534For Sale
 MLS ID #690495, Steven Koleno, Beycome of Florida, LLC. PAR
- $530,0003 bd3 ba2.1k sqft2340 Tobie Dean Rd, Cantonment, FL 32533For Sale
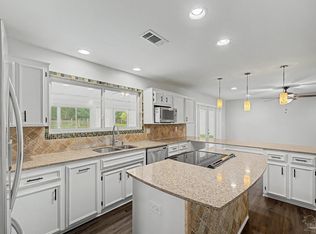 MLS ID #688882, Tonya Zimmern, Levin Rinke Realty. PAR
- $545,0004 bd3 ba2.9k sqft1243 Bartram Ln, Perdido Key, FL 32507For Sale
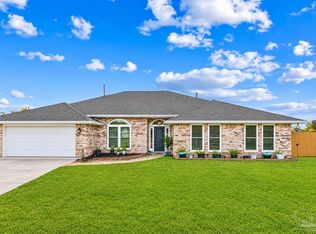 MLS ID #690916, Stacy Pruitt, Levin Rinke Realty. PAR
- $569,0005 bd4 ba2.7k sqft1808 N Reus St, Pensacola, FL 32501For Sale
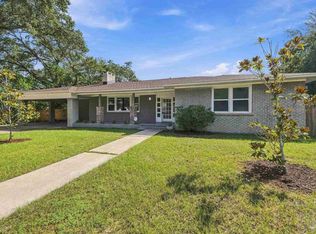 MLS ID #689047, Lashon Spicer, Epique Realty, Inc.. PAR
