Coming Soon- Wednesday 5th August. Charming patio home with three bedrooms, two-and-a-half bathrooms, an attached garage, and easy-maintenance living. Conveniently located near Cordova Mall and downtown Pensacola, the lower level features luxury vinyl plank flooring, a wood-burning fireplace, and a half bathroom off the living room. The primary bedroom is located on the ground level which includes an ensuite bathroom with dual vanities, a soaking tub, separate shower, and walk-in closet. The kitchen has stainless-steel appliances, tiled floors and countertops, with the laundry room located nearby. Upstairs are two additional bedrooms and a full bathroom. A screened-in porch and private side courtyard, surrounded by lush flowers and greenery, create a peaceful, garden-like outdoor space. Schedule your showing today. Open house Saturday 8th and Sunday 9th August.
Coming soon
$362,000
4102 Wynford Cir, Pensacola, FL 32504
3beds
1,538sqft
:
Get pre-qualified$2,376/mo
Single Family Residence
Built in 1989
5,662 Square Feet Lot
$362,700 Zestimate®
$235/sqft
$15/mo HOA
What's special
- --
- on Zillow |
- 385
- views |
- 16
- saves |
Likely to sell faster than
Zillow last checked:
Listing updated:
Listed by:
Claire Montgomery 850-490-4368,
Hurd Real Estate & Company LLC
Source: PAR,MLS#: 686555
Facts & features
Interior
Bedrooms & bathrooms
- Bedrooms: 3
- Bathrooms: 3
- Full bathrooms: 2
- 1/2 bathrooms: 1
Primary bedroom
- Level: First
- Area: 166.88
- Dimensions: 11.25 x 14.83
Dining room
- Level: First
- Area: 145.83
- Dimensions: 10 x 14.58
Living room
- Level: First
- Area: 238
- Dimensions: 17 x 14
Heating
- Central
Cooling
- Central Air, Ceiling Fan(s)
Appliances
- Included: Electric Water Heater
Features
- Flooring: See Remarks
- Has basement: No
Interior area
- Total structure area: 1,538
- Total interior livable area: 1,538 sqft
Property
Parking
- Total spaces: 2
- Parking features: 2 Car Garage, Front Entrance
- Garage spaces: 2
Features
- Levels: One and One Half
- Stories: 1
- Pool features: None
Lot
- Size: 5,662 Square Feet
- Features: Cul-De-Sac, Interior Lot
Details
- Parcel number: 161s290700000009
- Zoning description: City
Construction
Type & style
- Home type: SingleFamily
- Architectural style: Contemporary, Traditional
- Property subtype: Single Family Residence
Materials
- Frame
- Foundation: Slab
- Roof: Shingle
Condition
- Resale
- New construction: No
- Year built: 1989
Utilities & green energy
- Electric: Circuit Breakers
- Sewer: Public Sewer
- Water: Public
Green energy
- Energy efficient items: Insulation
Community & HOA
Community
- Subdivision: Wexford Chace
HOA
- Has HOA: Yes
- Services included: Association
- HOA fee: $180 annually
Location
- Region: Pensacola
Financial & listing details
- Price per square foot: $235/sqft
- Tax assessed value: $244,263
- Annual tax amount: $3,304
- Price range: $362K - $362K
- Date on market: 7/27/2026
- Road surface type: Paved
Estimated market value
$362,700
$345,000 - $381,000
$1,993/mo
Price history
| Date | Event | Price |
|---|---|---|
| 6/15/2023 | Sold | $345,000+1.5%$224/sqft |
Source:  PAR #626387 Report a problem PAR #626387 Report a problem | ||
| 6/13/2023 | Pending sale | $339,900$221/sqft |
Source: PAR #626387 Report a problem | ||
| 5/19/2023 | Contingent | $339,900$221/sqft |
Source: PAR #626387 Report a problem | ||
| 5/4/2023 | Listed for sale | $339,900+126.6%$221/sqft |
Source: PAR #626387 Report a problem | ||
| 1/4/2005 | Sold | $150,000+9.5%$98/sqft |
Source: Public Record Report a problem | ||
| 1/31/2003 | Sold | $137,000$89/sqft |
Source: Public Record Report a problem | ||
Public tax history
| Year | Property taxes | Tax assessment |
|---|---|---|
| 2024 | $3,304 -7.7% | $244,263 +8.9% |
| 2023 | $3,579 +8.9% | $224,312 +9.8% |
| 2022 | $3,286 +10.3% | $204,247 +20.5% |
| 2021 | $2,979 +11.6% | $169,462 +10.7% |
| 2020 | $2,670 +3.5% | $153,148 +4.3% |
| 2019 | $2,578 | $146,849 +5.6% |
| 2018 | $2,578 +3.8% | $139,073 +7.1% |
| 2017 | $2,483 +5.2% | $129,884 +2.3% |
| 2016 | $2,361 +0.9% | $126,984 +3.1% |
| 2015 | $2,340 | $123,197 +4.2% |
| 2014 | $2,340 | $118,211 +7.2% |
| 2013 | -- | $110,275 -0.8% |
| 2012 | -- | $111,157 -4% |
| 2011 | -- | $115,834 -4% |
| 2010 | -- | $120,603 -3.1% |
| 2009 | -- | $124,445 -4.1% |
| 2008 | -- | $129,773 -4.4% |
| 2007 | -- | $135,680 -5% |
| 2006 | -- | $142,830 +23.5% |
| 2005 | -- | $115,610 +4.5% |
| 2004 | -- | $110,610 +4% |
| 2003 | -- | $106,310 +20.8% |
| 2002 | -- | $87,970 -0.7% |
| 2001 | -- | $88,560 +4.2% |
| 2000 | -- | $85,020 |
Find assessor info on the county website
Monthly payment
Est. payment
Payment breakdown
Explore the cost of this home by adjusting the details. Changes won't be saved.Climate risks
Neighborhood: Brittany Forge
Nearby schools
GreatSchools rating
- 9/10Cordova Park Elementary SchoolGrades: K-6Distance: 1 mi
- 4/10J. H. Workman Middle SchoolGrades: 6-8Distance: 2.4 mi
- 3/10Washington Senior High SchoolGrades: 9-12Distance: 2.5 mi
Schools provided by the listing agent
- Elementary: Cordova Park
- Middle: WORKMAN
- High: Washington
Source: PAR. This data may not be complete. We recommend contacting the local school district to confirm school assignments for this home.
- $367,300-- bd7 ba1.6k sqft4104 Wynford Cir, Pensacola, FL 32504Off Market
- $306,2003 bd2 ba1.4k sqft4100 Wynford Cir, Pensacola, FL 32504Off Market
- $367,500-- bd6 ba1.9k sqft4106 Wynford Cir, Pensacola, FL 32504Off Market
- $257,0003 bd3 ba1.9k sqft3400 Wimbledon Dr APT 2, Pensacola, FL 32504Sold

- $363,000-- bd6 ba1.5k sqft4103 Wynford Cir, Pensacola, FL 32504Off Market
- $262,0003 bd3 ba2.1k sqft3400 Wimbledon Dr APT 4, Pensacola, FL 32504Sold
- $311,500-- bd8 ba1.5k sqft4105 Wynford Cir, Pensacola, FL 32504Off Market
- $321,6003 bd2 ba1.2k sqft4101 Wynford Cir, Pensacola, FL 32504Off Market
A local agent can set up tours, give advice and negotiate with sellers.
A local lender can help you make sure your offer is ready when you are.
Similar homes
- $352,8003 bd2 ba2k sqft10023 Hollowbrook Dr, Pensacola, FL 32514For Sale
 MLS ID #686674, Pamela Russell, REMAX Select Partners. PAR
 - $--3 bd2 ba1.2k sqft4798 Patriot Dr, Pace, FL 32571Auction
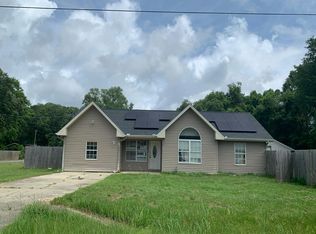 Auction.com 2
 - $--4 bd2 ba1.6k sqft4955 Lanett Dr, Pensacola, FL 32526Auction
 Auction.com 2
 - $419,9003 bd2 ba1.8k sqft8237 Western Way Dr, Pensacola, FL 32526New Construction
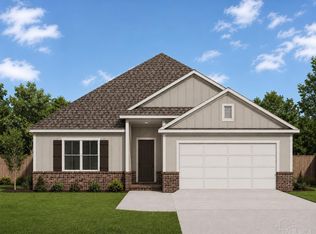 MLS ID #686809, Jessica Stone, KELLER WILLIAMS REALTY GULF COAST. PAR
 - $319,9003 bd2 ba1.6k sqft4065 Lancer St, Pace, FL 32571New ConstructionMLS ID #686706, Pat Rowland, Bellator Real Estate LLC. PAR
- $319,9003 bd2 ba1.6k sqft4061 Lancer St, Pace, FL 32571New ConstructionMLS ID #686705, Pat Rowland, Bellator Real Estate LLC. PAR
- $270,0004 bd3 ba1.8k sqft3176 Two Sisters Way, Pensacola, FL 32505For SaleMLS ID #684806, Susan Carleton, POINTE SOUTH. PAR
- $239,9003 bd2 ba1.2k sqft1116 N Hayne St, Pensacola, FL 32503For SaleMLS ID #682149, Walter Pierce, Levin Rinke Realty. PAR
- $359,9003 bd2 ba1.4k sqft6254 Redberry Dr, Gulf Breeze, FL 32563For SaleMLS ID #684440, Carla Encarnacion, KELLER WILLIAMS REALTY EMERALD COAST WEST BRANCH. PAR
- $355,0004 bd2 ba2.2k sqft5560 Guinevere Ln, Milton, FL 32583For Sale
 MLS ID #1006620, Karen E Byrd, Merrifield & Pilcher Realty. ECAOR
 - $389,0003 bd2 ba1.3k sqft514 N E St, Pensacola, FL 32501New ConstructionMLS ID #684088, Tone Mazzurco, Kuhn Realty. PAR
- from $363,9903 bd2 ba1.9k sqftRoses V G Plan, Sentinel Ridge, Pace, FL 32571New ConstructionDSLD Homes
- $349,0003 bd2 ba1.8k sqft2849 Avalon St, Cantonment, FL 32533For SaleMLS ID #684811, Rika Edge, Epique Realty, Inc.. PAR
- $309,0003 bd2 ba1.7k sqft5309 Goshawk Dr, Milton, FL 32570For SaleMLS ID #1007955, Amber Bedi, Levin Rinke Realty. ECAOR
- $--3 bd2 ba1.6k sqft1987 Ridgewood Dr, Lillian, AL 36549AuctionAuction.com 2
- $289,9003 bd2 ba1.4k sqft4032 Lancer St, Pace, FL 32571New ConstructionMLS ID #686687, Pat Rowland, Bellator Real Estate LLC. PAR
- $350,0004 bd2 ba2.1k sqft5137 Peach Dr, Pace, FL 32571For SaleMLS ID #1005500, Jessica R Paz Lombardi, simpliHOM. ECAOR
- from $370,9903 bd2 ba1.8k sqftDestin Plan, Mahogany At Jubilee, Pace, FL 32571New ConstructionHoliday Builders
- $314,9004 bd2 ba2.1k sqft7337 Lakeside Oak Ct, Pensacola, FL 32526For SaleMLS ID #686140, Misti Gillman, Woodlands & Homes, LLC. PAR
- $234,9003 bd2 ba1.4k sqft1030 Simpson St, Pensacola, FL 32526For SaleMLS ID #685760, Gary Sparks, MarMac Real Estate Coastal. PAR
