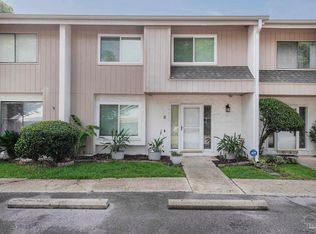
Spacious 2194 sq ft condo at the end of a private drive with a quiet and friendly community. The first level has a foyer, half bath, dining room with two built-in cabinets and a window seat connected to the REMODELED KITCHEN featuring white cabinetry, polished chrome hardware and fixtures, Kitchen Aid double-oven range, large farmhouse sink, marbled quartz countertops, tile backsplash, and under-counter lighting. The living room features walnut wood flooring, wood burning fireplace and a built-in cabinet perfect for a tv cabinet or built-in bar. The covered patio opens to a tranquil space with paver flooring and a professionally landscaped backyard full of gorgeous live oaks and garden trees. Pets are welcome in this community! The stairwell boasts soaring high ceilings and hardwood stairs leading to the upstairs with new LVP reclaimed wood style flooring blending perfectly with the hardwood stairs. All three spacious bedrooms have high ceilings and lots of natural light. Both full bathrooms have new vanities with high-end sink fixtures and cultured marble counter tops. The master en-suite has a large bedroom with a remodeled bathroom featuring glass enclosed tile shower with a shower seat and inset niche, a new double-sink vanity with Dalelee polished nickel fixtures. Attached to the master is an enclosed balcony perfect for a home office or reading nook. There is TONS OF STORAGE in this home: large laundry closet for a full-size washer/ dryer, coat closet, a large supplies/ sports closet, a ‘Harry Potter’ closet under the stairs, outside storage closet, attic storage, two linen closets, balcony storage closet, large reach-in guest room closets, and “his & hers” masters closets with one being a walk-in closet. The home is painted a neutral Agreeable Gray with plantation shutters providing tons of natural light and privacy. The energy efficient HVAC system was installed in 2016 and the electricity bills are low despite the increased FPL rates.
Sold for $262,000
Street View
$262,000
3400 Wimbledon Dr APT 4, Pensacola, FL 32504
3beds
2,194sqft
Townhouse
Built in 1978
2.2 Acres Lot
$295,100 Zestimate®
$119/sqft
$2,231 Estimated rent
Home value
$295,100
$271,000 - $325,000
$2,231/mo
Zestimate® history
Owner options
List your home for rent
$2,231/mo
Rent Zestimate®
Find your next renter with Zillow Rental Manager. Plus, with online applications, you can quickly screen prospective tenants – for free.
$2,231/mo
Rent Zestimate®
Refinance and save
$6,741/mo
Est. payment
Refinancing to a lower rate could help reduce your monthly payments and save thousands over the life of the loan.
$6,741/mo
Est. payment
Explore your selling options
Work with a Zillow partner agent
Leverage their expertise and Zillow's premium Showcase listings to get your home seen by more buyers.
Get startedList with your own agent
Get your home in front of millions of buyers by listing it on Zillow.
Learn how to do itSell it yourself
Take full control of how buyers see your home on Zillow by listing For Sale by Owner (FSBO).
List your homeWhat's special
Garden treesProfessionally landscaped backyardBuilt-in cabinetRemodeled kitchenSoaring high ceilingsRemodeled bathroomHalf bath
Zillow last checked:
Listing updated:
Listed by:
Tara Dominguez 850-261-6192,
Levin Rinke Realty
Bought with:
Matthew Jones
KELLER WILLIAMS REALTY GULF COAST
Source: PAR,MLS#: 626352
Facts & features
Interior
Bedrooms & bathrooms
- Bedrooms: 3
- Bathrooms: 3
- Full bathrooms: 2
- 1/2 bathrooms: 1
Dining room
- Level: First
- Area: 140
- Dimensions: 14 x 10
Kitchen
- Level: First
- Area: 88
- Dimensions: 11 x 8
Living room
- Level: First
- Area: 308
- Dimensions: 22 x 14
Heating
- Heat Pump, Fireplace(s)
Cooling
- Heat Pump, Central Air, Ceiling Fan(s)
Appliances
- Included: Electric Water Heater, Built In Microwave, Dishwasher, Disposal, Refrigerator
Features
- Cathedral Ceiling(s), Ceiling Fan(s)
- Flooring: Hardwood, Tile
- Windows: Double Pane Windows
- Has basement: No
- Has fireplace: Yes
Interior area
- Total structure area: 2,194
- Total interior livable area: 2,194 sqft
Property
Parking
- Total spaces: 2
- Parking features: 2 Space/Unit
Features
- Levels: Two
- Stories: 2
- Patio & porch: Patio
- Pool features: None
Lot
- Size: 2.2 Acres
- Features: Central Access
Details
- Parcel number: 161s290604000004
- Zoning description: City
Construction
Type & style
- Home type: Townhouse
- Architectural style: Contemporary
- Property subtype: Townhouse
- Attached to another structure: Yes
Materials
- Frame
- Foundation: Slab
- Roof: Shingle
Condition
- Resale
- New construction: No
- Year built: 1978
Utilities & green energy
- Electric: Circuit Breakers
- Sewer: Public Sewer
- Water: Public
- Utilities for property: Cable Available
Green energy
- Energy efficient items: Insulation, Insulated Walls
Community & HOA
Community
- Security: Smoke Detector(s)
- Subdivision: Tennis Oasis
HOA
- Has HOA: Yes
- Services included: Maintenance Grounds, Insurance, Maintenance, Pest Control, Trash
- HOA fee: $5,040 annually
Location
- Region: Pensacola
Financial & listing details
- Price per square foot: $119/sqft
- Tax assessed value: $200,200
- Annual tax amount: $3,392
- Price range: $262K - $262K
- Date on market: 12/2/2023
- Cumulative days on market: 319 days
- Road surface type: Paved
Price history
| Date | Event | Price |
|---|---|---|
| 5/3/2024 | Sold | $262,000-5.4%$119/sqft |
Source:  PAR #626352 Report a problem PAR #626352 Report a problem | ||
| 4/15/2024 | Pending sale | $277,000$126/sqft |
Source: PAR #626352 Report a problem | ||
| 3/18/2024 | Contingent | $277,000$126/sqft |
Source: PAR #626352 Report a problem | ||
| 5/10/2023 | Price change | $277,000-2.8%$126/sqft |
Source: PAR #626352 Report a problem | ||
| 5/3/2023 | Listed for sale | $285,000+27.2%$130/sqft |
Source: PAR #626352 Report a problem | ||
| 9/20/2021 | Sold | $224,000+160.5%$102/sqft |
Source: PAR #590720 Report a problem | ||
| 2/3/2000 | Sold | $86,000$39/sqft |
Source: Public Record Report a problem | ||
Public tax history
| Year | Property taxes | Tax assessment |
|---|---|---|
| 2024 | $3,392 +168.3% | $200,200 +10% |
| 2023 | $1,264 +3.7% | $182,000 +11.1% |
| 2022 | $1,219 +50.8% | $163,800 +7.1% |
| 2021 | $808 +3.1% | $152,880 +3.7% |
| 2020 | $784 +3.4% | $147,420 +8% |
| 2019 | $758 | $136,500 +68.2% |
| 2018 | $758 +1.5% | $81,169 +2.1% |
| 2017 | $747 +1.8% | $79,500 +1.1% |
| 2016 | $734 +0.4% | $78,608 +0.7% |
| 2015 | $731 | $78,062 +0.8% |
| 2014 | $731 | $77,443 -12.8% |
| 2013 | -- | $88,812 +1.7% |
| 2012 | -- | $87,328 +3% |
| 2011 | -- | $84,785 +1.5% |
| 2010 | -- | $83,533 +2.7% |
| 2009 | -- | $81,337 +0.1% |
| 2008 | -- | $81,256 +3% |
| 2007 | -- | $78,890 +2.5% |
| 2006 | -- | $76,970 +3% |
| 2005 | -- | $74,730 +3% |
| 2004 | -- | $72,550 +1.9% |
| 2003 | -- | $71,200 +2.4% |
| 2002 | -- | $69,530 |
| 2001 | -- | $69,530 +5.1% |
| 2000 | -- | $66,140 |
Find assessor info on the county website
Neighborhood: Brittany Forge
Nearby homes
- $239,0003 bd3 ba1.9k sqft3400 Wimbledon Dr APT 6, Pensacola, FL 32504For Sale
- $185,0001 bd1 ba900 sqft3400 Wimbledon Dr APT 20, Pensacola, FL 32504For Sale

- $257,0003 bd3 ba1.9k sqft3400 Wimbledon Dr APT 2, Pensacola, FL 32504Sold

- $306,2003 bd2 ba1.4k sqft4100 Wynford Cir, Pensacola, FL 32504Off Market
- $362,0003 bd3 ba1.5k sqft4102 Wynford Cir, Pensacola, FL 32504Coming Soon
- $367,300-- bd7 ba1.6k sqft4104 Wynford Cir, Pensacola, FL 32504Off Market
- $330,1002 bd2 ba1.4k sqft3311 Wexford Cir, Pensacola, FL 32504Off Market
- $315,100-- bd6 ba1.4k sqft3309 Wexford Cir, Pensacola, FL 32504Off Market
Nearby schools
GreatSchools rating
- 9/10Cordova Park Elementary SchoolGrades: K-6Distance: 1 mi
- 4/10J. H. Workman Middle SchoolGrades: 6-8Distance: 2.4 mi
- 3/10Washington Senior High SchoolGrades: 9-12Distance: 2.5 mi
Schools provided by the listing agent
- Elementary: Cordova Park
- Middle: WORKMAN
- High: Washington
Source: PAR. This data may not be complete. We recommend contacting the local school district to confirm school assignments for this home.


Get pre-qualified for a loan
At Zillow Home Loans, we can pre-qualify you in as little as 5 minutes with no impact to your credit score.An equal housing lender. NMLS #10287.
Sell for more on Zillow
Get a Zillow Showcase℠ listing at no additional cost and you could sell for .
$295,100
2% more
+$5,902
With Zillow Showcase(estimated)
$301,002
- Florida
- Escambia County
- Pensacola
- 32504
- Brittany Forge
- 3400 Wimbledon Dr Apartment 4
Nearby cities
Nearby neighborhoods
Nearby zip codes
Other Pensacola Topics
