Charming cottage-style home just two blocks north of Downtown Pensacola and positioned on the growing Hollis T. Williams Park corridor. This convenient location places you close to downtown dining, shopping, entertainment, breweries, parks, the waterfront, and the continued redevelopment energy along the downtown corridor. Inside, the home offers an open living and dining area with vaulted ceilings, warm wood flooring, and plenty of natural light. The kitchen features rich wood cabinetry, stainless appliances, tile flooring, and efficient galley-style workspace. The living area flows well for everyday use, with room for both relaxing and entertaining. The home also includes a practical entry area with tile flooring, storage/drop-zone space, and access to the main living area. Outside, enjoy a fenced backyard with a patio/deck area, storage building, and manageable yard space—ideal for pets, grilling, gardening, or creating a private outdoor retreat. With its cottage curb appeal, attached garage, fenced yard, and close-in location, this property is a strong fit for a primary residence, downtown-area rental, or investment opportunity. Minutes from Downtown Pensacola, parks, the Bay Center, Maritime Park, restaurants, nightlife, and major employment centers.
For sale
$239,900
1116 N Hayne St, Pensacola, FL 32503
3beds
1,202sqft
:
Get pre-qualified$1,581/mo
Single Family Residence
Built in 2006
3,689 Square Feet Lot
$-- Zestimate®
$200/sqft
$-- HOA
What's special
Attached garageStorage buildingEfficient galley-style workspaceFenced backyardVaulted ceilingsCottage curb appealPlenty of natural light
- 40 days |
- 939 |
- 64 |
Likely to sell faster than
Zillow last checked:
Listing updated:
Listed by:
Walter Pierce 850-434-9444,
Levin Rinke Realty
Source: PAR,MLS#: 682149
Facts & features
Interior
Bedrooms & bathrooms
- Bedrooms: 3
- Bathrooms: 2
- Full bathrooms: 2
Primary bedroom
- Level: First
- Area: 153
- Dimensions: 12.75 x 12
Kitchen
- Level: First
- Area: 86.22
- Dimensions: 8.08 x 10.67
Heating
- Central
Cooling
- Central Air, Ceiling Fan(s)
Appliances
- Included: Electric Water Heater, Built In Microwave
- Laundry: Inside, W/D Hookups
Features
- Ceiling Fan(s), High Ceilings, High Speed Internet, Vaulted Ceiling(s)
- Flooring: Hardwood, Carpet
- Windows: Double Pane Windows
- Has basement: No
Interior area
- Total structure area: 1,202
- Total interior livable area: 1,202 sqft
Property
Parking
- Total spaces: 1
- Parking features: Garage, Front Entrance, Garage Door Opener
- Garage spaces: 1
Features
- Levels: One
- Stories: 1
- Patio & porch: Covered
- Pool features: None
- Fencing: Back Yard
Lot
- Size: 3,689 Square Feet
- Dimensions: 30 x 124
- Features: Central Access
Details
- Additional structures: Yard Building
- Parcel number: 000s009020009036
- Zoning description: City,No Mobile Homes,Res Single
Construction
Type & style
- Home type: SingleFamily
- Architectural style: Cottage, Traditional
- Property subtype: Single Family Residence
Materials
- Frame
- Foundation: Slab
- Roof: Shingle
Condition
- Resale
- New construction: No
- Year built: 2006
Utilities & green energy
- Electric: Circuit Breakers, Copper Wiring
- Sewer: Public Sewer
- Water: Public
- Utilities for property: Cable Available
Community & HOA
Community
- Subdivision: East King Tract
HOA
- Has HOA: No
Location
- Region: Pensacola
Financial & listing details
- Price per square foot: $200/sqft
- Tax assessed value: $159,434
- Annual tax amount: $2,719
- Price range: $239.9K - $239.9K
- Date on market: 6/17/2026
- Cumulative days on market: 14 days
- Road surface type: Paved
Estimated market value
Not available
Estimated sales range
Not available
Not available
Price history
| Date | Event | Price |
|---|---|---|
| 6/17/2026 | Listed for sale | $239,900$200/sqft |
Source:  PAR #682149 Report a problem PAR #682149 Report a problem | ||
| 5/9/2026 | Listing removed | $239,900$200/sqft |
Source: PAR #682149 Report a problem | ||
| 5/6/2026 | Listed for sale | $239,900+6.6%$200/sqft |
Source: PAR #682149 Report a problem | ||
| 6/5/2025 | Listing removed | $225,000$187/sqft |
Source: PAR #663903 Report a problem | ||
| 5/20/2025 | Price change | $225,000-15.1%$187/sqft |
Source: PAR #663903 Report a problem | ||
| 5/16/2025 | Price change | $265,000-1.5%$220/sqft |
Source: PAR #663903 Report a problem | ||
| 5/7/2025 | Listed for sale | $269,000-2.2%$224/sqft |
Source: PAR #663903 Report a problem | ||
| 4/13/2022 | Listing removed | -- |
Source: Zillow Rental Manager Report a problem | ||
| 4/13/2022 | Price change | $1,800-7.7%$1/sqft |
Source: Zillow Rental Manager Report a problem | ||
| 4/10/2022 | Listed for rent | $1,950$2/sqft |
Source: Zillow Rental Manager Report a problem | ||
| 4/4/2022 | Sold | $275,000+5.8%$229/sqft |
Source: Public Record Report a problem | ||
| 3/29/2022 | Pending sale | $260,000$216/sqft |
Source:  ECAOR #893642 Report a problem ECAOR #893642 Report a problem | ||
| 3/19/2022 | Listed for sale | $260,000+126.1%$216/sqft |
Source: ECAOR #893642 Report a problem | ||
| 5/15/2017 | Sold | $115,000$96/sqft |
Source: PAR #514174 Report a problem | ||
| 3/24/2017 | Price change | $115,000-2.1%$96/sqft |
Source: ERA Old South Properties, Inc. #514174 Report a problem | ||
| 3/9/2017 | Listed for sale | $117,500-8.9%$98/sqft |
Source: OLD SOUTH PROPERTIES INC #514174 Report a problem | ||
| 8/30/2016 | Listing removed | $129,000$107/sqft |
Source: HOARD PROPERTIES, LLC #491462 Report a problem | ||
| 7/19/2016 | Price change | $129,000-2.6%$107/sqft |
Source: HOARD PROPERTIES, LLC #491462 Report a problem | ||
| 6/27/2016 | Price change | $132,500-2.5%$110/sqft |
Source: HOARD PROPERTIES, LLC #491462 Report a problem | ||
| 4/1/2016 | Price change | $135,900-0.7%$113/sqft |
Source: HOARD PROPERTIES, LLC #491462 Report a problem | ||
| 3/9/2016 | Price change | $136,900-2.1%$114/sqft |
Source: HOARD PROPERTIES, LLC #491462 Report a problem | ||
| 11/30/2015 | Listed for sale | $139,900+7.6%$116/sqft |
Source: HOARD PROPERTIES, LLC #491462 Report a problem | ||
| 6/26/2006 | Sold | $130,000$108/sqft |
Source: Public Record Report a problem | ||
Public tax history
| Year | Property taxes | Tax assessment |
|---|---|---|
| 2024 | $2,719 +3% | $159,434 +4% |
| 2023 | $2,641 +24.2% | $153,310 +10.8% |
| 2022 | $2,126 +13.3% | $138,416 +30.8% |
| 2021 | $1,877 +11.9% | $105,789 +11.9% |
| 2020 | $1,678 +4.6% | $94,570 +5.5% |
| 2019 | $1,604 | $89,679 +5.9% |
| 2018 | $1,604 +4.1% | $84,656 +26% |
| 2017 | $1,541 +152.1% | $67,162 +2.1% |
| 2016 | $611 -0.1% | $65,781 +0.7% |
| 2015 | $612 | $65,324 +0.8% |
| 2014 | $612 | $64,806 +1.5% |
| 2013 | -- | $63,849 -0.9% |
| 2012 | -- | $64,446 -5.2% |
| 2011 | -- | $68,014 -5.9% |
| 2010 | -- | $72,277 -4% |
| 2009 | -- | $75,278 -7% |
| 2008 | -- | $80,938 -4.7% |
| 2007 | -- | $84,940 +535.8% |
| 2006 | -- | $13,360 -0.1% |
| 2005 | -- | $13,370 |
Find assessor info on the county website
Monthly payment
Est. payment
Payment breakdown
Explore the cost of this home by adjusting the details. Changes won't be saved.Climate risks
Neighborhood: East Downtown
Nearby schools
GreatSchools rating
- 2/10Global Learning AcademyGrades: PK-5Distance: 1.9 mi
- 4/10J. H. Workman Middle SchoolGrades: 6-8Distance: 4.3 mi
- 4/10Pensacola High SchoolGrades: 9-12Distance: 1 mi
Schools provided by the listing agent
- Elementary: Global Learning Academy
- Middle: WORKMAN
- High: Pensacola
Source: PAR. This data may not be complete. We recommend contacting the local school district to confirm school assignments for this home.
- $267,700-- bd6 ba1.2k sqft1118 N Hayne St, Pensacola, FL 32503Off Market
- $235,1003 bd2 ba1.2k sqft1114 N Hayne St, Pensacola, FL 32503Off Market

- $114,5001 bd1 ba1k sqft1112 N Hayne St, Pensacola, FL 32503Off Market
- $45,929-- bd3 ba774 sqft307 E Brainerd St, Pensacola, FL 32503Off Market
- $30,0007,492 Square Feet1110 N Hayne St, Pensacola, FL 32503Off Market
- $118,5002 bd1 ba857 sqft309 E Brainerd St, Pensacola, FL 32503Off Market
- $167,800-- bd3 ba944 sqft304 E Brainerd St, Pensacola, FL 32503Off Market
- $181,100-- bd3 ba1.5k sqft300 E Brainerd St, Pensacola, FL 32503Off Market
A local agent can set up tours, give advice and negotiate with sellers.
A local lender can help you make sure your offer is ready when you are.
Similar homes
- $245,0003 bd2 ba1.5k sqft3113 Two Sisters Way, Pensacola, FL 32505For Sale
 MLS ID #685797, Joanna Bradford, Navy To Navy Homes. PAR
 - $271,5003 bd2 ba1.2k sqft2014 N Tarragona St, Pensacola, FL 32503New Construction
 MLS ID #685428, Eric Milstead, Florida's Top Properties, LLC. PAR
 - $250,0003 bd3 ba1.8k sqft3400 Two Sisters Way, Pensacola, FL 32505For Sale
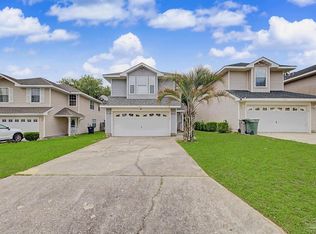 MLS ID #684089, Erik Hansen, KELLER WILLIAMS REALTY GULF COAST. PAR
 - $259,9003 bd3 ba1.3k sqft141 Wildflower Ln, Pensacola, FL 32514For Sale
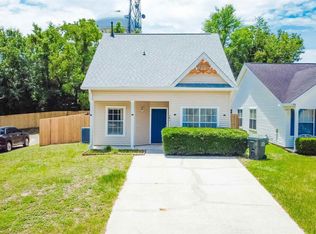 MLS ID #686263, Lanlin Zhu, ROB BROOKS REALTY. PAR
 - $269,9003 bd3 ba1.6k sqft7413 Acres Cir, Pensacola, FL 32503For SaleMLS ID #684820, Jennifer Mcgregor, LPT Realty. PAR
- $244,0003 bd2 ba1.3k sqft366 El Matador Trl, Pensacola, FL 32506For SaleMLS ID #684803, Risa Luffy, Florida Shores Real Estate. PAR
- $215,0003 bd2 ba1.5k sqft218 Betty Rd, Perdido Key, FL 32507For SaleMLS ID #685117, Angela Lefebvre-Nallick, Coldwell Banker Realty. PAR
- $210,0003 bd2 ba1.1k sqftNone, Pensacola, FL 32526For SaleMLS ID #686129, Joanna Hackett, Hometown Properties Of The Gulf Coast. PAR
- $249,0003 bd2 ba1.2k sqft208 Berry Rd, Perdido Key, FL 32507For SaleMLS ID #680156, A. Randy Bricker, The Realty Vault. PAR
- $225,0003 bd2 ba1.3k sqft1057 Antigua Cir, Pensacola, FL 32506For Sale
 MLS ID #1002967, Karen R Albright, Opendoor Brokerage LLC. ECAOR
 - $242,4003 bd2 ba1.2k sqft640 Calderwood Ct, Pensacola, FL 32534For SaleMLS ID #683739, Angela Lefebvre-Nallick, Coldwell Banker Realty. PAR
- $205,0003 bd1 ba1k sqft1106 Mills Ave, Perdido Key, FL 32507For SaleMLS ID #681413, James O'donovan, Octavius Real Estate. PAR
- $299,9903 bd2 ba1.5k sqft521 Desert Oak Dr, Pensacola, FL 32514For SaleMLS ID #686304, Ace Khan, Levin Rinke Realty. PAR
- $233,0002 bd2 ba1k sqft8138 Treetop Ln, Pensacola, FL 32514For SaleMLS ID #682714, Stacy Rodgers, KELLER WILLIAMS REALTY GULF COAST. PAR
- $269,0003 bd2 ba1.4k sqft3461 Wasatch Range Loop, Pensacola, FL 32526For SaleMLS ID #685677, Sydnee Johnson, Levin Rinke Realty. PAR
- $275,0003 bd2 ba1.5k sqft147 Mirabelle Cir, Pensacola, FL 32514For SaleMLS ID #685274, Natasha Tidwell, Levin Rinke Realty. PAR
- $187,0003 bd2 ba1.1k sqft3917 W Mallory St, Pensacola, FL 32505For SaleMLS ID #666425, Theresa "Terry" Mahoney, KELLER WILLIAMS REALTY GULF COAST. PAR
- $270,0003 bd2 ba1.3k sqft627 Batten Blvd, Perdido Key, FL 32507For SaleMLS ID #685669, John Alumbaugh, KELLER WILLIAMS REALTY GULF COAST. PAR
- $349,9003 bd2 ba1.5k sqft3511 Silvertree Ln, Pensacola, FL 32504For SaleMLS ID #686272, Christina Brunet Sabastia, Levin Rinke Realty. PAR
- $214,0002 bd2 ba1.2k sqft3106 Flintlock Dr, Pensacola, FL 32526For SaleMLS ID #685303, Baylan Denson, Gulf Real Estate Group, LLC. PAR
