This well-maintained 2-bedroom, 2-bath home offers 1,234 square feet of comfortable living space with a functional floor plan designed for everyday living. The spacious living area flows seamlessly into the kitchen and dining space, creating an open and inviting atmosphere perfect for relaxing or entertaining. The split-bedroom layout provides added privacy, with a generously sized primary suite featuring an en-suite bathroom and ample closet space. A second bedroom and full bath offer flexibility for guests, a home office, or additional living needs. Enjoy low-maintenance living with a manageable yard with a shed while still having outdoor space for pets, gardening, or simply unwinding. Thoughtfully designed to maximize comfort and functionality, this home offers an efficient layout with well-proportioned living spaces throughout.
For sale
Price cut: $5K (7/15)
$214,000
3106 Flintlock Dr, Pensacola, FL 32526
2beds
1,234sqft
:
Get pre-qualified$1,429/mo
Single Family Residence
Built in 2005
6,098 Square Feet Lot
$-- Zestimate®
$173/sqft
$19/mo HOA
What's special
En-suite bathroomGenerously sized primary suiteAmple closet space
- 24 days |
- 583 |
- 59 |
Zillow last checked:
Listing updated:
Listed by:
Baylan Denson 850-485-3150,
Gulf Real Estate Group, LLC,
Joshua Deason 850-324-0869,
Gulf Real Estate Group, LLC
Source: PAR,MLS#: 685303
Facts & features
Interior
Bedrooms & bathrooms
- Bedrooms: 2
- Bathrooms: 2
- Full bathrooms: 2
Primary bedroom
- Level: First
- Area: 216
- Dimensions: 12 x 18
Kitchen
- Level: First
- Area: 96
- Dimensions: 8 x 12
Living room
- Level: First
- Area: 96
- Dimensions: 12 x 8
Heating
- Central
Cooling
- Central Air, Ceiling Fan(s)
Appliances
- Included: Electric Water Heater
Features
- Has basement: No
Interior area
- Total structure area: 1,234
- Total interior livable area: 1,234 sqft
Property
Parking
- Parking features: 2 Space/Unit, Driveway
- Has uncovered spaces: Yes
Features
- Levels: One
- Stories: 1
- Pool features: None
- Fencing: Back Yard,Privacy
Lot
- Size: 6,098 Square Feet
- Features: Interior Lot
Details
- Parcel number: 261s314500025016
- Zoning description: Res Single
Construction
Type & style
- Home type: SingleFamily
- Architectural style: Traditional
- Property subtype: Single Family Residence
Materials
- Frame
- Foundation: Slab
- Roof: Shingle
Condition
- Resale
- New construction: No
- Year built: 2005
Utilities & green energy
- Electric: Copper Wiring
- Sewer: Public Sewer
- Water: Public
Community & HOA
Community
- Subdivision: Springfield
HOA
- Has HOA: Yes
- Services included: Association
- HOA fee: $224 annually
Location
- Region: Pensacola
Financial & listing details
- Price per square foot: $173/sqft
- Tax assessed value: $156,383
- Annual tax amount: $1,155
- Price range: $214K - $214K
- Date on market: 7/1/2026
- Cumulative days on market: 23 days
- Road surface type: Paved
Estimated market value
Not available
Estimated sales range
Not available
Not available
Price history
| Date | Event | Price |
|---|---|---|
| 7/15/2026 | Price change | $214,000-2.3%$173/sqft |
Source:  PAR #685303 Report a problem PAR #685303 Report a problem | ||
| 7/1/2026 | Listed for sale | $219,000+56.5%$177/sqft |
Source: PAR #685303 Report a problem | ||
| 6/23/2020 | Sold | $139,900$113/sqft |
Source: PAR #570265 Report a problem | ||
| 4/2/2020 | Listed for sale | $139,900+52.9%$113/sqft |
Source: Titan Realty #570265 Report a problem | ||
| 2/14/2019 | Listing removed | $1,050$1/sqft |
Source: Titan Realty #548582 Report a problem | ||
| 2/5/2019 | Listed for rent | $1,050$1/sqft |
Source: Titan Realty #548582 Report a problem | ||
| 7/15/2016 | Sold | $91,500-3.7%$74/sqft |
Source: PAR #498529 Report a problem | ||
| 5/29/2016 | Price change | $95,000-4.9%$77/sqft |
Source: Better Homes And Gardens Real Estate Main Street Properties #498529 Report a problem | ||
| 5/15/2016 | Price change | $99,900-3%$81/sqft |
Source: Main Street Properties, Inc. #498529 Report a problem | ||
| 4/30/2016 | Price change | $103,000-1.9%$83/sqft |
Source: Main Street Properties, Inc. #498529 Report a problem | ||
| 4/22/2016 | Listed for sale | $105,000+63%$85/sqft |
Source: Main Street Properties, Inc. #498529 Report a problem | ||
| 4/11/2016 | Sold | $64,435-24.6%$52/sqft |
Source: PAR #491115 Report a problem | ||
| 11/18/2015 | Listed for sale | $85,500+124.4%$69/sqft |
Source: 100% REAL ESTATE, INC. #491115 Report a problem | ||
| 2/25/2015 | Sold | $38,100-69%$31/sqft |
Source: Public Record Report a problem | ||
| 3/19/2014 | Listing removed | -- |
Source: Auction.com Report a problem | ||
| 2/28/2014 | Listed for sale | -- |
Source: Auction.com Report a problem | ||
| 12/30/2005 | Sold | $122,900$100/sqft |
Source: Public Record Report a problem | ||
Public tax history
| Year | Property taxes | Tax assessment |
|---|---|---|
| 2024 | $1,155 +1.4% | $156,383 +4.5% |
| 2023 | $1,139 +3% | $149,634 +12.5% |
| 2022 | $1,106 +0.7% | $132,992 +20.9% |
| 2021 | $1,098 -26.4% | $110,027 +9.7% |
| 2020 | $1,492 +153.7% | $100,332 +4.4% |
| 2019 | $588 | $96,109 +40.4% |
| 2018 | $588 -0.7% | $68,439 +2.1% |
| 2017 | $592 -0.7% | $67,032 -9.4% |
| 2016 | $596 -50.4% | $73,973 +3.7% |
| 2015 | $1,203 | $71,347 +2.8% |
| 2014 | $1,203 | $69,401 +7.4% |
| 2013 | -- | $64,624 -0.8% |
| 2012 | -- | $65,160 -4.6% |
| 2011 | -- | $68,334 -4.5% |
| 2010 | -- | $71,563 -4.4% |
| 2009 | -- | $74,847 -5.2% |
| 2008 | -- | $78,976 -5.2% |
| 2007 | -- | $83,350 -5% |
| 2006 | -- | $87,740 +877300% |
| 2005 | -- | $10 |
Find assessor info on the county website
Monthly payment
Est. payment
Payment breakdown
Explore the cost of this home by adjusting the details. Changes won't be saved.Climate risks
Neighborhood: 32526
Nearby schools
GreatSchools rating
- 7/10Beulah Elementary SchoolGrades: PK-5Distance: 2.6 mi
- 2/10Bellview Middle SchoolGrades: 6-8Distance: 1.6 mi
- 2/10Pine Forest High SchoolGrades: 9-12Distance: 1.7 mi
Schools provided by the listing agent
- Elementary: Beulah
- Middle: BEULAH
- High: Pine Forest
Source: PAR. This data may not be complete. We recommend contacting the local school district to confirm school assignments for this home.
- $197,4003 bd2 ba1.2k sqft3104 Flintlock Dr, Pensacola, FL 32526Off Market

- $225,300-- bd7 ba1.2k sqft3108 Flintlock Dr, Pensacola, FL 32526Off Market
- $199,800-- bd6 ba1k sqft3110 Flintlock Dr, Pensacola, FL 32526Off Market
- $259,0003 bd2 ba1.5k sqft3098 Flintlock Dr, Pensacola, FL 32526Off Market
- $213,6002 bd2 ba1k sqft3112 Flintlock Dr, Pensacola, FL 32526Off Market
- $256,700-- bd7 ba1.5k sqft18 Remington Dr, Pensacola, FL 32526Off Market
- $203,600-- bd7 ba1.2k sqft3114 Flintlock Dr, Pensacola, FL 32526Off Market
- $225,7002 bd2 ba1k sqft3105 Flintlock Dr, Pensacola, FL 32526Off Market
A local agent can set up tours, give advice and negotiate with sellers.
A local lender can help you make sure your offer is ready when you are.
Similar homes
- $209,0002 bd2 ba1k sqft3064 Flintlock Dr, Pensacola, FL 32526For Sale
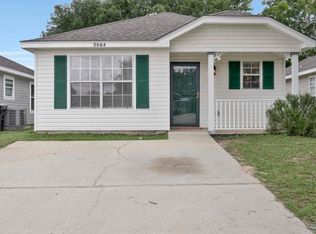 MLS ID #682787, Thong "Tommy" Huynh, TEAM SANDY BLANTON REALTY, INC. PAR
 - $235,0002 bd2 ba1k sqft810 Hanover Dr, Pensacola, FL 32526For Sale
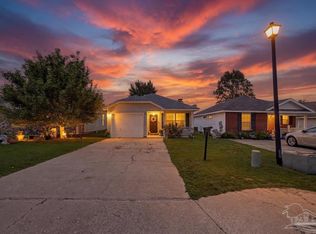 MLS ID #677521, Catherine Bergfelder, Epique Realty, Inc.. PAR
 - $199,9003 bd3 ba1.5k sqft6004 Royal Port Ct, Pensacola, FL 32526For Sale
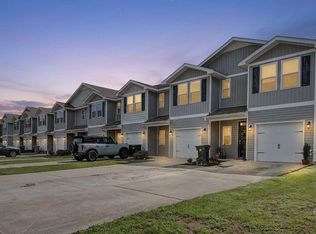 MLS ID #686463, Lorraine Brackin, Berkshire Hathaway Home Services PenFed Realty. PAR
 - $269,0003 bd2 ba1.4k sqft3461 Wasatch Range Loop, Pensacola, FL 32526For Sale
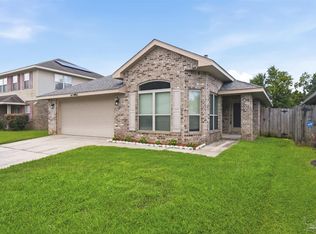 MLS ID #685677, Sydnee Johnson, Levin Rinke Realty. PAR
 - $185,0002 bd2 ba1.2k sqftWindchase Bay Condo, Pensacola, FL 32503For SaleMLS ID #686443, Hai Ho, Dalton Wade, Inc.. PAR
- $216,0004 bd2 ba1.4k sqft1545 Kyle Dr, Pensacola, FL 32505For SaleMLS ID #683580, Jennifer Mcgregor, LPT Realty. PAR
- $279,0004 bd2 ba1.3k sqft3495 Fallschase Blvd, Pensacola, FL 32526For SaleMLS ID #686261, Gelinda Crowley, Breezeway One Realty LLC. PAR
- $229,0004 bd2 ba1.3k sqft910 Artesian Ave, Pensacola, FL 32505For SaleMLS ID #685497, Cameron Weaver, Levin Rinke Realty. PAR
- $220,0003 bd2 ba1k sqft903 Clearview Ave, Pensacola, FL 32505For SaleMLS ID #681790, Bonnie Staples, LPT Realty. PAR
- $205,0003 bd1 ba1k sqft1106 Mills Ave, Perdido Key, FL 32507For SaleMLS ID #681413, James O'donovan, Octavius Real Estate. PAR
- $224,0002 bd2 ba1k sqft1904 Heinrich St, Perdido Key, FL 32507For SaleMLS ID #684620, Savannah Banfell, Levin Rinke Realty. PAR
- $303,9003 bd2 ba1.6k sqft5757 Blackhorse Cir, Pensacola, FL 32526For SaleMLS ID #685421, Donna Lashley, CENTURY 21 AMERISOUTH REALTY. PAR
- $242,4003 bd2 ba1.2k sqft640 Calderwood Ct, Pensacola, FL 32534For SaleMLS ID #683739, Angela Lefebvre-Nallick, Coldwell Banker Realty. PAR
- $229,9003 bd2 ba1.2k sqft11040 Chippewa Way, Pensacola, FL 32534For SaleMLS ID #683648, Bertha Mecias, KELLER WILLIAMS REALTY GULF COAST. PAR
- $225,0003 bd2 ba1.3k sqft1057 Antigua Cir, Pensacola, FL 32506For Sale
 MLS ID #1002967, Karen R Albright, Opendoor Brokerage LLC. ECAOR
 - $289,0003 bd2 ba1.6k sqft2165 Cliffbrook Ave, Pensacola, FL 32526For SaleMLS ID #676984, Jason Smallwood, Bastion Realty LLC. PAR
- $259,9003 bd3 ba1.3k sqft141 Wildflower Ln, Pensacola, FL 32514For SaleMLS ID #686263, Lanlin Zhu, ROB BROOKS REALTY. PAR
- $205,0003 bd2 ba1.2k sqft4332 Wycliff Dr, Pensacola, FL 32514For SaleMLS ID #685139, Nichole Ashcraft, KELLER WILLIAMS REALTY GULF COAST. PAR
- $309,0003 bd2 ba1.5k sqft2558 Amberjack Ct, Pensacola, FL 32526For SaleMLS ID #684287, Larry Kuhn, Kuhn Realty. PAR
- $215,0003 bd3 ba1.5k sqft8865 Brigade Trl, Pensacola, FL 32534For SaleMLS ID #646019, Devin Cohan, KELLER WILLIAMS REALTY GULF COAST. PAR
