This adorable brick home offers 4 bedrooms and 2 full bathrooms in a warm, inviting layout that feels move-in ready. Step inside to LVP flooring that flows throughout the entire home, complemented by fresh interior paint and abundant natural light. The updated kitchen is a standout, featuring stylish white shaker cabinets, durable stone countertops, and brand-new appliances including a dishwasher and stove/oven. Both bathrooms have been nicely updated, and you'll love the oversized laundry room with plenty of space for storage and functionality. The former garage has been thoughtfully converted into a spacious additional living room or flex space—perfect for a home office, flex room, or second family room. Outside, enjoy a covered front porch perfect for morning coffee, and a large, private backyard shaded by beautiful mature trees—ideal for entertaining, gardening, or relaxing. The home also offers ample driveway parking for multiple vehicles. Recent major updates make this home exceptionally turnkey: Roof replaced in December 2024, Home fully rewired in December 2024, New HVAC system 2026, New water heater 2026. This cute brick home combines classic curb appeal with modern comforts and smart updates.
For sale
Price cut: $14K (7/9)
$216,000
1545 Kyle Dr, Pensacola, FL 32505
4beds
1,456sqft
:
Get pre-qualified$1,424/mo
Single Family Residence
Built in 1972
7,405 Square Feet Lot
$-- Zestimate®
$148/sqft
$-- HOA
What's special
Stylish white shaker cabinetsClassic curb appealFresh interior paintAbundant natural lightWarm inviting layoutDurable stone countertopsUpdated kitchen
- 67 days |
- 1,669 |
- 216 |
Zillow last checked:
Listing updated:
Listed by:
Jennifer Mcgregor 850-733-6886,
LPT Realty
Source: PAR,MLS#: 683580
Facts & features
Interior
Bedrooms & bathrooms
- Bedrooms: 4
- Bathrooms: 2
- Full bathrooms: 2
Rooms
- Room types: Bonus Room
Primary bedroom
- Level: First
- Area: 165
- Dimensions: 15 x 11
Bedroom
- Level: First
- Area: 100
- Dimensions: 10 x 10
Bedroom 1
- Level: First
- Area: 121
- Dimensions: 11 x 11
Kitchen
- Level: First
- Area: 110
- Dimensions: 10 x 11
Heating
- Heat Pump, Central
Cooling
- Heat Pump, Central Air
Appliances
- Included: Electric Water Heater, Built In Microwave, Dishwasher
- Laundry: Inside
Features
- High Speed Internet, Recessed Lighting
- Flooring: Vinyl
- Has basement: No
Interior area
- Total structure area: 1,456
- Total interior livable area: 1,456 sqft
Property
Parking
- Total spaces: 4
- Parking features: Driveway
- Has uncovered spaces: Yes
Features
- Levels: One
- Stories: 1
- Patio & porch: Covered
- Pool features: None
- Fencing: Partial
Lot
- Size: 7,405 Square Feet
- Features: Interior Lot
Details
- Parcel number: 241s301102015001
- Zoning description: Res Single
Construction
Type & style
- Home type: SingleFamily
- Architectural style: A-Frame
- Property subtype: Single Family Residence
Materials
- Brick, Frame
- Foundation: Slab
- Roof: Shingle
Condition
- Resale
- New construction: No
- Year built: 1972
Utilities & green energy
- Electric: Circuit Breakers, Copper Wiring
- Sewer: Septic Tank
- Water: Public
- Utilities for property: Cable Available
Green energy
- Energy efficient items: Insulation, Insulated Walls
Community & HOA
Community
- Subdivision: Rolling Hills
HOA
- Has HOA: No
Location
- Region: Pensacola
Financial & listing details
- Price per square foot: $148/sqft
- Tax assessed value: $116,149
- Annual tax amount: $1,518
- Price range: $216K - $216K
- Date on market: 6/2/2026
- Cumulative days on market: 60 days
- Road surface type: Paved
Estimated market value
Not available
Estimated sales range
Not available
Not available
Price history
| Date | Event | Price |
|---|---|---|
| 7/9/2026 | Price change | $216,000-6.1%$148/sqft |
Source:  PAR #683580 Report a problem PAR #683580 Report a problem | ||
| 6/1/2026 | Listed for sale | $230,000$158/sqft |
Source:  ECAOR #1004416 Report a problem ECAOR #1004416 Report a problem | ||
| 5/18/2026 | Sold | $230,000-16.4%$158/sqft |
Source: Public Record Report a problem | ||
| 10/12/2025 | Listing removed | $1,650$1/sqft |
Source: Zillow Rentals Report a problem | ||
| 10/11/2025 | Price change | $1,650-2.9%$1/sqft |
Source: Zillow Rentals Report a problem | ||
| 10/9/2025 | Price change | $1,700-1.4%$1/sqft |
Source: Zillow Rentals Report a problem | ||
| 10/8/2025 | Price change | $1,725-1.4%$1/sqft |
Source: Zillow Rentals Report a problem | ||
| 10/7/2025 | Price change | $1,750-2.8%$1/sqft |
Source: Zillow Rentals Report a problem | ||
| 10/5/2025 | Listed for rent | $1,800-4%$1/sqft |
Source: Zillow Rentals Report a problem | ||
| 10/5/2025 | Listing removed | $1,875$1/sqft |
Source: PAR #670856 Report a problem | ||
| 9/30/2025 | Price change | $1,875-6.3%$1/sqft |
Source: PAR #670856 Report a problem | ||
| 9/20/2025 | Listed for rent | $2,000$1/sqft |
Source: PAR #670856 Report a problem | ||
| 9/19/2025 | Listing removed | $2,000$1/sqft |
Source: Zillow Rentals Report a problem | ||
| 9/19/2025 | Listed for sale | $275,000+150%$189/sqft |
Source: PAR #671108 Report a problem | ||
| 9/13/2025 | Price change | $2,000+11.1%$1/sqft |
Source: Zillow Rentals Report a problem | ||
| 9/11/2025 | Price change | $1,800-1.4%$1/sqft |
Source: Zillow Rentals Report a problem | ||
| 9/10/2025 | Price change | $1,825-1.4%$1/sqft |
Source: Zillow Rentals Report a problem | ||
| 9/7/2025 | Price change | $1,850-1.3%$1/sqft |
Source: Zillow Rentals Report a problem | ||
| 9/5/2025 | Price change | $1,875-1.3%$1/sqft |
Source: Zillow Rentals Report a problem | ||
| 9/2/2025 | Price change | $1,900-1.3%$1/sqft |
Source: Zillow Rentals Report a problem | ||
| 9/1/2025 | Price change | $1,925-1.3%$1/sqft |
Source: Zillow Rentals Report a problem | ||
| 8/31/2025 | Price change | $1,950-2.5%$1/sqft |
Source: Zillow Rentals Report a problem | ||
| 8/29/2025 | Listed for rent | $2,000$1/sqft |
Source: Zillow Rentals Report a problem | ||
| 8/19/2025 | Listing removed | $2,000$1/sqft |
Source: Zillow Rentals Report a problem | ||
| 8/17/2025 | Listed for rent | $2,000$1/sqft |
Source: Zillow Rentals Report a problem | ||
| 11/20/2024 | Sold | $110,000+291.5%$76/sqft |
Source: PAR #654231 Report a problem | ||
| 8/8/2008 | Sold | $28,100$19/sqft |
Source: Public Record Report a problem | ||
Public tax history
| Year | Property taxes | Tax assessment |
|---|---|---|
| 2024 | $1,518 +5.4% | $116,149 +7.2% |
| 2023 | $1,441 +8% | $108,353 +10% |
| 2022 | $1,334 +11.1% | $98,488 +25.6% |
| 2021 | $1,201 +11.1% | $78,404 +11.8% |
| 2020 | $1,080 +5.1% | $70,120 +6.7% |
| 2019 | $1,028 | $65,713 +5.8% |
| 2018 | $1,028 +3.2% | $62,126 +8.8% |
| 2017 | $996 +5.6% | $57,100 +1.7% |
| 2016 | $943 0% | $56,147 +5.3% |
| 2015 | $944 | $53,316 +4.3% |
| 2014 | $944 | $51,118 +9.7% |
| 2013 | -- | $46,582 -1.2% |
| 2012 | -- | $47,165 -4.5% |
| 2011 | -- | $49,377 -5.5% |
| 2010 | -- | $52,231 -4.1% |
| 2009 | -- | $54,473 +7.8% |
| 2008 | -- | $50,542 +3% |
| 2007 | -- | $49,070 +2.5% |
| 2006 | -- | $47,880 +3% |
| 2005 | -- | $46,490 +3% |
| 2004 | -- | $45,140 +1.9% |
| 2003 | -- | $44,300 +2.4% |
| 2002 | -- | $43,260 +1.6% |
| 2001 | -- | $42,580 +3% |
| 2000 | -- | $41,340 +2.7% |
| 1999 | -- | $40,250 |
Find assessor info on the county website
Monthly payment
Est. payment
Payment breakdown
Explore the cost of this home by adjusting the details. Changes won't be saved.Climate risks
Neighborhood: 32505
Nearby schools
GreatSchools rating
- 3/10Longleaf Elementary SchoolGrades: PK-5Distance: 1.1 mi
- 5/10Beulah Middle SchoolGrades: 6-8Distance: 6.6 mi
- 2/10Pine Forest High SchoolGrades: 9-12Distance: 0.9 mi
Schools provided by the listing agent
- Elementary: Longleaf
- Middle: BEULAH
- High: Pine Forest
Source: PAR. This data may not be complete. We recommend contacting the local school district to confirm school assignments for this home.
- $425,000-- bd7 ba1.4k sqft1549 Kyle Dr, Pensacola, FL 32505Sold
- $260,4004 bd2 ba2k sqft1541 Kyle Dr, Pensacola, FL 32505Off Market

- $218,900-- bd6 ba1.7k sqft1553 Kyle Dr, Pensacola, FL 32505Off Market
- $157,400-- bd6 ba1.4k sqft1544 Kyle Dr, Pensacola, FL 32505Off Market
- $189,200-- bd9 ba1.7k sqft1548 Kyle Dr, Pensacola, FL 32505Off Market
- $138,800-- bd6 ba1k sqft1550 Kyle Dr, Pensacola, FL 32505Off Market
- $163,200-- bd5 ba1.3k sqft1537 Kyle Dr, Pensacola, FL 32505Off Market
- $187,4003 bd2 ba1.5k sqft1557 Kyle Dr, Pensacola, FL 32505Off Market
A local agent can set up tours, give advice and negotiate with sellers.
Similar homes
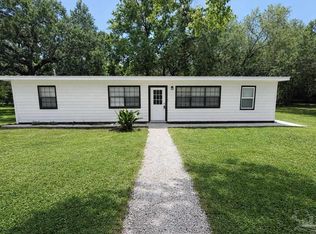
- $210,0004 bd2 ba1.4k sqft821 Lydia Ave, Pensacola, FL 32505New Construction
 MLS ID #685079, Elijah Alexander Dash, Real Broker, LLC. PAR
 - $199,9004 bd2 ba1.9k sqft4403 Monpellier Dr, Pensacola, FL 32505For Sale
 MLS ID #687016, Spencer Bradley, American Valor Realty LLC. PAR
 - $219,0004 bd2 ba1.3k sqft910 Artesian Ave, Pensacola, FL 32505For Sale
 MLS ID #685497, Cameron Weaver, Levin Rinke Realty. PAR
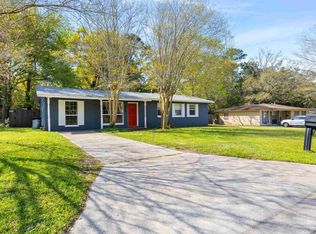
 - $215,0004 bd2 ba1.5k sqft919 Blue Springs Dr, Pensacola, FL 32505For Sale
 MLS ID #679609, Lonnie Cowan, KELLER WILLIAMS REALTY GULF COAST. PAR
 - $230,0004 bd2 ba1.1k sqft6250 Luther St, Pensacola, FL 32503For SaleMLS ID #686981, Uri Dvir, Go 2 Guy Realty Inc.. PAR
- $234,9003 bd2 ba1.7k sqft4409 Havre Way, Pensacola, FL 32505For SaleMLS ID #686675, Elena Barba, Levin Rinke Realty. PAR
- $199,0003 bd1 ba1.1k sqft6878 Cornelius Ln, Pensacola, FL 32505For SaleMLS ID #666167, Patrick Wilkes, Selling Dream Realty, LLC. PAR
- $229,9004 bd2 ba1.5k sqft325 N South St, Pensacola, FL 32505For SaleMLS ID #681853, Haleigh Scheerer, Coldwell Banker Realty. PAR
- $240,0003 bd2 ba1.3k sqft6402 Beauclair Dr, Pensacola, FL 32504For SaleMLS ID #687122, Alyssa Farrell, LPT Realty. PAR
- $249,9003 bd2 ba1.3k sqft908 Rock Creek Ave, Pensacola, FL 32505For SaleMLS ID #682749, Jennifer Amberg, Palm Island Realty Group, LLC. PAR
- $210,0004 bd2 ba1.3k sqft3283 Fresno Ave, Pensacola, FL 32526For SaleMLS ID #682733, Lonnie Cowan, KELLER WILLIAMS REALTY GULF COAST. PAR
- $259,9004 bd2 ba1.3k sqft7075 Ben Sasser Dr, Pensacola, FL 32526For SaleMLS ID #687004, Andy Ramirez, Marquee Real Estate Group, LLC. PAR
- $275,0004 bd2 ba1.5k sqft9900 Pine Meadow Ln, Pensacola, FL 32534For SaleMLS ID #686905, Paige Bryan, Coldwell Banker Realty. PAR
- $229,0003 bd2 ba1.1k sqft6102 The Oaks Ln, Pensacola, FL 32504For SaleMLS ID #686864, John Cho, Voyage Real Estate LLC. PAR
- $248,9004 bd2 ba1.3k sqft350 Kelson Rd, Pensacola, FL 32514For SaleMLS ID #685158, Melissa Haworth, EXP Realty, LLC. PAR
- $212,0003 bd1 ba1.1k sqft7106 Calumet Ct, Pensacola, FL 32504For SaleMLS ID #686435, John Cho, Voyage Real Estate LLC. PAR
- $246,0004 bd2 ba1.4k sqft1215 N U St, Pensacola, FL 32505For SaleMLS ID #685524, Steven Koleno, Beycome of Florida, LLC. PAR
- $219,0003 bd2 ba1.8k sqft909 N 74th Ave, Pensacola, FL 32506For SaleMLS ID #681989, Stacey Rising, Better Homes And Gardens Real Estate Main Street Properties. PAR
- $295,0004 bd2 ba1.5k sqft4511 Saint Nazaire Rd, Pensacola, FL 32505For SaleMLS ID #684739, Brad Holcomb, Bastion Realty LLC. PAR
- $249,0003 bd1 ba1.5k sqft8140 House St, Pensacola, FL 32534For SaleMLS ID #683073, Rika Edge, Epique Realty, Inc.. PAR
