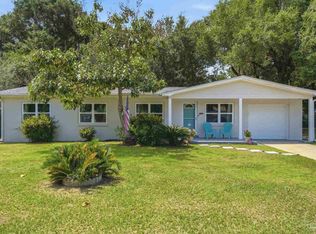
Fantastic updated brick home offering charming starter appeal or excellent investment potential, situated on a large, mature lot in a highly convenient location. This property combines accessibility with comfort and space. Inside, the formal living room welcomes you with beautiful original hardwood floors, abundant natural light, and a warm, inviting space perfect for entertaining. The spacious eat-in kitchen blends style and functionality, featuring wide plank walls, cottage-style cabinetry, and a breakfast bar with solid surface countertops. A subway tile backsplash and cool-toned wood plank tile flooring add a cohesive, updated look. With ample storage and generous workspace, the kitchen is well-suited for everyday living. Just off the kitchen is a versatile enclosed Florida room that can easily serve as a playroom, media room, home gym, office, or art studio, providing flexible space to enjoy. The primary bedroom is light-filled and features a remodeled en-suite bath with a marbled tile shower surround, penny tile flooring, and updated vanity. Additional bedrooms offer great natural light and generous closet space, along with a charming bonus room complete with built-ins and a desk. This space works perfectly as a home office, craft room, studio, or even guest accommodations thanks to its private entrance. The exterior features a tree-lined setting, a high-profile carport, storage shed, and additional outbuilding with plenty of room for storage, hobbies, or creative use. This home blends character, modern updates, and flexible living spaces, making it a wonderful opportunity for homeowners and investors alike. Roof replaced November 2024. All new electrical is being put in the house the last week in July.
For sale
Price cut: $6K (6/13)
$219,000
909 N 74th Ave, Pensacola, FL 32506
3beds
1,889sqft
:
Get pre-qualified$1,444/mo
Single Family Residence
Built in 1963
0.39 Acres Lot
$-- Zestimate®
$116/sqft
$-- HOA
What's special
Cottage-style cabinetryHigh-profile carportUpdated brick homeAbundant natural lightUpdated vanityLarge mature lotTree-lined setting
- 91 days |
- 622 |
- 61 |
Zillow last checked:
Listing updated:
Listed by:
Stacey Rising 850-206-9563,
Better Homes And Gardens Real Estate Main Street Properties
Source: PAR,MLS#: 681989
Facts & features
Interior
Bedrooms & bathrooms
- Bedrooms: 3
- Bathrooms: 2
- Full bathrooms: 2
Rooms
- Room types: Bonus Room, Office
Primary bedroom
- Level: First
- Dimensions: 12 x 10
Bedroom
- Level: First
- Dimensions: 11 x 10
Bedroom 1
- Level: First
- Dimensions: 9 x 10
Kitchen
- Level: First
- Dimensions: 13 x 9
Living room
- Level: First
- Dimensions: 14 x 12
Heating
- Central
Cooling
- Central Air, Ceiling Fan(s)
Appliances
- Included: Electric Water Heater, Dishwasher, Disposal, Refrigerator
- Laundry: Inside, W/D Hookups
Features
- Baseboards, Bookcases, Ceiling Fan(s), Crown Molding, High Speed Internet
- Flooring: Hardwood, Tile
- Has basement: No
Interior area
- Total structure area: 1,889
- Total interior livable area: 1,889 sqft
Property
Parking
- Parking features: Boat, Covered, Driveway, RV Access/Parking
- Has uncovered spaces: Yes
Features
- Levels: One
- Stories: 1
- Pool features: None
Lot
- Size: 0.39 Acres
- Dimensions: 167.75 X 100 X 167.75 X 100
- Features: Central Access
Details
- Additional structures: Yard Building
- Parcel number: 112s314100000020
- Zoning description: Res Multi,Res Single
Construction
Type & style
- Home type: SingleFamily
- Architectural style: Ranch, Traditional
- Property subtype: Single Family Residence
Materials
- Brick, Frame, Steel
- Foundation: Slab
- Roof: Shingle
Condition
- Resale
- New construction: No
- Year built: 1963
Utilities & green energy
- Electric: Circuit Breakers
- Sewer: Public Sewer
- Water: Public
- Utilities for property: Cable Available
Community & HOA
Community
- Security: Smoke Detector(s)
- Subdivision: Ridgewood Park
HOA
- Has HOA: No
Location
- Region: Pensacola
Financial & listing details
- Price per square foot: $116/sqft
- Tax assessed value: $172,400
- Annual tax amount: $1,058
- Price range: $219K - $219K
- Date on market: 5/2/2026
- Cumulative days on market: 83 days
- Road surface type: Paved
Estimated market value
Not available
Estimated sales range
Not available
Not available
Price history
| Date | Event | Price |
|---|---|---|
| 6/13/2026 | Price change | $219,000-2.7%$116/sqft |
Source:  PAR #681989 Report a problem PAR #681989 Report a problem | ||
| 5/20/2026 | Listed for sale | $225,000$119/sqft |
Source: PAR #681989 Report a problem | ||
| 5/11/2026 | Pending sale | $225,000$119/sqft |
Source: PAR #681989 Report a problem | ||
| 5/2/2026 | Listed for sale | $225,000$119/sqft |
Source: PAR #681989 Report a problem | ||
Public tax history
| Year | Property taxes | Tax assessment |
|---|---|---|
| 2024 | $1,058 +1.3% | $172,400 +4.6% |
| 2023 | $1,044 +2.7% | $164,848 +19.1% |
| 2022 | $1,017 +0.7% | $138,431 +22.5% |
| 2021 | $1,010 +3.2% | $113,028 +11.5% |
| 2020 | $978 +2.1% | $101,357 +5.1% |
| 2019 | $959 | $96,468 +14.8% |
| 2018 | $959 +0.5% | $84,061 +2.1% |
| 2017 | $953 +0.7% | $82,333 +2.6% |
| 2016 | $947 -26.9% | $80,213 +26.3% |
| 2015 | $1,294 | $63,495 +0.8% |
| 2014 | $1,294 | $62,992 +1.5% |
| 2013 | -- | $62,062 +1.7% |
| 2012 | -- | $61,025 +3% |
| 2011 | -- | $59,248 +1.5% |
| 2010 | -- | $58,373 +2.7% |
| 2009 | -- | $56,839 +0.1% |
| 2008 | -- | $56,783 +3% |
| 2007 | -- | $55,130 +2.5% |
| 2006 | -- | $53,790 +3% |
| 2005 | -- | $52,230 +3% |
| 2004 | -- | $50,710 +1.9% |
| 2003 | -- | $49,760 +2.4% |
| 2002 | -- | $48,590 +1.6% |
| 2001 | -- | $47,820 +3% |
| 2000 | -- | $46,430 +2.7% |
| 1999 | -- | $45,210 |
Find assessor info on the county website
Monthly payment
Est. payment
Payment breakdown
Explore the cost of this home by adjusting the details. Changes won't be saved.Climate risks
Neighborhood: 32506
Nearby schools
GreatSchools rating
- 3/10Myrtle Grove Elementary SchoolGrades: PK-5Distance: 0.8 mi
- 2/10Warrington Middle SchoolGrades: 6-8Distance: 2.6 mi
- 3/10Escambia High SchoolGrades: 9-12Distance: 0.7 mi
Schools provided by the listing agent
- Elementary: Myrtle Grove
- Middle: WARRINGTON
- High: Escambia
Source: PAR. This data may not be complete. We recommend contacting the local school district to confirm school assignments for this home.
- $--3 bd2 ba1.8k sqft905 N 74th Ave, Pensacola, FL 32506Auction
- $268,9004 bd3 ba2.4k sqft7401 Brightwood St, Pensacola, FL 32506Off Market
- $286,9003 bd3 ba2k sqft902 N 75th Ave, Pensacola, FL 32506For Sale
- $177,200-- bd5 ba1.5k sqft904 N 75th Ave, Pensacola, FL 32506Off Market
- $219,400-- bd6 ba1.7k sqft903 N 74th Ave, Pensacola, FL 32506Off Market
- $189,100-- bd6 ba1.2k sqft906 N 74th Ave, Pensacola, FL 32506Off Market
- $197,100-- bd7 ba1.5k sqft906 N 75th Ave, Pensacola, FL 32506Off Market
- $213,3003 bd2 ba1.5k sqft908 N 74th Ave, Pensacola, FL 32506Off Market
A local agent can set up tours, give advice and negotiate with sellers.
Similar homes
- $245,0003 bd2 ba1.8k sqft7009 Esther St, Pensacola, FL 32506For Sale
 MLS ID #683708, Stephanie Boll, POINTE SOUTH. PAR
 - $221,0004 bd3 ba1.9k sqft5901 Flaxman St, Pensacola, FL 32506For Sale
 MLS ID #679471, Debra Fall, RE/MAX HORIZONS REALTY. PAR
 - $189,0003 bd2 ba1.1k sqft7300 Sachem Rd, Pensacola, FL 32506For Sale
 MLS ID #685244, Richard Lafrance, RE/MAX HORIZONS REALTY. PAR
 - $230,0003 bd2 ba1.2k sqft225 N Madison Dr, Pensacola, FL 32505For Sale
 MLS ID #686692, Dawn Burt, KELLER WILLIAMS SUCCESS REALTY. PAR
 - $259,9004 bd2 ba1.7k sqft7717 Pontiac Dr, Pensacola, FL 32506For SaleMLS ID #682429, Lashon Spicer, Epique Realty, Inc.. PAR
- $229,9003 bd2 ba1.3k sqft7691 Old Hickory Dr, Perdido Key, FL 32507For SaleMLS ID #686652, Lynn Peters, Levin Rinke Realty. PAR
- $250,0003 bd2 ba1.1k sqft6 Gamwell Rd, Pensacola, FL 32506For SaleMLS ID #684698, Nicholas Cain Bailey, Levin Rinke Realty. PAR
- $239,9003 bd2 ba1.7k sqft4409 Havre Way, Pensacola, FL 32505For SaleMLS ID #686675, Elena Barba, Levin Rinke Realty. PAR
- $275,0003 bd2 ba1.7k sqft7605 Harvey St, Pensacola, FL 32506For SaleMLS ID #684637, Ralph Harvey, LISTWITHFREEDOM.COM. PAR
- $185,7003 bd2 ba1.3k sqft310 N 58th Ave, Pensacola, FL 32506For SaleMLS ID #683285, Sarah Mayorca, Luxury Coastal Realty, LLC. PAR
- $210,0003 bd2 ba1.2k sqft2933 Breckenridge Dr, Pensacola, FL 32526For SaleMLS ID #680399, Zack Morgan, Better Homes And Gardens Real Estate Main Street Properties. PAR
- $244,0003 bd2 ba1.3k sqft366 El Matador Trl, Pensacola, FL 32506For SaleMLS ID #684803, Risa Luffy, Florida Shores Real Estate. PAR
- $215,0004 bd2 ba1.3k sqft3283 Fresno Ave, Pensacola, FL 32526For SaleMLS ID #682733, Lonnie Cowan, KELLER WILLIAMS REALTY GULF COAST. PAR
- $219,0002 bd2 ba1k sqft1904 Heinrich St, Perdido Key, FL 32507For SaleMLS ID #684620, Savannah Banfell, Levin Rinke Realty. PAR
- $255,0003 bd2 ba1.5k sqft620 Sawara Dr, Pensacola, FL 32506For SaleMLS ID #683211, Joanna Bradford, Navy To Navy Homes. PAR
- $220,0003 bd2 ba1k sqft903 Clearview Ave, Pensacola, FL 32505For SaleMLS ID #681790, Bonnie Staples, LPT Realty. PAR
- $185,0003 bd1 ba1.3k sqft4910 Birch Ave, Pensacola, FL 32506For SaleMLS ID #684495, Christina Brunet Sabastia, Levin Rinke Realty. PAR
- $229,9004 bd2 ba1.5k sqft325 N South St, Pensacola, FL 32505For SaleMLS ID #681853, Haleigh Scheerer, Coldwell Banker Realty. PAR
- $224,0004 bd2 ba1.3k sqft910 Artesian Ave, Pensacola, FL 32505For SaleMLS ID #685497, Cameron Weaver, Levin Rinke Realty. PAR
- $275,0003 bd2 ba1.8k sqft6800 Fabiano St, Pensacola, FL 32506For SaleMLS ID #675036, Bertha Mecias, KELLER WILLIAMS REALTY GULF COAST. PAR
