Kick off your boots and step inside 8237 Western Way, a beautiful new construction home estimated for completion on August 14. Located just before the Alabama state line, this property offers a peaceful, secluded country feel while remaining only minutes from Navy Federal, the interstate, and Wilson B. Robertson Boat & Canoe Launch. With convenient access to the Perdido and Styx Rivers, this location is perfect for anyone who enjoys fishing, boating, or spending time on the water. Situated on approximately half an acre with beautiful oak trees, farm-style fencing, and no HOA, there is plenty of room to bring your bass boat, jet skis, trailer, and more. Inside, the home features cathedral ceilings in the main living area, a spacious walk-in pantry, soft-close kitchen drawers, stainless steel appliances, and oil-rubbed bronze fixtures throughout. The primary bathroom includes a beautifully tiled shower, while the finished two-car garage offers attic decking and pull-down attic stairs for additional storage. This thoughtfully designed home combines modern finishes, country charm, and everyday convenience in one exceptional property. ***Photo is not of the actual home and features may vary.***
New construction
$419,900
8237 Western Way Dr, Pensacola, FL 32526
3beds
1,875sqft
:
Get pre-qualified$2,739/mo
Single Family Residence
Built in 2026
0.5 Acres Lot
$-- Zestimate®
$224/sqft
$-- HOA
What's special
Modern finishesFarm-style fencingBeautiful oak treesOil-rubbed bronze fixtures throughoutSpacious walk-in pantryApproximately half an acreStainless steel appliances
- 2 days |
- 79 |
- 4 |
Zillow last checked:
Listing updated:
Listed by:
Jessica Stone 256-682-5356,
KELLER WILLIAMS REALTY GULF COAST
Source: PAR,MLS#: 686809
Facts & features
Interior
Bedrooms & bathrooms
- Bedrooms: 3
- Bathrooms: 2
- Full bathrooms: 2
Primary bedroom
- Level: First
- Area: 247.92
- Dimensions: 17.5 x 14.17
Bedroom
- Level: First
- Area: 177.5
- Dimensions: 15 x 11.83
Bedroom 1
- Level: First
- Area: 187.5
- Dimensions: 15 x 12.5
Bathroom
- Level: First
- Area: 62.33
- Dimensions: 11 x 5.67
Dining room
- Level: First
- Area: 120.83
- Dimensions: 9.67 x 12.5
Kitchen
- Level: First
- Area: 114.39
- Dimensions: 9.67 x 11.83
Living room
- Level: First
- Area: 391.11
- Dimensions: 18.33 x 21.33
Heating
- Central
Cooling
- Central Air, Ceiling Fan(s)
Appliances
- Included: Electric Water Heater, Built In Microwave, Disposal, Self Cleaning Oven
- Laundry: Inside, W/D Hookups
Features
- Storage, Baseboards, Ceiling Fan(s), High Ceilings, High Speed Internet, Recessed Lighting, Vaulted Ceiling(s)
- Flooring: Carpet
- Doors: Insulated Doors
- Windows: Double Pane Windows, Shutters
- Has basement: No
Interior area
- Total structure area: 1,875
- Total interior livable area: 1,875 sqft
Property
Parking
- Total spaces: 2
- Parking features: 2 Car Garage, Front Entrance, Garage Door Opener
- Garage spaces: 2
Features
- Levels: One
- Stories: 1
- Patio & porch: Covered
- Pool features: None
Lot
- Size: 0.5 Acres
- Dimensions: 105 x 204.33
- Features: Central Access
Details
- Parcel number: 111s321000038010
- Zoning description: Res Single
Construction
Type & style
- Home type: SingleFamily
- Architectural style: Contemporary
- Property subtype: Single Family Residence
Materials
- Frame
- Foundation: Slab
- Roof: Shingle
Condition
- Under Construction
- New construction: Yes
- Year built: 2026
Utilities & green energy
- Electric: Circuit Breakers, Copper Wiring
- Sewer: Septic Tank
- Water: Public
- Utilities for property: Cable Available
Green energy
- Energy efficient items: Insulation, Insulated Floors, Insulated Walls, Ridge Vent
Community & HOA
Community
- Security: Smoke Detector(s)
- Subdivision: None
HOA
- Has HOA: No
Location
- Region: Pensacola
Financial & listing details
- Price per square foot: $224/sqft
- Price range: $419.9K - $419.9K
- Date on market: 7/31/2026
- Road surface type: Paved
Estimated market value
Not available
Estimated sales range
Not available
Not available
Price history
| Date | Event | Price |
|---|---|---|
| 7/31/2026 | Listed for sale | $419,900$224/sqft |
Source:  PAR #686809 Report a problem PAR #686809 Report a problem | ||
Public tax history
Tax history is unavailable.
Monthly payment
Est. payment
Payment breakdown
Explore the cost of this home by adjusting the details. Changes won't be saved.Climate risks
Neighborhood: 32526
Nearby schools
GreatSchools rating
- 7/10Beulah Elementary SchoolGrades: PK-5Distance: 4 mi
- 5/10Beulah Middle SchoolGrades: 6-8Distance: 1.9 mi
- 2/10Pine Forest High SchoolGrades: 9-12Distance: 8 mi
Schools provided by the listing agent
- Elementary: Beulah
- Middle: BEULAH
- High: Pine Forest
Source: PAR. This data may not be complete. We recommend contacting the local school district to confirm school assignments for this home.
- $--1.929 Acres8200 Western Way Dr, Pensacola, FL 32526Off Market
- $175,0003 bd2 ba1.5k sqft8241 Western Way Dr, Pensacola, FL 32526Sold
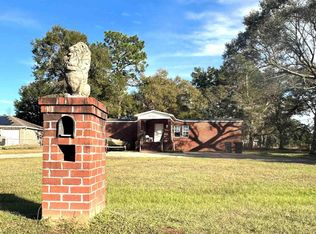
- $177,8003 bd3 ba1.6k sqft8241 Western Way, Pensacola, FL 32526Off Market
- $49,7000.495 Acres8200 Blk Western Way, Pensacola, FL 32526Sold

- $319,500-- bd6 ba1.5k sqft8201 Western Way Dr, Pensacola, FL 32526Off Market
- $279,0003 bd2 ba1.7k sqft8261 Westernway Dr, Pensacola, FL 32526Off Market
- $276,200-- bd7 ba1.7k sqft8220 Western Way, Pensacola, FL 32526Off Market
- $184,300-- bd6 ba1.2k sqft8231 Westernway Dr, Pensacola, FL 32526Off Market
A local agent can set up tours, give advice and negotiate with sellers.
A local lender can help you make sure your offer is ready when you are.
Similar homes
- $498,7505 bd4 ba2.4k sqft4 Nates Way, Pensacola, FL 32526New Construction
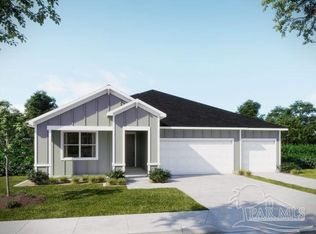 MLS ID #686785, Shunta Lee, New Home Star Florida LLC. PAR
 - from $417,9903 bd2 ba1.8k sqftTrillium IV A Plan, Iron Rock, Cantonment, FL 32533New Construction
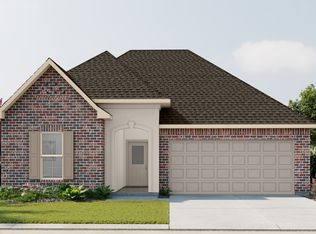 DSLD Homes
 - from $447,9004 bd3 ba2.4k sqftNaples Plan, Seminole Bend, Pensacola, FL 32526New Construction
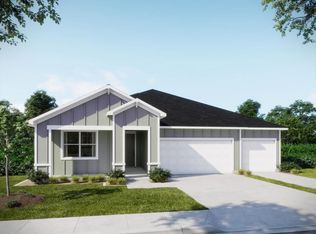 Maronda Homes
 - $372,1504 bd2 ba1.8k sqft10790 Lucie Ct, Pensacola, FL 32526New Construction
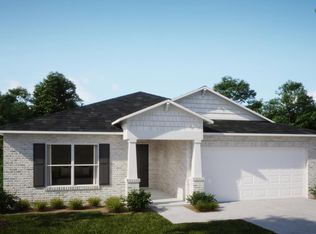 Maronda Homes
 - from $348,9004 bd2 ba1.8k sqftMaple Plan, Seminole Bend, Pensacola, FL 32526New ConstructionMaronda Homes
- $447,5894 bd2 ba2.3k sqft2754 W Kingsfield Rd #10-3, Cantonment, FL 32533New ConstructionMLS ID #684386, Jason Griffith, DSLD Homes Florida LLC. PAR
- from $369,9903 bd2 ba1.5k sqftCornel IV I Plan, Iron Rock, Cantonment, FL 32533New ConstructionDSLD Homes
- $319,9903 bd2 ba1.4k sqft8387 Eagle Pointe Rd Lot 6A, Pensacola, FL 32526New ConstructionMLS ID #684207, Jacob Kaiser, DSLD Homes Florida LLC. PAR
- from $324,9903 bd2 ba1.6k sqftLiberty V G Plan, Eagle Pointe, Pensacola, FL 32526New ConstructionDSLD Homes
- from $324,9903 bd2 ba1.6k sqftLiberty V H Plan, Eagle Pointe, Pensacola, FL 32526New ConstructionDSLD Homes
- from $399,9903 bd2 ba1.9k sqftRoses V H Plan, Iron Rock, Cantonment, FL 32533New ConstructionDSLD Homes
- from $332,9903 bd2 ba1.7k sqftTrinity IV H Plan, Eagle Pointe, Pensacola, FL 32526New ConstructionDSLD Homes
- from $354,9904 bd3 ba2k sqftFremont III G Plan, Eagle Pointe, Pensacola, FL 32526New ConstructionDSLD Homes
- from $309,9903 bd2 ba1.4k sqftHoffman IV H Plan, Eagle Pointe, Pensacola, FL 32526New ConstructionDSLD Homes
- from $309,9903 bd2 ba1.4k sqftHoffman IV G Plan, Eagle Pointe, Pensacola, FL 32526New ConstructionDSLD Homes
- from $314,9903 bd2 ba1.4k sqftConnelly IV G Plan, Eagle Pointe, Pensacola, FL 32526New ConstructionDSLD Homes
- from $314,9903 bd2 ba1.4k sqftConnelly IV H Plan, Eagle Pointe, Pensacola, FL 32526New ConstructionDSLD Homes
- from $370,9903 bd2 ba1.8k sqftDestin Plan, Mahogany At Jubilee, Pace, FL 32571New ConstructionHoliday Builders
- from $399,9903 bd2 ba1.9k sqftRoses V G Plan, Iron Rock, Cantonment, FL 32533New ConstructionDSLD Homes
- from $404,9904 bd2 ba1.9k sqftRodessa IV H Plan, Iron Rock, Cantonment, FL 32533New ConstructionDSLD Homes
