This charming all brick home has so much potential and is conveniently located in the heart of Beulah near the Navy Federal complex, Interstate, Schools and more. This cozy three bedroom home needs a little TLC but offers all of the room for your growing family and then some! Hardwood and tile flooring throughout, with the main area of the home boasting a spacious great room, with the Dining separate and to the left. Oversized kitchen with lovely cabinetry, granite counters and tile flooring. Two bedrooms with walk-in closets and the guest bath are found on one side of the home, while the master is tucked away on the other side of the home. Master bedroom is large, welcoming with a lovely on-suite bath. double vanities, and plenty of storage in the walk-in closet. The open concept of this home gives a cozy feel, complete with a working fireplace and vaulted ceilings overlooking a fully fenced backyard with plenty of room for any outdoor activity. Also located in the backyard is the large man cave / shop with power, lighting and built-in shelving. In the home, Electrical and plumbing have all been updated in the last 5 years and the roof was replaced within 2 years. All of this, located within an established community and minutes from Fishing, Boating, Sun and Fun! Come check it out!
Sold for $175,000
$175,000
8241 Western Way Dr, Pensacola, FL 32526
3beds
1,512sqft
MobileManufactured
Built in 1996
0.49 Acres Lot
$187,800 Zestimate®
$116/sqft
$1,821 Estimated rent
Home value
$187,800
$169,000 - $207,000
$1,821/mo
Zestimate® history
Owner options
List your home for rent
$1,821/mo
Rent Zestimate®
Find your next renter with Zillow Rental Manager. Plus, with online applications, you can quickly screen prospective tenants – for free.
$1,821/mo
Rent Zestimate®
Refinance and save
$1,210/mo
Est. payment
Refinancing to a lower rate could help reduce your monthly payments and save thousands over the life of the loan.
$1,210/mo
Est. payment
Explore your selling options
Work with a Zillow partner agent
Leverage their expertise and Zillow's premium Showcase listings to get your home seen by more buyers.
Get startedList with your own agent
Get your home in front of millions of buyers by listing it on Zillow.
Learn how to do itSell it yourself
Take full control of how buyers see your home on Zillow by listing For Sale by Owner (FSBO).
List your homeWhat's special
Working fireplaceFully fenced backyardWalk-in closetsGranite countersVaulted ceilingsGuest bathPlenty of room
Zillow last checked:
Listing updated:
Listed by:
Casey Price 850-356-1538,
Coastal Realty Partners
Bought with:
Colleen Boyd
Coastal Realty Partners
Source: PAR,MLS#: 637044
Facts & features
Interior
Bedrooms & bathrooms
- Bedrooms: 3
- Bathrooms: 2
- Full bathrooms: 2
Primary bedroom
- Level: First
- Area: 205.21
- Dimensions: 12.5 x 16.42
Bedroom
- Level: First
- Area: 143.56
- Dimensions: 12.67 x 11.33
Dining room
- Level: First
- Area: 114.83
- Dimensions: 13 x 8.83
Kitchen
- Level: First
- Area: 164.67
- Dimensions: 13 x 12.67
Living room
- Level: First
- Area: 266
- Dimensions: 14 x 19
Heating
- Central
Cooling
- Central Air, Ceiling Fan(s)
Appliances
- Included: Electric Water Heater
Features
- Flooring: Hardwood, Tile
- Has basement: No
Interior area
- Total structure area: 1,512
- Total interior livable area: 1,512 sqft
Property
Parking
- Parking features: Circular Driveway
- Has uncovered spaces: Yes
Features
- Levels: One
- Stories: 1
- Pool features: None
Lot
- Size: 0.49 Acres
- Features: Interior Lot
Details
- Parcel number: 111s321000037010
- Zoning description: Res Single
- Special conditions: Standard
Construction
Type & style
- Home type: MobileManufactured
- Architectural style: Ranch
Materials
- Brick
- Foundation: Off Grade
- Roof: Composition
Condition
- Resale
- New construction: No
- Year built: 1996
Utilities & green energy
- Electric: Circuit Breakers
- Sewer: Septic Tank
- Water: Public
Community & HOA
Community
- Subdivision: None
HOA
- Has HOA: No
Location
- Region: Pensacola
Financial & listing details
- Price per square foot: $116/sqft
- Date on market: 11/30/2023
- Cumulative days on market: 9 days
- Road surface type: Paved
Price history
| Date | Event | Price |
|---|---|---|
| 1/30/2024 | Sold | $175,000+2.9%$116/sqft |
Source:  PAR #637044 Report a problem PAR #637044 Report a problem | ||
| 12/9/2023 | Contingent | $170,000$112/sqft |
Source: PAR #637044 Report a problem | ||
| 11/30/2023 | Listed for sale | $170,000$112/sqft |
Source: PAR #637044 Report a problem | ||
Public tax history
Tax history is unavailable.
Neighborhood: 32526
Nearby homes
- $179,9003 bd3 ba1.6k sqft8241 Western Way, Pensacola, FL 32526Off Market
- $--1.929 Acres8200 Western Way Dr, Pensacola, FL 32526Off Market
- $419,9003 bd2 ba1.8k sqft8237 Western Way Dr, Pensacola, FL 32526New Construction
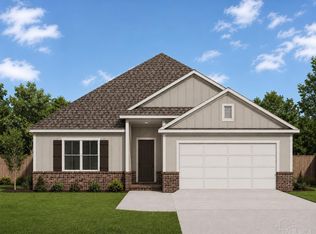
- $283,2003 bd2 ba1.7k sqft8261 Westernway Dr, Pensacola, FL 32526Off Market
- $41,855-- bd6 ba1.3k sqft8281 Westernway Dr, Pensacola, FL 32526Off Market
- $280,600-- bd7 ba1.7k sqft8220 Western Way, Pensacola, FL 32526Off Market
- $221,600-- bd6 ba1.4k sqft8250 Westernway Dr, Pensacola, FL 32526Off Market
- $49,7000.495 Acres8200 Blk Western Way, Pensacola, FL 32526Sold
Nearby schools
GreatSchools rating
- 7/10Beulah Elementary SchoolGrades: PK-5Distance: 4 mi
- 5/10Beulah Middle SchoolGrades: 6-8Distance: 1.9 mi
- 2/10Pine Forest High SchoolGrades: 9-12Distance: 8 mi
Schools provided by the listing agent
- Elementary: Beulah
- Middle: BEULAH
- High: Pine Forest
Source: PAR. This data may not be complete. We recommend contacting the local school district to confirm school assignments for this home.
Sell for more on Zillow
Get a Zillow Showcase℠ listing at no additional cost and you could sell for .
$187,800
2% more
+$3,756
With Zillow Showcase(estimated)
$191,556
- Florida
- Escambia County
- Pensacola
- 32526
- 8241 Western Way Dr
Nearby cities
Nearby neighborhoods
Nearby zip codes
Other Pensacola Topics
