Welcome to Lakeshore Preserve, where modern living meets everyday convenience in one of Pensacola's growing Beulah communities. Built in 2020, this beautifully maintained 4-bedroom, 2-bath home offers 2,107 square feet of thoughtfully designed living space with tasteful upgrades throughout. Matching luxury vinyl plank flooring flows seamlessly throughout the home, offering durability, style, and no carpet. The open-concept floor plan is ideal for entertaining, featuring a spacious living area that opens to the dining space and kitchen. The kitchen boasts a large island with built-in electrical outlets, breakfast bar, abundant cabinetry, oversized pantry with custom shelving covers, built-in microwave, dishwasher, and electric range. Custom touches include elegant wainscoting in the entryway and added laundry room cabinetry for enhanced storage and organization. The spacious primary suite features two walk-in closets, a double vanity, oversized shower, and ample storage. Three additional bedrooms provide flexibility for family, guests, or a home office. Enjoy the backyard with plenty of room to relax, grill, or play. Lakeshore Preserve residents enjoy neighborhood amenities including a fishing lake, walking trail, green space, and a dog park. Conveniently located just minutes from I-10 and Mobile Highway, this home offers quick access to the Navy Federal Credit Union campus, NAS Pensacola, downtown Pensacola, shopping, dining, medical facilities, and the beautiful Gulf Coast beaches. Offering modern construction, thoughtful upgrades, and an exceptional location, this home is ready to welcome its next owners.
For sale
$319,900
7337 Lakeside Oak Ct, Pensacola, FL 32526
4beds
2,107sqft
:
Get pre-qualified$2,100/mo
Single Family Residence
Built in 2020
6,677 Square Feet Lot
$-- Zestimate®
$152/sqft
$33/mo HOA
What's special
Breakfast barBuilt-in microwaveAmple storageSpacious primary suiteOversized showerElectric rangeDouble vanity
- 9 days |
- 1,469 |
- 100 |
Likely to sell faster than
Zillow last checked:
Listing updated:
Listed by:
Misti Gillman 850-527-0910,
Woodlands & Homes, LLC
Source: PAR,MLS#: 686140
Facts & features
Interior
Bedrooms & bathrooms
- Bedrooms: 4
- Bathrooms: 2
- Full bathrooms: 2
Primary bedroom
- Level: First
- Area: 263.5
- Dimensions: 15.5 x 17
Bedroom
- Level: First
- Area: 143
- Dimensions: 13 x 11
Bedroom 1
- Level: First
- Area: 143
- Dimensions: 13 x 11
Bedroom 2
- Level: First
- Area: 137.5
- Dimensions: 12.5 x 11
Dining room
- Level: First
- Area: 172.13
- Dimensions: 13.5 x 12.75
Living room
- Level: First
- Area: 300
- Dimensions: 12 x 25
Heating
- Central
Cooling
- Central Air
Appliances
- Included: Electric Water Heater
Features
- Flooring: Vinyl, Simulated Wood
- Windows: Double Pane Windows, Storm Window(s)
- Has basement: No
Interior area
- Total structure area: 2,107
- Total interior livable area: 2,107 sqft
Property
Parking
- Total spaces: 2
- Parking features: 2 Car Garage
- Garage spaces: 2
Features
- Levels: One
- Stories: 1
- Pool features: None
Lot
- Size: 6,677 Square Feet
- Dimensions: 50 x 133.71
- Features: Interior Lot
Details
- Parcel number: 181s314301010002
- Zoning description: Res Single
Construction
Type & style
- Home type: SingleFamily
- Architectural style: Contemporary, Craftsman
- Property subtype: Single Family Residence
Materials
- Frame
- Foundation: Slab
- Roof: Shingle
Condition
- Resale
- New construction: No
- Year built: 2020
Utilities & green energy
- Electric: Circuit Breakers, Copper Wiring
- Sewer: Public Sewer
- Water: Public
Green energy
- Energy efficient items: Heat Pump
Community & HOA
Community
- Features: Fishing
- Subdivision: Lakeshore Preserve
HOA
- Has HOA: Yes
- Services included: Association, Deed Restrictions
- HOA fee: $400 annually
Location
- Region: Pensacola
Financial & listing details
- Price per square foot: $152/sqft
- Tax assessed value: $301,605
- Annual tax amount: $3,027
- Price range: $319.9K - $319.9K
- Date on market: 7/19/2026
- Cumulative days on market: 143 days
- Road surface type: Paved
Estimated market value
Not available
Estimated sales range
Not available
Not available
Price history
| Date | Event | Price |
|---|---|---|
| 7/19/2026 | Listed for sale | $319,900-0.9%$152/sqft |
Source:  PAR #686140 Report a problem PAR #686140 Report a problem | ||
| 7/14/2026 | Listing removed | $322,900$153/sqft |
Source: PAR #678613 Report a problem | ||
| 6/6/2026 | Price change | $322,900-5%$153/sqft |
Source: PAR #678613 Report a problem | ||
| 4/21/2026 | Price change | $339,900-0.6%$161/sqft |
Source: PAR #678613 Report a problem | ||
| 4/2/2026 | Price change | $341,900-3.7%$162/sqft |
Source: PAR #678613 Report a problem | ||
| 3/17/2026 | Price change | $354,900-4.1%$168/sqft |
Source: PAR #678613 Report a problem | ||
| 3/3/2026 | Listed for sale | $369,900+55.1%$176/sqft |
Source: PAR #678613 Report a problem | ||
| 6/26/2020 | Sold | $238,561$113/sqft |
Source: PAR #565680 Report a problem | ||
Public tax history
| Year | Property taxes | Tax assessment |
|---|---|---|
| 2024 | $3,027 +0.9% | $301,605 -9% |
| 2023 | $3,002 +2.5% | $331,336 +13.2% |
| 2022 | $2,928 +0.1% | $292,614 +22.5% |
| 2021 | $2,924 +552.2% | $238,859 +696.2% |
| 2020 | $448 | $30,000 |
Find assessor info on the county website
Monthly payment
Est. payment
Payment breakdown
Explore the cost of this home by adjusting the details. Changes won't be saved.Climate risks
Neighborhood: 32526
Nearby schools
GreatSchools rating
- 7/10Beulah Elementary SchoolGrades: PK-5Distance: 1.6 mi
- 5/10Beulah Middle SchoolGrades: 6-8Distance: 1.6 mi
- 2/10Pine Forest High SchoolGrades: 9-12Distance: 5.6 mi
Schools provided by the listing agent
- Elementary: Beulah
- Middle: RANSOM
- High: Pine Forest
Source: PAR. This data may not be complete. We recommend contacting the local school district to confirm school assignments for this home.
- $308,0004 bd2 ba1.8k sqft7333 Lakeside Oak Ct, Pensacola, FL 32526Sold
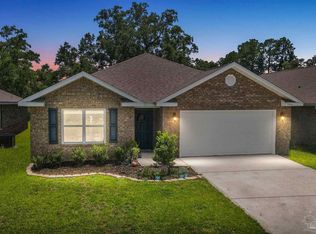
- $306,000-- bd7 ba1.8k sqft7341 Lakeside Oak Ct, Pensacola, FL 32526Off Market
- $372,4003 bd2 ba1.9k sqft7305 Lakeside, Pensacola, FL 32526Off Market
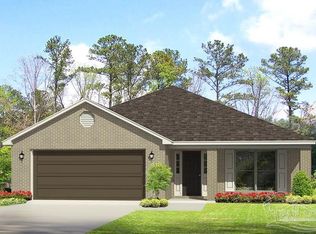
- $305,000-- bd7 ba1.8k sqft7329 Lakeside Oak Ct, Pensacola, FL 32526Off Market
- $303,600-- bd7 ba1.7k sqft7345 Lakeside Oak Ct, Pensacola, FL 32526Off Market
- $327,300-- bd7 ba1.9k sqft7325 Lakeside Oak Ct, Pensacola, FL 32526Off Market
- $313,3004 bd2 ba1.8k sqft7349 Lakeside Oak Ct, Pensacola, FL 32526Off Market
- $304,0004 bd2 ba1.8k sqft7336 Lakeside Oak Ct, Pensacola, FL 32526Off Market
A local agent can set up tours, give advice and negotiate with sellers.
A local lender can help you make sure your offer is ready when you are.
Similar homes
- $369,0004 bd2 ba2k sqft7421 Deck Ln, Pensacola, FL 32526For Sale
 MLS ID #684546, Jason Libbert, Coldwell Banker Realty. PAR
 - $335,0004 bd2 ba1.8k sqft4029 Whitetail Ln, Pensacola, FL 32526For Sale
 MLS ID #685210, Jason Smallwood, Bastion Realty LLC. PAR
 - $314,9003 bd2 ba1.2k sqft6118 Native Dancer Way, Pensacola, FL 32526For Sale
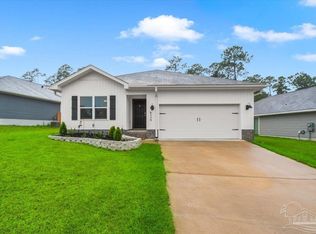 MLS ID #684316, Bertha Mecias, KELLER WILLIAMS REALTY GULF COAST. PAR
 - $329,9004 bd2 ba1.9k sqft9704 Angel Oak Dr, Pensacola, FL 32526New Construction
 MLS ID #684853, Tracy Lynn, THOMAS HOME CORPORATION. PAR
 - $290,0004 bd2 ba1.7k sqft5771 Belmont Stakes Rd, Pensacola, FL 32526For SaleMLS ID #680575, Jennifer Jackson, Levin Rinke Realty. PAR
- $309,9003 bd2 ba1.4k sqft9724 Angel Oak Dr, Pensacola, FL 32526New ConstructionMLS ID #680045, Tracy Lynn, THOMAS HOME CORPORATION. PAR
- from $324,9903 bd2 ba1.6k sqftLiberty V G Plan, Eagle Pointe, Pensacola, FL 32526New ConstructionDSLD Homes
- from $324,9903 bd2 ba1.6k sqftLiberty V H Plan, Eagle Pointe, Pensacola, FL 32526New ConstructionDSLD Homes
- $--2 bd2 ba1.1k sqft1828 Nestle Dr, Pensacola, FL 32534AuctionServiceLink Auction
- from $348,9004 bd2 ba1.8k sqftMaple Plan, Seminole Bend, Pensacola, FL 32526New ConstructionMaronda Homes
- from $347,9904 bd2 ba1.9k sqftRoyal IV G Plan, Eagle Pointe, Pensacola, FL 32526New ConstructionDSLD Homes
- $335,0004 bd2 ba2.1k sqft243 Tree Swallow Dr, Pensacola, FL 32503For SaleMLS ID #679809, Natalia Sevciuc, Stars Realty. PAR
- $372,1504 bd2 ba1.8k sqft10790 Lucie Ct, Pensacola, FL 32526New ConstructionMaronda Homes
- from $309,9903 bd2 ba1.4k sqftHoffman IV H Plan, Eagle Pointe, Pensacola, FL 32526New ConstructionDSLD Homes
- from $299,9903 bd2 ba1.3k sqftAyden V G Plan, Eagle Pointe, Pensacola, FL 32526New ConstructionDSLD Homes
- $360,0004 bd3 ba2.4k sqft1229 Meadow Trl, Cantonment, FL 32533For SaleMLS ID #685670, Chrissy Perry, Perry House of Realty LLC. PAR
- from $349,9003 bd2 ba1.6k sqftThe Lamar Plan, Fallschase at Pathstone, Pensacola, FL 32526New ConstructionDR Horton
- $349,0003 bd2 ba1.8k sqft2849 Avalon St, Cantonment, FL 32533For SaleMLS ID #684811, Rika Edge, Epique Realty, Inc.. PAR
- $234,9003 bd2 ba1.4k sqft1030 Simpson St, Pensacola, FL 32526For SaleMLS ID #685760, Gary Sparks, MarMac Real Estate Coastal. PAR
- $324,8004 bd2 ba1.9k sqft5574 Mill Race Cir, Pace, FL 32571For SaleMLS ID #685399, Angela Lefebvre-Nallick, Coldwell Banker Realty. PAR
