PRICE IMPROVEMENT! Located on a quiet cul-de-sac street with no HOA, this 4-bedroom, 2-bath home offers a floor plan designed for everyday family living. The fully fenced backyard includes a playground and 15' x 13'screened in porch, providing a dedicated space for outdoor play, while the home's layout offers room for work, gathering, and privacy. Inside, the open living and kitchen area serves as the center of the home, complemented by a separate dining room just off the kitchen. The kitchen features granite countertops, a large island with eating bar, stainless steel appliances, and ample cabinet space. The living area includes a built-in desk and shelving, creating a convenient workspace for homework, remote work, or household organization. The front bedroom can easily function as a home office, playroom, or guest room. The primary suite features tray ceilings, separate his-and-hers closets, dual vanities with granite countertops, a soaking tub, and a separate shower. The additional bedrooms are located on the opposite side of the home. There is no carpet in the home, with tile and bamboo flooring throughout. The 2-car garage accommodates two full-size vehicles and still provides room for storage. Conveniently located approximately 10 minutes from Navy Federal Credit Union and 25 minutes from downtown Pensacola, this move-in ready home combines four bedrooms, office flexibility, built-in workspace, and outdoor living space in a quiet residential setting. Call today for your private showing.
For sale
Price cut: $15K (7/13)
$369,000
7421 Deck Ln, Pensacola, FL 32526
4beds
2,065sqft
:
Get pre-qualified$2,407/mo
Single Family Residence
Built in 2010
0.25 Acres Lot
$-- Zestimate®
$179/sqft
$-- HOA
What's special
Granite countertopsSoaking tubSeparate dining roomSeparate showerAmple cabinet spaceQuiet cul-de-sac streetStainless steel appliances
- 47 days |
- 1,271 |
- 137 |
Zillow last checked:
Listing updated:
Listed by:
Jason Libbert 850-748-0197,
Coldwell Banker Realty
Source: PAR,MLS#: 684546
Facts & features
Interior
Bedrooms & bathrooms
- Bedrooms: 4
- Bathrooms: 2
- Full bathrooms: 2
Primary bedroom
- Level: First
- Area: 210
- Dimensions: 14 x 15
Bedroom
- Level: First
- Area: 142.64
- Dimensions: 10.83 x 13.17
Bedroom 1
- Level: First
- Area: 143.74
- Dimensions: 10.92 x 13.17
Bedroom 2
- Level: First
- Area: 167.39
- Dimensions: 15.33 x 10.92
Bathroom
- Level: First
- Area: 53.83
- Dimensions: 9.5 x 5.67
Dining room
- Level: First
- Area: 126.45
- Dimensions: 10.92 x 11.58
Kitchen
- Level: First
- Area: 216.67
- Dimensions: 16.67 x 13
Living room
- Level: First
- Area: 313.25
- Dimensions: 21 x 14.92
Heating
- Central
Cooling
- Central Air, Ceiling Fan(s)
Appliances
- Included: Electric Water Heater, Dryer, Washer, Built In Microwave, Dishwasher, Disposal, Microwave, Refrigerator
- Laundry: Inside
Features
- Baseboards, Bookcases, Ceiling Fan(s), Crown Molding, High Ceilings, Sound System
- Flooring: Bamboo, Tile
- Windows: Blinds
- Has basement: No
Interior area
- Total structure area: 2,065
- Total interior livable area: 2,065 sqft
Property
Parking
- Total spaces: 2
- Parking features: 2 Car Garage, Garage Door Opener
- Garage spaces: 2
Features
- Levels: One
- Stories: 1
- Patio & porch: Screened
- Pool features: None
Lot
- Size: 0.25 Acres
- Features: Cul-De-Sac
Details
- Parcel number: 191s311103014001
- Zoning description: Res Single
Construction
Type & style
- Home type: SingleFamily
- Architectural style: Traditional
- Property subtype: Single Family Residence
Materials
- Brick, Frame
- Foundation: Slab
- Roof: Shingle
Condition
- Resale
- New construction: No
- Year built: 2010
Utilities & green energy
- Electric: Circuit Breakers
- Sewer: Public Sewer
- Water: Public
Community & HOA
Community
- Security: Smoke Detector(s)
- Subdivision: Hickory Hill
HOA
- Has HOA: No
Location
- Region: Pensacola
Financial & listing details
- Price per square foot: $179/sqft
- Tax assessed value: $318,585
- Annual tax amount: $3,990
- Price range: $369K - $369K
- Date on market: 6/17/2026
- Cumulative days on market: 45 days
- Road surface type: Paved
Estimated market value
Not available
Estimated sales range
Not available
Not available
Price history
| Date | Event | Price |
|---|---|---|
| 7/13/2026 | Price change | $369,000-3.9%$179/sqft |
Source:  PAR #684546 Report a problem PAR #684546 Report a problem | ||
| 6/29/2026 | Price change | $384,000-3.8%$186/sqft |
Source: PAR #684546 Report a problem | ||
| 6/20/2026 | Listed for sale | $399,000+115.8%$193/sqft |
Source: PAR #684546 Report a problem | ||
| 11/16/2022 | Listing removed | -- |
Source: Zillow Rental Network_1 Report a problem | ||
| 11/4/2022 | Price change | $1,950-7.1%$1/sqft |
Source: Zillow Rental Network_1 Report a problem | ||
| 10/25/2022 | Price change | $2,100-4.5%$1/sqft |
Source: Zillow Rental Network_1 Report a problem | ||
| 10/4/2022 | Price change | $2,200-6.4%$1/sqft |
Source: Zillow Rental Network_1 Report a problem | ||
| 9/13/2022 | Price change | $2,350+4.4%$1/sqft |
Source: Zillow Rental Network_1 Report a problem | ||
| 9/8/2022 | Listed for rent | $2,250+73.1%$1/sqft |
Source: Zillow Rental Network_1 Report a problem | ||
| 4/21/2017 | Listing removed | $1,300$1/sqft |
Source: PROPERTY FRAMEWORKS Report a problem | ||
| 4/18/2017 | Listed for rent | $1,300$1/sqft |
Source: PROPERTY FRAMEWORKS Report a problem | ||
| 11/23/2013 | Sold | $184,900+0.2%$90/sqft |
Source: Agent Provided Report a problem | ||
| 9/26/2013 | Sold | $184,500-0.2%$89/sqft |
Source:  ECAOR #595304 Report a problem ECAOR #595304 Report a problem | ||
| 8/15/2013 | Price change | $184,900-2.6%$90/sqft |
Source: RE/MAX TOTAL PROPERTIES #595304 Report a problem | ||
| 7/12/2013 | Price change | $189,900-2.6%$92/sqft |
Source: RE/MAX TOTAL PROPERTIES #595304 Report a problem | ||
| 5/29/2013 | Price change | $195,000-1.8%$94/sqft |
Source: RE/MAX TOTAL PROPERTIES #595304 Report a problem | ||
| 5/25/2013 | Price change | $198,500-0.7%$96/sqft |
Source: RE/MAX TOTAL PROPERTIES #595304 Report a problem | ||
| 4/19/2013 | Listed for sale | $199,900+11.1%$97/sqft |
Source: RE/MAX TOTAL PROPERTIES #595304 Report a problem | ||
| 10/29/2010 | Sold | $180,000$87/sqft |
Source: Public Record Report a problem | ||
Public tax history
| Year | Property taxes | Tax assessment |
|---|---|---|
| 2024 | $3,990 +4.2% | $318,585 +3.7% |
| 2023 | $3,828 +11.3% | $307,099 +17.2% |
| 2022 | $3,440 +10.9% | $261,960 +23.2% |
| 2021 | $3,101 +11.5% | $212,636 +10.9% |
| 2020 | $2,782 +3.9% | $191,729 +5% |
| 2019 | $2,679 | $182,588 +6.3% |
| 2018 | $2,679 +3.9% | $171,713 +6.1% |
| 2017 | $2,578 +3.5% | $161,892 +1.8% |
| 2016 | $2,491 +0.2% | $159,039 +3.8% |
| 2015 | $2,485 | $153,231 +6.6% |
| 2014 | $2,485 | $143,794 +9.8% |
| 2013 | -- | $130,979 -0.8% |
| 2012 | -- | $132,024 -4.6% |
| 2011 | -- | $138,432 +385.7% |
| 2010 | -- | $28,500 |
| 2009 | -- | $28,500 -25% |
| 2008 | -- | $38,000 |
| 2007 | -- | $38,000 +1072.8% |
| 2006 | -- | $3,240 |
Find assessor info on the county website
Monthly payment
Est. payment
Payment breakdown
Explore the cost of this home by adjusting the details. Changes won't be saved.Climate risks
Neighborhood: 32526
Nearby schools
GreatSchools rating
- 7/10Beulah Elementary SchoolGrades: PK-5Distance: 1.6 mi
- 5/10Beulah Middle SchoolGrades: 6-8Distance: 2.1 mi
- 2/10Pine Forest High SchoolGrades: 9-12Distance: 5.6 mi
Schools provided by the listing agent
- Elementary: Beulah
- Middle: BEULAH
- High: Pine Forest
Source: PAR. This data may not be complete. We recommend contacting the local school district to confirm school assignments for this home.
- $343,000-- bd7 ba2.1k sqft7427 Deck Ln, Pensacola, FL 32526Off Market
- $337,2004 bd3 ba1.9k sqft7415 Deck Ln, Pensacola, FL 32526Off Market
- $427,1004 bd3 ba2.4k sqft7433 Deck Ln, Pensacola, FL 32526Off Market
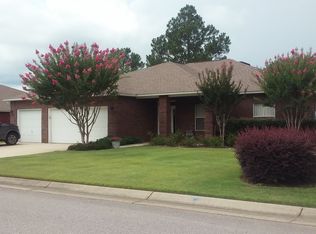
- $461,9004 bd3 ba2.9k sqft7436 Farmers Rd, Pensacola, FL 32526Off Market
- $445,4004 bd3 ba3k sqft7430 Farmers Rd, Pensacola, FL 32526Off Market
- $371,200-- bd7 ba2.2k sqft7420 Deck Ln, Pensacola, FL 32526Off Market
- $418,700-- bd8 ba2.5k sqft7426 Deck Ln, Pensacola, FL 32526Off Market
- $442,700-- bd11 ba3k sqft7442 Farmers Rd, Pensacola, FL 32526Off Market
A local agent can set up tours, give advice and negotiate with sellers.
A local lender can help you make sure your offer is ready when you are.
Similar homes
- $369,0003 bd2 ba1.9k sqft7329 Farmers Rd, Pensacola, FL 32526For Sale
 MLS ID #676694, Michael Ledwell, Better Homes And Gardens Real Estate Main Street Properties. PAR
 - $355,0003 bd2 ba1.6k sqft6510 Covington Cir, Pensacola, FL 32526For Sale
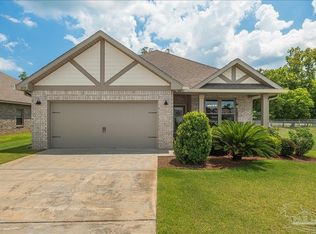 MLS ID #685793, Taylor Klein, Levin Rinke Realty. PAR
 - $355,0003 bd2 ba2k sqft7182 Tannehill Dr, Pensacola, FL 32526For Sale
 MLS ID #684700, Donnell Douglas, KELLER WILLIAMS REALTY GULF COAST. PAR
 - $354,9004 bd2 ba1.9k sqft7979 Burnside Loop, Pensacola, FL 32526For Sale
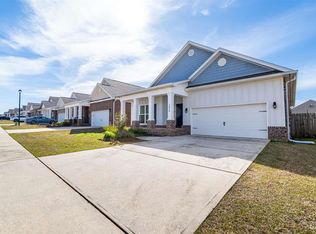 MLS ID #678820, Levi Fortner, LPT Realty. PAR
 - $359,9005 bd3 ba2.7k sqft9439 Lutoo Ln, Pensacola, FL 32526For SaleMLS ID #683137, Lauren Peterson, Real Broker, LLC. PAR
- $485,0004 bd3 ba2.3k sqft8020 Stream Ridge Rd, Pensacola, FL 32526For SaleMLS ID #686747, Dustan Weekley, TEAM SANDY BLANTON REALTY, INC. PAR
- $312,0003 bd3 ba1.9k sqft5740 Blackhorse Cir, Pensacola, FL 32526For SaleMLS ID #684252, Luker Smith, KELLER WILLIAMS REALTY GULF COAST. PAR
- $348,0004 bd3 ba1.7k sqft107 Bosque Ct, Cantonment, FL 32533For SaleMLS ID #686822, Kim Warner, Warner Realty Inc.. PAR
- $312,5003 bd2 ba1.6k sqft7154 Inniswold Dr, Pensacola, FL 32526For SaleMLS ID #681738, Tiffany M. Davis, PARAMOUNT PROPERTIES OF PENSACOLA. PAR
- $465,0003 bd2 ba1.8k sqft5965 Dahoon Dr, Pensacola, FL 32526For SaleMLS ID #685377, Michelle Carlson, Berkshire Hathaway Home Services PenFed Realty. PAR
- $328,0004 bd2 ba1.7k sqft3982 Whitetail Ln, Pensacola, FL 32526For SaleMLS ID #671176, Kerrin Kostelic, Levin Rinke Realty. PAR
- $399,9993 bd3 ba2k sqft605 Wild Heron Way, Pensacola, FL 32506For SaleMLS ID #686768, Ladonna Braidlow, Levin Rinke Realty. PAR
- $275,0004 bd2 ba1.5k sqft9900 Pine Meadow Ln, Pensacola, FL 32534For SaleMLS ID #686905, Paige Bryan, Coldwell Banker Realty. PAR
- $325,0004 bd2 ba1.8k sqft10486 Millbrook Dr, Pensacola, FL 32534For SaleMLS ID #682473, Catherine Bergfelder, Epique Realty, Inc.. PAR
- $315,9003 bd2 ba1.5k sqft6606 Paso Fino Dr, Pensacola, FL 32526For SaleMLS ID #684347, Erika Ruiz, Nexthome Momentum Realty. PAR
- $399,0004 bd2 ba2.5k sqft8768 Intruder Ct, Pensacola, FL 32506For SaleMLS ID #683898, Dana Hardaker, Levin Rinke Realty. PAR
- $299,9994 bd2 ba2.1k sqft3045 Red Fern Rd, Cantonment, FL 32533For SaleMLS ID #686901, Lindsay Scapecchi, REALTY MASTERS. PAR
- $375,0004 bd2 ba1.9k sqft577 Batten Blvd, Perdido Key, FL 32507For SaleMLS ID #684619, Katie Anderson, KELLER WILLIAMS REALTY GULF COAST. PAR
- $345,0014 bd2 ba1.9k sqft546 Shiloh Dr, Pensacola, FL 32503For SaleMLS ID #682213, Wayne Peacock, Levin Rinke Realty. PAR
- $424,9004 bd3 ba3k sqft8678 Reagan Dr, Pensacola, FL 32506For SaleMLS ID #684539, Jessica Duncan, Duncan Real Estate Collective LLC. PAR
