Skip main navigation
Off market
  • $265,400

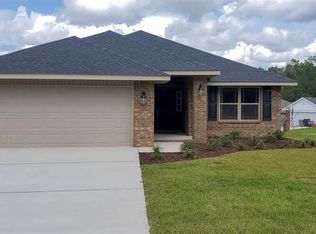
    4077 Hazelhurst Dr, Pace, FL 32571

    3beds
    1,506sqft
    SingleFamily
    Built in 2017
    5,662 Square Feet Lot
    $265,400 Zestimate®
    $176/sqft
    $1,843 Estimated rent

    Home value

    $265,400

    $252,000 - $279,000

    $1,843/mo

    Zestimate® history
    Loading
    Loading...

    Owner options

    List your home for rent

    $1,843/mo

    Rent Zestimate®

    Find your next renter with Zillow Rental Manager. Plus, with online applications, you can quickly screen prospective tenants – for free.

    Learn more

    $1,843/mo

    Rent Zestimate®

    Refinance and save

    $1,715/mo

    Est. payment

    Refinancing to a lower rate could help reduce your monthly payments and save thousands over the life of the loan.

    See today's rates

    $1,715/mo

    Est. payment

    Explore your selling options

    Work with a Zillow partner agent

    Leverage their expertise and Zillow's premium Showcase listings to get your home seen by more buyers.

    Get started

    List with your own agent

    Get your home in front of millions of buyers by listing it on Zillow.

    Learn how to do it

    Sell it yourself

    Take full control of how buyers see your home on Zillow by listing For Sale by Owner (FSBO).

    List your home

    What's special

    Enjoy your morning coffee or the evening sunset from this amazing outdoor space!! This beautiful home has a wonderful backyard space where you can relax underneath the covered patio, soak in the sun from the above ground pool, or enjoy other outdoor activities within the fenced backyard. The property also offers beautiful landscaping in the front yard, a sprinkler system, and hurricane shutters. The large living room is perfect for entertaining guests with high ceilings and easy access to the kitchen and dining area. The master suite features a spacious bedroom with plenty of natural light and a full bathroom that includes a walk-in closet and double vanity. The property is just minutes away from shopping and restaurants in Pace and a short drive from downtown Milton and Interstate 10.

    This property is off market, which means it's not currently listed for sale or rent on Zillow. This may be different from what's available on other websites or public sources.

    Facts & features

    Interior

    Bedrooms & bathrooms
    • Bedrooms: 3
    • Bathrooms: 2
    • Full bathrooms: 2
    Heating
    • Heat pump, Electric
    Cooling
    • Central
    Appliances
    • Included: Dishwasher, Refrigerator
    • Laundry: Laundry Room, W/D Hookups
    Features
    • Ceiling Fan(s), Walk-In Closet(s), BASEBOARDS
    • Flooring: Carpet, Linoleum / Vinyl
    • Windows: Shutters
    Interior area
    • Total interior livable area: 1,506 sqft

    Property

    Parking
    • Total spaces: 2
    • Parking features: Garage - Attached
    Features
    • Patio & porch: Covered
    • Exterior features: Brick
    • Pool features: Above Ground
    • Fencing: Privacy, Back Yard
    Lot
    • Size: 5,662 sqft
    Details
    • Additional structures: Yard Building
    • Parcel number: 141N29007500H000070
    • Zoning description: Res Single

    Construction

    Type & style
    • Home type: SingleFamily
    • Architectural style: Traditional
    Materials
    • Wood
    • Foundation: Masonry
    • Roof: Shake / Shingle
    Condition
    • Resale
    • Year built: 2017

    Utilities & green energy

    • Sewer: Public Sewer
    • Water: Public

    Community & neighborhood

    Security
    • Security features: Smoke Detector(s)
    Location
    • Region: Pace

    HOA & financial

    HOA
    • Has HOA: Yes
    • HOA fee: $14 monthly

    Other

    Other facts
    • Sewer: Public Sewer
    • WaterSource: Public
    • Flooring: Carpet, Vinyl
    • RoadSurfaceType: Paved
    • Appliances: Dishwasher, Refrigerator, Electric Cooktop, Built In Microwave
    • AssociationYN: true
    • InteriorFeatures: Ceiling Fan(s), Walk-In Closet(s), BASEBOARDS
    • Roof: Shingle
    • GarageYN: true
    • AttachedGarageYN: true
    • HeatingYN: true
    • CoolingYN: true
    • FoundationDetails: Slab
    • ConstructionMaterials: Frame, Brick Veneer
    • Heating: Heat Pump
    • ArchitecturalStyle: Traditional
    • Fencing: Privacy, Back Yard
    • CoveredSpaces: 2
    • PoolFeatures: Above Ground
    • Cooling: Central Air, Ceiling Fan(s)
    • LaundryFeatures: Laundry Room, W/D Hookups
    • SecurityFeatures: Smoke Detector(s)
    • PatioAndPorchFeatures: Covered
    • RoomKitchenLevel: First
    • RoomMasterBedroomLevel: First
    • RoomDiningRoomLevel: First
    • RoomLivingRoomLevel: First
    • RoomMasterBedroomFeatures: Ceiling Fan(s), BOXED CEILINGS
    • RoomKitchenFeatures: Laminate Counters
    • RoomMasterBathroomFeatures: Double Vanity, Walk-In Closet(s), Laminate Counters
    • RoomDiningRoomFeatures: Eat-in Kitchen
    • RoomBedroom1Level: First
    • ParkingFeatures: 2 Car Garage
    • ExteriorFeatures: Rain Gutters, Sprinkler
    • RoomMasterBathroomLevel: First
    • WindowFeatures: Shutters
    • PropertyCondition: Resale
    • ZoningDescription: Res Single
    • MlsStatus: Active
    • OtherStructures: Yard Building
    • Road surface type: Paved

    Price history

    DateEventPrice
    9/30/2020Sold$211,500+0.7%$140/sqft
    Source: PAR #577448 Report a problem
    8/20/2020Listed for sale$210,000+19.7%$139/sqft
    Source: ROB BROOKS REALTY #577448 Report a problem
    8/11/2017Sold$175,400$116/sqft
    Source: PAR #508049 Report a problem

    Public tax history

    YearProperty taxesTax assessment
    2024$2,697 -1.6%$218,129 +4.9%
    2023$2,742 +9.8%$207,935 +10%
    2022$2,497 +5.1%$189,032 +7.4%
    2021$2,377 +73%$175,952 +26.1%
    2020$1,374 +2.9%$139,525 +2.3%
    2019$1,336 $136,388 +1.9%
    2018$1,336 +658.9%$133,845 +891.4%
    2017$176 $13,500
    2016$176 +2%$13,500 +29.8%
    2015$172 +16%$10,400
    2014$149 $10,400 +5.3%
    2013-- $9,880
    2012-- $9,880 -20%
    2011-- $12,350
    2010-- $12,350
    2009-- $12,350 -48%
    2008-- $23,750
    2007-- --

    Find assessor info on the county website

    Neighborhood: 32571

    Nearby schools

    GreatSchools rating
    Schools provided by the listing agent
    • Elementary: Pea Ridge
    • Middle: Avalon
    • High: Pace

    Source: The MLS. This data may not be complete. We recommend contacting the local school district to confirm school assignments for this home.

    Get pre-qualified for a loan
    At Zillow Home Loans, we can pre-qualify you in as little as 5 minutes with no impact to your credit score.

    An equal housing lender. NMLS #10287.

    Sell for more on Zillow
    Get a Zillow Showcase℠ listing at no additional cost and you could sell for .
    $265,400
    2% more
    +$5,308
    With Zillow Showcase(estimated)
    $270,708