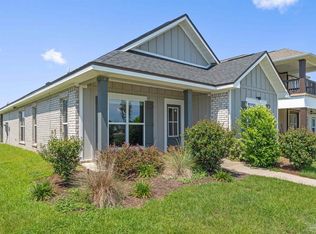
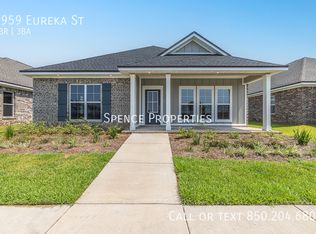
VA ASSUMPTION 5.9%!! Welcome to this impeccably maintained, nearly-new HOME situated in the sought-after Yellow River Ranch community of Milton. Built in 2022, this 4-br, 3-bath home offers over 2,100 square feet of thoughtfully designed living space. From the moment you step inside, you are greeted by an open & airy floor plan with high ceilings accented by durable & stylish wood look LVP flooring that flows seamlessly through the main living areas, including the main bedroom, great room, dining area, kitchen, laundry room & front bedroom. The kitchen features quartz countertops, real wood cabinets, gas range, a spacious breakfast bar, a charming dining area with custom butcher block built-in side bar & a side covered patio which is perfect for grilling year round. The main suite overlooks the lake & the main bath features a large, beautifully tiled shower, dual vanities, large linen closet & HUGE custom closet. Three additional bedrooms provide ample space for family, a home office, or a hobby room - one of which has its own full bath, perfect for teens, guests or aging parents. This home is better than new with updated light fixtures & fans, solid wood shelving in all closets, quartz countertops in kitchen & baths, & additional cabinets in the laundry room which also has a sink. The oversized garage has attic pull down stairs & cabinets for storage. Positioned on a manageable lot, the exterior features a 2-car attached garage, large driveway, & of course - the back covered porch overlooking that amazing lake teaming with wildlife - currently an adorable Canadian gosling & Family ;-). Residents enjoy access to fantastic community amenities - a resort-style swimming pool, basketball & pickleball courts, fishing areas & playground. This property offers quiet suburban living with easy access to major thoroughfares. You are just a short drive from the shopping & dining of Milton and Pace, Military Bases & only 30-40 mins from the beaches.
Sold for $393,000
Zillow last checked:
Listing updated:
Bought with:
Truman Alex
Levin Rinke Realty
Source: PAR,MLS#: 682019
Price history
| Date | Event | Price |
|---|---|---|
| 10/22/2026 | Sold | $393,000-1.7%$180/sqft |
Source:  PAR #682019 Report a problem PAR #682019 Report a problem | ||
| 9/28/2026 | Pending sale | $399,999$183/sqft |
Source:  Navarre Area BOR #1002169 Report a problem Navarre Area BOR #1002169 Report a problem | ||
| 9/28/2026 | Contingent | $399,999$183/sqft |
Source: PAR #682019 Report a problem | ||
| 9/3/2026 | Price change | $399,999-1.2%$183/sqft |
Source: PAR #682019 Report a problem | ||
| 7/16/2026 | Listed for sale | $404,900$185/sqft |
Source: PAR #682019 Report a problem | ||
| 7/16/2026 | Contingent | $404,900$185/sqft |
Source: PAR #682019 Report a problem | ||
| 7/14/2026 | Listed for sale | $404,900$185/sqft |
Source: PAR #682019 Report a problem | ||
| 7/1/2026 | Pending sale | $404,900$185/sqft |
Source: Navarre Area BOR #1002169 Report a problem | ||
| 7/1/2026 | Contingent | $404,900$185/sqft |
Source: PAR #682019 Report a problem | ||
| 6/11/2026 | Price change | $404,900-1.2%$185/sqft |
Source: Navarre Area BOR #1002169 Report a problem | ||
| 5/3/2026 | Listed for sale | $409,975+4.9%$187/sqft |
Source: PAR #682019 Report a problem | ||
| 12/16/2022 | Sold | $390,896+4.3%$179/sqft |
Source: PAR #612753 Report a problem | ||
| 11/17/2022 | Pending sale | $374,900$171/sqft |
Source: PAR #612753 Report a problem | ||
| 10/7/2022 | Price change | $374,900-3.8%$171/sqft |
Source: PAR #612753 Report a problem | ||
| 10/3/2022 | Price change | $389,900-7.1%$178/sqft |
Source: PAR #612753 Report a problem | ||
| 7/26/2022 | Price change | $419,900+5%$192/sqft |
Source:  Truland Homes Report a problem Truland Homes Report a problem | ||
| 7/16/2022 | Listed for sale | $399,900$183/sqft |
Source: PAR #612753 Report a problem | ||


Sell for more on Zillow
Get a Zillow Showcase℠ listing at no additional cost and you could sell for .
$395,700
2% more
+$7,914
With Zillow Showcase(estimated)
$403,614
