Skip main navigation
Off market
  • Price Unknown

    6086 Ashton Woods Cir, Milton, FL 32570

    3beds
    1,345sqft
    Single Family Residence
    Built in 2014
    0.25 Acres Lot
    $-- Zestimate®
    $--/sqft
    $1,480 Estimated rent

    Home value

    Not available

    Estimated sales range

    Not available

    $1,480/mo

    Zestimate® history
    Loading
    Loading...

    Owner options

    List your home for rent

    $1,480/mo

    Rent Zestimate®

    Find your next renter with Zillow Rental Manager. Plus, with online applications, you can quickly screen prospective tenants – for free.

    Learn more

    $1,480/mo

    Rent Zestimate®

    Refinance and save

    Refinancing to a lower rate could help reduce your monthly payments and save thousands over the life of the loan.

    See today's rates

    Explore your selling options

    Work with a Zillow partner agent

    Leverage their expertise and Zillow's premium Showcase listings to get your home seen by more buyers.

    Get started

    List with your own agent

    Get your home in front of millions of buyers by listing it on Zillow.

    Learn how to do it

    Sell it yourself

    Take full control of how buyers see your home on Zillow by listing For Sale by Owner (FSBO).

    List your home

    What's special

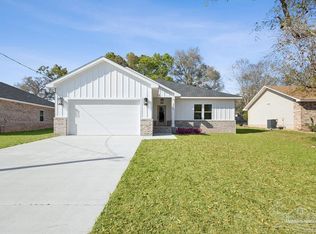
    CONSTRUCTION COMPLETE!! READY TO MOVE IN!!! IN DESIRABLE ASHTON WOODS, JUST 1 MILE NORTH OF HWY 90. ALL BRICK EXTERIOR WITH VINYL TRIM, L-O-W MAINTENANCE!!! FULLY SODDED YARD. DIMENSIONAL SHINGLES 3 BEDROOMS 2 FULL BATHS LARGE OPEN GREAT ROOM AND DINING AREA THAT OVER LOOKS A COVERED PATIO. GREAT KITCHEN WITH CUSTOM CABINETS, BLACK APPLIANCES, PANTRY, ALSO A BREAKFAST BAR AND A NICE BRIGHT WINDOW IN THE KITCHEN ON THE FRONT OF THE HOUSE MASTER BEDROOM HAS HIS & HERS WALK IN CLOSETS, STEPPED UP CEILING, ADDS VOLUME TO THE ROOM. NICE SGD THAT LEAD OUT TO THE COVERED PATIO. MASTER BATH HAS GARDEN TUB AND SEPARATE SHOWER, SPLIT HIS & HERS (KITCHEN HEIGHT) VANITIES. INSIDE UTILITY ROOM. PULL DOWN STAIRS IN GARAGE AND AUTO OPENER.

    This property is not currently displayed as for sale or rent on Zillow. This may be different from what's on other websites or public sources.

    Zillow last checked:

    Listing updated:

    Listed by:

    Sharon Howell 850-554-9376,

    The Realty Vault

    Bought with:

    Sharon Howell

    The Realty Vault

    John Douglas

    The Realty Vault

    Source: PAR,MLS#: 448918MLS Logo

    Facts & features

    Interior

    Bedrooms & bathrooms
    • Bedrooms: 3
    • Bathrooms: 2
    • Full bathrooms: 2
    Primary bedroom
    • Level: First
    • Area: 210
    • Dimensions: 15 x 14
    Bedroom
    • Level: First
    • Area: 110.25
    • Dimensions: 10.5 x 10.5
    Bedroom 1
    • Level: First
    • Area: 110.25
    • Dimensions: 10.5 x 10.5
    Bathroom
    • Level: First
    • Area: 51.33
    • Dimensions: 9.33 x 5.5
    Dining room
    • Level: First
    • Area: 99
    • Dimensions: 9 x 11
    Kitchen
    • Level: First
    • Area: 138.94
    • Dimensions: 10.17 x 13.67
    Heating
    • Heat Pump
    Cooling
    • Heat Pump, Ceiling Fan(s)
    Appliances
    • Included: Electric Water Heater, Built In Microwave, Dishwasher, Disposal, Self Cleaning Oven
    • Laundry: Inside, W/D Hookups
    Features
    • Cathedral Ceiling(s), Ceiling Fan(s)
    • Flooring: Vinyl, Carpet
    • Windows: Double Pane Windows
    • Has basement: No
    Interior area
    • Total structure area: 1,345
    • Total interior livable area: 1,345 sqft

    Property

    Parking
    • Total spaces: 2
    • Parking features: 2 Car Garage, Garage Door Opener
    • Garage spaces: 2
    Features
    • Levels: One
    • Stories: 1
    • Pool features: None
    Lot
    • Size: 0.25 Acres
    • Dimensions: 70X155
    • Features: Interior Lot
    Details
    • Parcel number: 051n28008100d000470
    • Zoning description: County,Res Single

    Construction

    Type & style
    • Home type: SingleFamily
    • Architectural style: Traditional
    • Property subtype: Single Family Residence
    Materials
    • Frame
    • Foundation: Slab
    • Roof: Shingle
    Condition
    • New Construction
    • New construction: Yes
    • Year built: 2014
    Details
    • Warranty included: Yes

    Utilities & green energy

    • Electric: Circuit Breakers
    • Sewer: Public Sewer
    • Water: Public
    Green energy
    • Energy efficient items: Insulation, Insulated Walls

    Community & HOA

    Community
    • Security: Smoke Detector(s)
    • Subdivision: Ashton Woods
    HOA
    • Has HOA: No
    • Services included: None
    Location
    • Region: Milton

    Financial & listing details

    • Date on market: 6/17/2025
    • Cumulative days on market: 336 days
    • Road surface type: Paved

    Price history

    DateEventPrice
    8/20/2014Sold$132,000$98/sqft
    Source: PAR #448918 Report a problem

    Public tax history

    Tax history is unavailable.

    Neighborhood: 32570

    Nearby schools

    GreatSchools rating
    Schools provided by the listing agent
    • Elementary: Berryhill
    • Middle: R. HOBBS
    • High: Milton

    Source: PAR. This data may not be complete. We recommend contacting the local school district to confirm school assignments for this home.