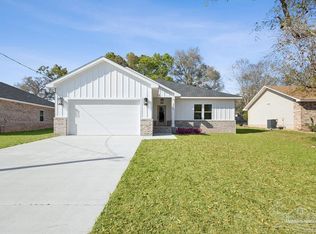
NEW CONSTRUCTION | Estimated Completion: December 2025 *Full house plans with all dimensions in the pictures. *Depending on the construction phase, buyers may still have the opportunity to personalize select finishes and make this home their own. Welcome Home! This stunning new construction craftsman-style home is perfectly situated within the city limits of Milton on a spacious ¼-acre lot just minutes from the interstate, the new grocery store, schools, and more! With 3 bedrooms, 2 bathrooms, and a 2-car garage, this thoughtfully designed home offers 1,594 sq. ft. of well-appointed living space that blends charm, comfort, and modern functionality. Step inside to an inviting open floor plan where the living area, dining space, and kitchen flow seamlessly accented by abundant natural light and stylish finishes. The exterior showcases a classic combination of brick and Hardie board siding with a shingle roof, offering timeless curb appeal and low-maintenance living. The private primary suite is a true retreat with a tray ceiling, dual vanities, garden tub, and two walk-in closets. The additional bedrooms are generously sized and include double-door closets for extra storage. Enjoy peaceful mornings or relaxing evenings on the covered back porch overlooking the backyard. With Milton city water/sewer and zoning for Berryhill Elementary, Hobbs Middle, and Milton High, this home delivers both convenience and quality craftsmanship in a highly desirable location. Don’t miss your opportunity to own a brand-new home in the heart of Milton—schedule your showing today!
Sold for $332,625
$332,625
6090 Ashton Woods Cir, Milton, FL 32570
3beds
1,594sqft
Single Family Residence
Built in 2025
0.25 Acres Lot
$339,400 Zestimate®
$209/sqft
$2,061 Estimated rent
Home value
$339,400
$309,000 - $370,000
$2,061/mo
Zestimate® history
Owner options
List your home for rent
$2,061/mo
Rent Zestimate®
Find your next renter with Zillow Rental Manager. Plus, with online applications, you can quickly screen prospective tenants – for free.
$2,061/mo
Rent Zestimate®
Refinance and save
$2,135/mo
Est. payment
Refinancing to a lower rate could help reduce your monthly payments and save thousands over the life of the loan.
$2,135/mo
Est. payment
Explore your selling options
Work with a Zillow partner agent
Leverage their expertise and Zillow's premium Showcase listings to get your home seen by more buyers.
Get startedList with your own agent
Get your home in front of millions of buyers by listing it on Zillow.
Learn how to do itSell it yourself
Take full control of how buyers see your home on Zillow by listing For Sale by Owner (FSBO).
List your homeWhat's special
Zillow last checked:
Listing updated:
Listed by:
Amanda Smith 850-712-1167,
Woodlands & Homes, LLC,
Taylor Dover Bryan 850-394-1955,
Woodlands & Homes, LLC
Bought with:
Ace Khan
Levin Rinke Realty
Beau Smith
Levin Rinke Realty
Source: PAR,MLS#: 668518
Facts & features
Interior
Bedrooms & bathrooms
- Bedrooms: 3
- Bathrooms: 2
- Full bathrooms: 2
Primary bedroom
- Level: First
- Area: 197.96
- Dimensions: 13.11 x 15.1
Bedroom
- Level: First
- Area: 151.42
- Dimensions: 11.3 x 13.4
Heating
- Central
Cooling
- Central Air
Appliances
- Included: Electric Water Heater
Features
- Flooring: Tile
- Has basement: No
Interior area
- Total structure area: 1,594
- Total interior livable area: 1,594 sqft
Property
Parking
- Total spaces: 2
- Parking features: 2 Car Garage
- Garage spaces: 2
Features
- Levels: One
- Stories: 1
- Pool features: None
Lot
- Size: 0.25 Acres
Details
- Parcel number: 051n28008100d000450
- Zoning description: City
Construction
Type & style
- Home type: SingleFamily
- Architectural style: Craftsman
- Property subtype: Single Family Residence
Materials
- Frame
- Foundation: Slab
- Roof: Shingle
Condition
- Under Construction
- New construction: Yes
- Year built: 2025
Utilities & green energy
- Electric: Copper Wiring
- Sewer: Septic Tank
Green energy
- Energy efficient items: No Energy Features
Community & HOA
Community
- Subdivision: Ashton Woods
HOA
- Has HOA: No
Location
- Region: Milton
Financial & listing details
- Price per square foot: $209/sqft
- Date on market: 7/30/2025
- Cumulative days on market: 101 days
- Road surface type: Paved
Price history
| Date | Event | Price |
|---|---|---|
| 1/2/2026 | Sold | $332,625+0.8%$209/sqft |
Source:  PAR #668518 Report a problem PAR #668518 Report a problem | ||
| 12/15/2025 | Pending sale | $329,900$207/sqft |
Source: PAR #668518 Report a problem | ||
| 11/8/2025 | Contingent | $329,900$207/sqft |
Source: PAR #668518 Report a problem | ||
| 7/30/2025 | Listed for sale | $329,900$207/sqft |
Source: PAR #668518 Report a problem | ||
Public tax history
Tax history is unavailable.
Neighborhood: 32570
Nearby homes
- $352,0003 bd2 ba1.8k sqft6094 Ashton Woods Cir, Milton, FL 32570New Construction
- $--3 bd2 ba1.3k sqft6086 Ashton Woods Cir, Milton, FL 32570Off Market

- $242,0003 bd2 ba1.3k sqft6098 Ashton Woods Cir, Milton, FL 32570Off Market
- $183,2003 bd2 ba1.4k sqft6080 Ashton Woods Cir, Milton, FL 32570Off Market
- $250,1003 bd2 ba1.4k sqft6083 White Creek Ln, Milton, FL 32570Off Market
- $262,7003 bd2 ba1.6k sqft6079 White Creek Ln, Milton, FL 32570Off Market
- $235,0004 bd2 ba1.5k sqft6087 White Creek Ln, Milton, FL 32570Sold
- $259,5003 bd2 ba1.5k sqft6091 White Creek Ln, Milton, FL 32570Off Market
Nearby schools
GreatSchools rating
- 6/10Berryhill Elementary SchoolGrades: PK-5Distance: 3.5 mi
- 5/10Hobbs Middle SchoolGrades: 6-8Distance: 0.8 mi
- 4/10Milton High SchoolGrades: 9-12Distance: 1.9 mi
Schools provided by the listing agent
- Elementary: Berryhill
- Middle: R. HOBBS
- High: Milton
Source: PAR. This data may not be complete. We recommend contacting the local school district to confirm school assignments for this home.


Get pre-qualified for a loan
At Zillow Home Loans, we can pre-qualify you in as little as 5 minutes with no impact to your credit score.An equal housing lender. NMLS #10287.
Sell for more on Zillow
Get a Zillow Showcase℠ listing at no additional cost and you could sell for .
$339,400
2% more
+$6,788
With Zillow Showcase(estimated)
$346,188
- Florida
- Santa Rosa County
- Milton
- 32570
- 6090 Ashton Woods Cir
Nearby cities
Nearby zip codes
Other Milton Topics
