Welcome home to this beautiful, move-in ready home in the heart of Pace! Better than new, this meticulously maintained home is ready for its next family. Featuring a spacious open split floor plan, this home offers a 2-car garage, covered front porch, and covered back porch—perfect for relaxing or entertaining. Upgrades and features include gutters, Fabric Shield storm protection, an energy-efficient heat pump, updated flooring throughout, fresh paint, tile flooring in the kitchen, Spanish lace textured walls and ceilings, upgraded lighting, rounded corners, wide colonial baseboards, and ceiling fans. The family room boasts 9-foot ceilings, while tray ceilings with crown molding add elegance to the family room, dining room, and primary suite. The luxurious primary suite features a spa-like bath with a double vanity, garden tub, separate shower, private water closet, large linen closet, and two walk-in closets. The beautifully appointed kitchen offers solid wood maple cabinets with crown molding, soft-close drawers, granite countertops, a hop-up breakfast bar, lighted corner pantry, Kenmore stainless steel appliances, and a garbage disposal. Open to the family room and adjacent to the formal dining room, it's an ideal layout for everyday living and entertaining. Two generously sized guest bedrooms, including one with a walk-in closet, a full guest bath, and a dedicated laundry room complete the interior. Conveniently located near S.S. Dixon Intermediate, Sims Middle School, Pace High School, Highway 90, Publix, shopping, dining, I-10, NAS Whiting Field, and NAS Pensacola. You'll also enjoy being just a short drive from Blackwater River State Park and the beautiful white-sand beaches of Northwest Florida. Don't miss your opportunity to own this exceptional home.
Contingent
Price cut: $5K (8/22)
$320,000
5208 Parkside Dr, Pace, FL 32571
3beds
1,879sqft
Single Family Residence
Built in 2014
6,534 Square Feet Lot
$-- Zestimate®
$170/sqft
$-- HOA
What's special
Rounded cornersFresh paintHop-up breakfast barLighted corner pantryGranite countertopsFull guest bathFabric shield storm protection
- 66 days
- 147
- 8
Zillow last checked:
Listing updated:
Listed by:
Carrie Firth 850-207-0897,
Coldwell Banker Realty
Source: PAR,MLS#: 687079
Facts & features
Interior
Bedrooms & bathrooms
- Bedrooms: 3
- Bathrooms: 2
- Full bathrooms: 2
Primary bedroom
- Level: First
- Area: 195
- Dimensions: 15 x 13
Bedroom
- Level: First
- Area: 130
- Dimensions: 10 x 13
Bedroom 1
- Level: First
- Area: 110
- Dimensions: 11 x 10
Dining room
- Level: First
- Area: 143
- Dimensions: 11 x 13
Kitchen
- Level: First
- Area: 143
- Dimensions: 13 x 11
Living room
- Level: First
- Area: 306
- Dimensions: 17 x 18
Heating
- Central
Cooling
- Central Air, Ceiling Fan(s)
Appliances
- Included: Electric Water Heater, Built In Microwave, Dishwasher, Disposal, Microwave, Refrigerator
- Laundry: Inside, W/D Hookups
Features
- Baseboards, Ceiling Fan(s)
- Windows: Double Pane Windows, Blinds
- Has basement: No
Interior area
- Total structure area: 1,879
- Total interior livable area: 1,879 sqft
Property
Parking
- Total spaces: 2
- Parking features: 2 Car Garage, Garage Door Opener
- Garage spaces: 2
Features
- Levels: One
- Stories: 1
- Patio & porch: Covered
- Exterior features: Rain Gutters
- Pool features: None
- Fencing: Back Yard,Privacy
Lot
- Size: 6,534 Square Feet
- Features: Central Access
Details
- Parcel number: 041n29305400a000070
- Zoning description: Res Single
Construction
Type & style
- Home type: SingleFamily
- Architectural style: Craftsman
- Property subtype: Single Family Residence
Materials
- Frame
- Foundation: Slab
- Roof: Shingle
Condition
- Resale
- New construction: No
- Year built: 2014
Utilities & green energy
- Electric: Copper Wiring
- Sewer: Public Sewer
- Water: Public
- Utilities for property: Cable Available
Green energy
- Energy efficient items: Insulation
Community & HOA
Community
- Security: Smoke Detector(s)
- Subdivision: Parkwood Commons
HOA
- Has HOA: No
Location
- Region: Pace
Financial & listing details
- Price per square foot: $170/sqft
- Tax assessed value: $242,279
- Annual tax amount: $2,580
- Price range: $320K - $320K
- Date on market: 8/6/2026
- Cumulative days on market: 67 days
- Listing terms: Relocation Property
Estimated market value
Not available
Estimated sales range
Not available
Not available
Price history
| Date | Event | Price |
|---|---|---|
| 10/2/2026 | Contingent | $320,000$170/sqft |
Source:  PAR #687079 Report a problem PAR #687079 Report a problem | ||
| 8/22/2026 | Price change | $320,000-1.5%$170/sqft |
Source: PAR #687079 Report a problem | ||
| 8/6/2026 | Listed for sale | $325,000+12.1%$173/sqft |
Source: PAR #687079 Report a problem | ||
| 9/23/2022 | Sold | $290,000-5.7%$154/sqft |
Source: PAR #610737 Report a problem | ||
| 8/16/2022 | Contingent | $307,500$164/sqft |
Source: PAR #610737 Report a problem | ||
| 7/19/2022 | Price change | $307,500-2.4%$164/sqft |
Source: PAR #610737 Report a problem | ||
| 7/15/2022 | Price change | $315,000-1.3%$168/sqft |
Source: PAR #610737 Report a problem | ||
| 7/5/2022 | Price change | $319,000-1.8%$170/sqft |
Source: PAR #610737 Report a problem | ||
| 6/28/2022 | Price change | $324,900-1.5%$173/sqft |
Source: PAR #610737 Report a problem | ||
| 6/15/2022 | Listed for sale | $329,900+40.4%$176/sqft |
Source: PAR #610737 Report a problem | ||
| 2/3/2021 | Sold | $234,900+27%$125/sqft |
Source: PAR #581604 Report a problem | ||
| 2/9/2015 | Sold | $185,000$98/sqft |
Source: PAR #455198 Report a problem | ||
Public tax history
| Year | Property taxes | Tax assessment |
|---|---|---|
| 2025 | $2,580 +1.5% | $242,279 +1.4% |
| 2024 | $2,542 +0.3% | $238,835 +2.5% |
| 2023 | $2,534 -14.9% | $233,104 +3.5% |
| 2022 | $2,976 +15.3% | $225,275 +19.8% |
| 2021 | $2,580 | $187,985 |
Find assessor info on the county website
Monthly payment
Est. payment
Payment breakdown
Explore the cost of this home by adjusting the details. Changes won't be saved.Climate risks
Neighborhood: 32571
Nearby schools
Schools provided by the listing agent
- Elementary: Dixon
- Middle: SIMS
- High: Pace
Source: PAR. This data may not be complete. We recommend contacting the local school district to confirm school assignments for this home.


Similar homes
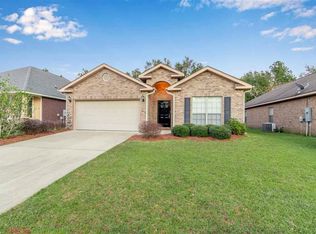
- $319,5003 bd2 ba1.7k sqft3867 Adams Rd, Pace, FL 32571For Sale
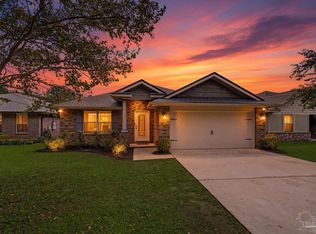 MLS ID #688783, Vicki Hodges, Levin Rinke Realty. PAR
 - $299,9993 bd2 ba1.5k sqft5371 Red Shoulder Rd, Pace, FL 32571For Sale
 MLS ID #688964, Rebeccah Ray, EXP Realty, LLC. PAR
 - $359,5003 bd2 ba2k sqft3919 Shady Grove Dr, Pace, FL 32571For Sale
 MLS ID #688749, Chrissy Perry, Perry House of Realty LLC. PAR
 - $354,9003 bd3 ba2.1k sqft5015 Magnolia Ridge Ct, Pace, FL 32571For Sale
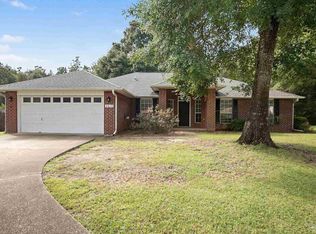 MLS ID #689918, Charles Kelley, Kelley Real Estate Co., LLC. PAR
